
Evelyn Greenwood
Fathom Realty LA LLC
(225) 327-7387
42 Total Sales
2 in Central
$230,000 Price Range
Estimated Value: $179,330 - $338,000
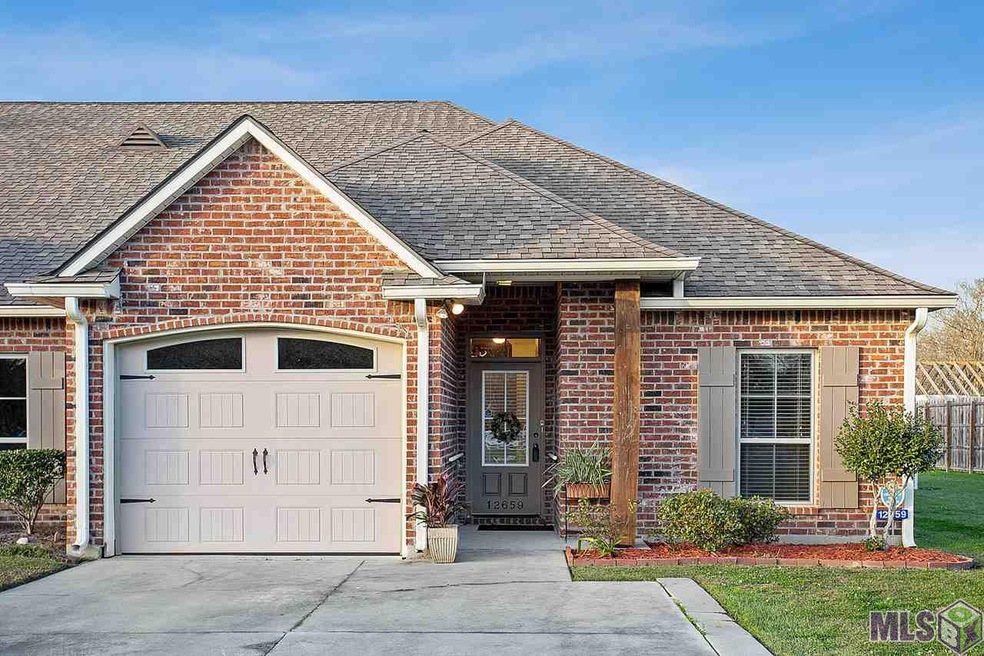
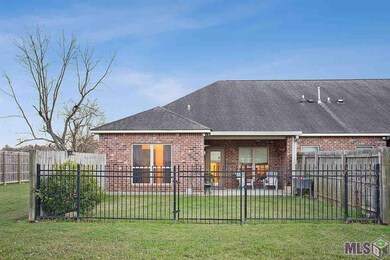
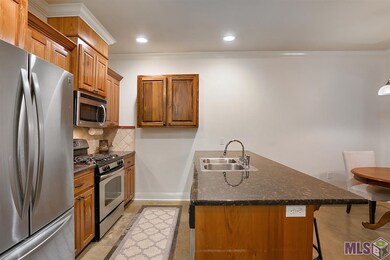
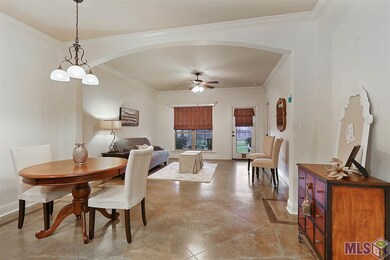
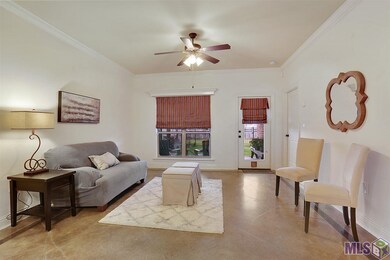
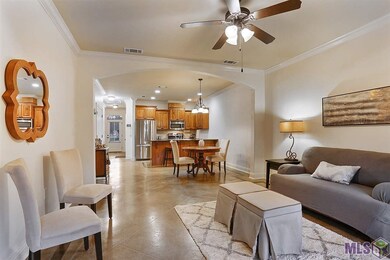
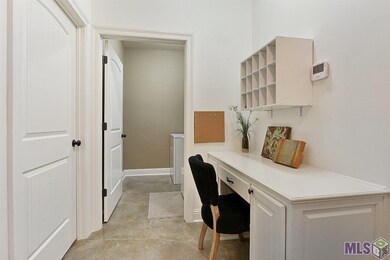
Low maintenance living at its finest! Beautiful one-story townhome in the heart of Central. Only 5 units in the townhouse complex. This is a very spacious home with open floor plan, 3 large bedrooms, 2 baths, nice laundry room, good size pantry & computer nook. Kitchen boasts stainless steel appliances, gas range and large bar providing extra seating. Low maintenance stained concrete floors throughout. Tons of natural light with large windows in the living area and master bedroom. Fenced backyard, and extra green space to enjoy with large servitude behind and adjacent to this townhouse, which is an end unit. Garage parking + parking provided for additional vehicles. Large master bedroom, and master bath features walk in closet, double sinks, large tub and separate shower. All bedrooms are good size with great closet space! **All lawn service included in HOA dues (personal yards and common areas!) **This home is PRICED TO SELL, listed below recent appraised value! **DID NOT FLOOD and not in flood zone.
Last Agent to Sell the Property
eXp Realty License #0000077722 Listed on: 01/22/2020
We collect this data history from publicly available records. To have your information removed, we recommend requesting removal directly through your county’s website.
Evelyn Greenwood
Fathom Realty LA LLC
(225) 327-7387
42 Total Sales
2 in Central
$230,000 Price Range
Cam Pyle
Capital Real Estate
(225) 529-1034
78 Total Sales
4 in Central
$155K - $195K Price Range
Shelley Simmons
Elevate Real Estate Services
(225) 577-6157
65 Total Sales
4 in Central
$110K - $223K Price Range
Hayden Bell
Kaizen Home Sales and Services, LLC
(225) 304-4090
60 Total Sales
2 in Central
$162,000 Price Range
Toni Hayes
Coldwell Banker ONE
(225) 529-0878
55 Total Sales
1 in Central
$567,661 Price
Tricia Hamner Walker
Keller Williams Realty Premier Partners
(225) 327-8813
57 Total Sales
3 in Central
$189K - $375K Price Range
We collect this data history from publicly available records. To have your information removed, we recommend requesting removal directly through your county’s website.
| Date | Buyer | Sale Price | Title Company |
|---|---|---|---|
| $178,000 | Professional Title Of La Inc |
We collect this data history from publicly available records. To have your information removed, we recommend requesting removal directly through your county’s website.
| Date | Status | Borrower | Loan Amount |
|---|---|---|---|
| Open | $142,400 | ||
| Previous Owner | Cedotal Shirley | $90,000 |
We collect this data history from publicly available records. To have your information removed, we recommend requesting removal directly through your county’s website.
| Date | Event | Price | List to Sale | Price per Sq Ft |
|---|---|---|---|---|
| 02/24/2020 02/24/20 | Sold | -- | -- | -- |
| 01/25/2020 01/25/20 | Pending | -- | -- | -- |
| 01/22/2020 01/22/20 | For Sale | $178,000 | -- | $129 / Sq Ft |
We collect this data history from publicly available records. To have your information removed, we recommend requesting removal directly through your county’s website.
| Year | Tax Paid | Tax Assessment Tax Assessment Total Assessment is a certain percentage of the fair market value that is determined by local assessors to be the total taxable value of land and additions on the property. | Land | Improvement |
|---|---|---|---|---|
| 2025 | $1,409 | $18,600 | $3,410 | $15,190 |
| 2024 | $1,409 | $18,600 | $3,410 | $15,190 |
| 2023 | $1,415 | $18,600 | $3,410 | $15,190 |
| 2022 | $2,464 | $18,600 | $3,410 | $15,190 |
| 2021 | $2,464 | $18,600 | $3,410 | $15,190 |
| 2020 | $2,418 | $18,600 | $3,410 | $15,190 |
| 2019 | $2,210 | $16,500 | $1,200 | $15,300 |
| 2018 | $2,185 | $16,500 | $1,200 | $15,300 |
| 2017 | $2,185 | $16,500 | $1,200 | $15,300 |
| 2016 | $1,169 | $16,500 | $1,200 | $15,300 |
| 2015 | $1,194 | $16,500 | $1,200 | $15,300 |
| 2014 | $1,151 | $16,500 | $1,200 | $15,300 |
| 2013 | -- | $16,500 | $1,200 | $15,300 |
Seller's Agent in 2020
Charmaine Efferson
eXp Realty
(225) 278-8551
41 Total Sales
Buyer's Agent in 2020
Kara Horne
Dawson Grey Real Estate
(225) 276-7765
281 Total Sales
Source: Greater Baton Rouge Association of REALTORS®
MLS Number: 2020001222
APN: 02838400
Disclaimer: Certain information contained herein is derived from information provided by parties other than Homes.com. All information provided is deemed reliable, but is not guaranteed to be accurate and should be independently verified.
IDX information is provided exclusively for personal, non-commercial use, and may not be used for any purpose other than to identify prospective properties consumers may be interested in purchasing. Information is deemed reliable but not guaranteed.
Ask me questions while you tour the home.