$1,865,000
SOLD JUL 30, 2026
Last list price

1266 E Wildflower Cir Heber City, UT 84032

4 Beds
3.5 Baths
3,748 Sq Ft
0.26 Acre Lot

Sale Details

Date Sold: July 30, 2026

$498 Per Sq Ft

71 Days on Market

Highlights

  • Fitness Center
  • Lake View
  • Private Membership Available
  • Under Construction
  • Open Floorplan
  • Clubhouse

About This Home

As of July 2026

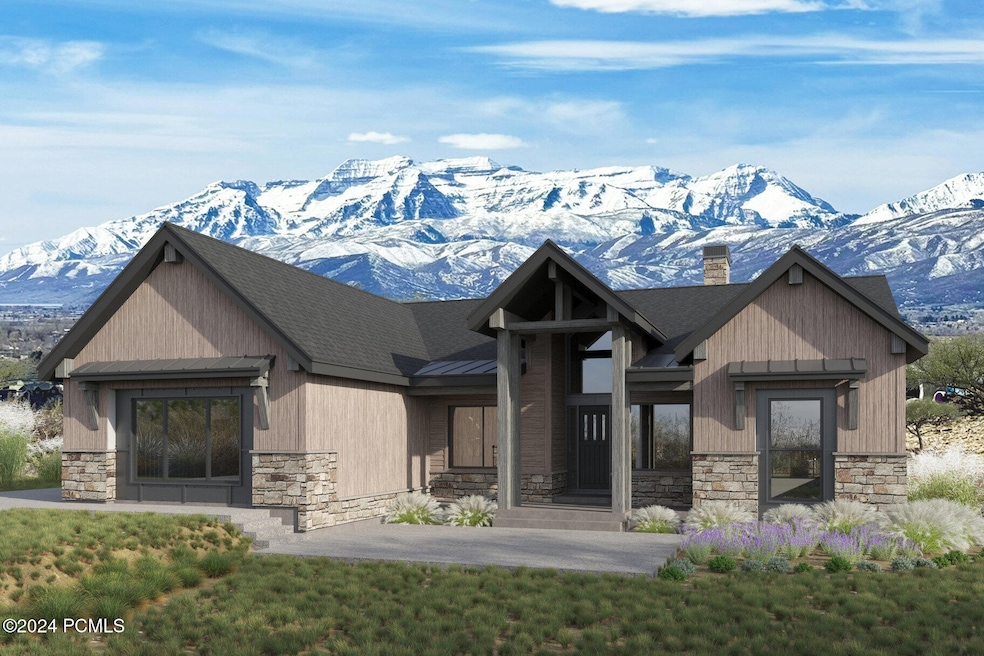
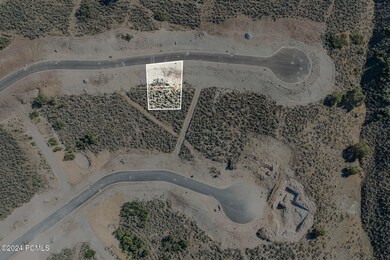
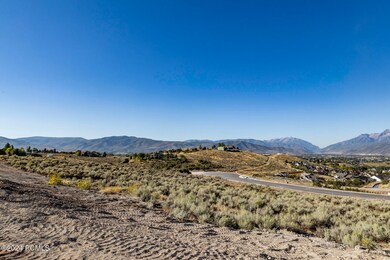
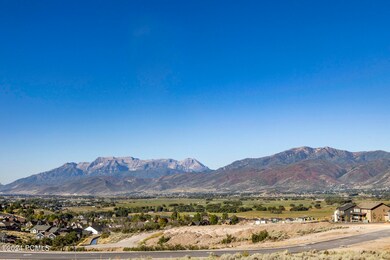
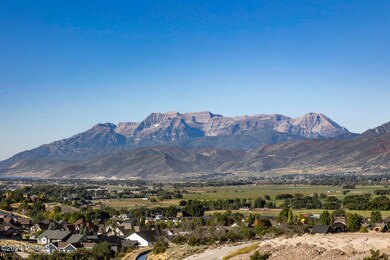
Welcome to Timp Grove by PH | Omni, an exclusive gated community offering a luxurious lifestyle at the pinnacle of Jordanelle Ridge. This intimate enclave features just 27 custom homesites, thoughtfully arranged in two private cul-de-sacs, providing a serene and private living environment. Perched atop Jordanelle Ridge, each homesite boasts unobstructed, panoramic views of the majestic Mt. Timpanogos, the picturesque Heber Valley, and the shimmering Deer Creek Reservoir. Homebuyers can select from eight distinct elevations and models, ranging from 3,743 to 5,216 square feet, each designed to maximize space, comfort, and the breathtaking surroundings. Whether your preference is mountain modern or more traditional, Timp Grove offers two architectural designs to reflect your personal taste and complement the natural beauty of the area. In addition to the stunning homes and vistas, Timp Grove includes a Jordanelle Ridge Club membership, providing residents with exclusive access to the club's amenities. Embrace a lifestyle of elegance, privacy, and unparalleled natural beauty at Timp Grove by PH | Omni.

Last Agent to Sell the Property

Chris Maddox

Summit Sotheby's (Heber) License #6799115-AB00 Listed on: 12/31/2024

Summit Sotheby's (Heber)

Co-Listed By

Mike Wood

Summit Sotheby's (Heber) License #9085886-SA00

Last Buyer's Agent

Chris Gerac

Real Broker Cottonwood Heights License #11850492-SA00

Real Broker Cottonwood Heights
Create a Home Valuation Report for This Property
The Home Valuation Report is an in-depth analysis detailing your home's value as well as a comparison with similar homes in the area

Home Details

Home Type

  • Single Family

Year Built

  • Built in 2025 | Under Construction

Lot Details

  • 11,326 Sq Ft Lot
  • Cul-De-Sac
  • Sloped Lot

HOA Fees

  • $178 Monthly HOA Fees

Parking

  • 3 Car Garage
  • Garage Door Opener

Property Views

  • Lake
  • Mountain
  • Valley

Home Design

  • Slab Foundation
  • Wood Frame Construction
  • Asphalt Roof
  • Wood Siding
  • Concrete Perimeter Foundation
  • Stone

Interior Spaces

  • 3,748 Sq Ft Home
  • Open Floorplan
  • Wet Bar
  • Gas Fireplace
  • Great Room
  • Family Room
  • Dining Room
  • Home Office
  • Fire and Smoke Detector
  • Laundry Room

Kitchen

  • Double Oven
  • Gas Range
  • Microwave
  • Dishwasher
  • Kitchen Island

Flooring

  • Wood
  • Carpet
  • Tile

Bedrooms and Bathrooms

  • 4 Bedrooms
  • Primary Bedroom on Main
  • Walk-In Closet
  • Double Vanity

Outdoor Features

  • Deck
  • Patio
  • Outdoor Storage
  • Barbecue Stubbed In
  • Porch

Utilities

  • Central Air
  • Heating Available
  • Programmable Thermostat
  • Natural Gas Connected
  • Gas Water Heater
  • High Speed Internet
  • Phone Available
  • Cable TV Available

Listing and Financial Details

  • Assessor Parcel Number 00-0022-0508

Community Details

Overview

  • Association fees include com area taxes, snow removal
  • Private Membership Available
  • Association Phone (801) 316-3217
  • Timp Grove Subdivision

Amenities

  • Clubhouse

Recreation

  • Pickleball Courts
  • Fitness Center

Home Details

Home Type

Single Family

Year Built

Built in 2025 | Under Construction

Lot Details

0.26 Acres

HOA Fees

$178 per month

Parking

3

Listing Details

  • MainLevelTotalsDiningRoom: 1
  • MainLevelTotalsFullBaths: 1
  • MainLevelTotalsGreatRoom: 1
  • MainLevelTotalsHalfBaths: 1
  • MainLevelTotalsStudyOfficeDen: 1
  • Prop. Type: Residential
  • Road Frontage Type: Gated, Private Road
  • Road Surface Type: Paved
  • Study/Office/Den: 1
  • Property Sub Type: Single Family Residence
  • Lot Size Acres: 0.26
  • Co List Office Mls Id: 3826
  • Co List Office Phone: 435-649-1884
  • Subdivision Name: Timp Grove
  • New Construction: Yes
  • Year Built: 2025
  • Contract Info:Short Sale: No
  • Contract Info:BankLender Owned: No
  • Property Info:Construction Status: Under Construction
  • Property Info:Accessory Dwelling Unit YN: No
  • Size of HouseLot:Apx SqFt Finished: 3748.0
  • Room Totals:Family Room7: 1
  • Lower Level Totals:Family Room3: 1
  • Lower Level Totals:Fireplace4: 1
  • Room Totals:Dining Room7: 1
  • Room Totals:Great Room7: 1
  • Property Info:Apx Date Proposed Completion: 2025-12-31
  • Main Level Totals:Laundry2: 1
  • Room Totals:Laundry8: 1
  • Appliances:Appliances: Microwave, Refrigerator, Dishwasher, Freezer, Double Oven, Gas Range
  • Association Fees Included:Association Fees Included: Com Area Taxes, Snow Removal
  • Common Area Amenities:Common Area Amenities: Fitness Room, Pets Allowed, Clubhouse, Pickle Ball Court
  • Construction:Construction: Frame - Wood
  • Environmental Certificate:Environmental Certificate: See Remarks
  • Property Description:Property Description: Cul-De-Sac, Gradual Slope
  • Equipment: Smoke Alarm, Appliances, Garage Door Opener, Thermostat - Programmable, Water Heater - Gas
  • Foundation: Concrete Perimeter, Slab
  • Views: Lake, Mountain(s), Valley
  • SourceMLSURL: https://sourcemls.org/api/v1/eyJ0eXAiOiJKV1QiLCJhbGciOiJIUzI1NiJ9.eyJTb3VyY2VTeXN0ZW1JRCI6Ik0wMDAwMDYyNyIsIkxpc3RpbmdJRCI6IjEyNDA0NzIzIiwiU3RhbmRhcmRTdGF0dXMiOiJDbG9zZWQiLCJNb2RpZmljYXRpb25UaW1lc3RhbXAiOiIyMDI2LTA3LTMxVDIyOjEwOjQxLjAwMFoiLCJMaWNlbnNlZUlEIjoib2F1dGgyXzE4ODM4IiwiTGljZW5zZWVOYW1lIjoiVEVOLVgsIExMQyBDb1N0YXIgR3JvdXAgKEluLUhvdXNlKSJ9.qg1rdcGHMrKrS5bhBHvfmNiQX7KMSQSAU3JweRWVdGA/badge
  • Special Features: NewHome

Interior Features

  • Flooring: Tile, Wood, Carpet
  • Interior Amenities: Walk-In Closet(s), Open Floorplan, Kitchen Island, Double Vanity
  • Other Equipment: Appliances
  • Full Bathrooms: 3
  • Half Bathrooms: 1
  • Total Bedrooms: 4
  • Fireplace Features: Gas
  • Fireplaces: 1
  • Fireplace: Yes
  • Dining Area:Dining Area: Semi-Formal Dining
  • Interior Features:Interior Features: Main Level Master Bedroom, Pantry, Wet Bar, Walk-In Closet(s), Open Floorplan, Kitchen Island, Double Vanity

Exterior Features

  • Construction Type: Stone
  • Foundation Details: Concrete Perimeter
  • Exterior Features:Exterior Features: Deck, Gas BBQ Stubbed, Patio, Porch, Storage
  • Exterior: Stone, Wood Siding
  • Roof: Asphalt

Garage/Parking

  • Covered Parking Spaces: 3
  • Garage Spaces: 3.0
  • Size of HouseLot:Source of Garage Measurements: Plans

Utilities

  • Utilities: Electricity Connected, High Speed Internet Available, Phone Available
  • Cooling Y N: Yes
  • Heating Yn: Yes
  • Sewer: Public Sewer
  • Water Source: Public
  • Heating:Heating: ENERGY STAR Qualified Furnace
  • Cooling: Central Air
  • Utilities: Cable Available, Electricity Connected, High Speed Internet Available, Natural Gas Connected, Phone Available

Association/Amenities

  • MembershipAmenitiesMembershipAvailable: Yes
  • AssociationOccupant:HOA Contact: JRM HOA
  • AssociationOccupant:Currently Occupied: Call Listing Agent

Condo/Co-op/Association

  • Association Fee: 178.0
  • Association Fee Frequency: Monthly
  • Phone: 8013163217
  • Association: Yes

Fee Information

  • Association Fee Includes: Snow Removal

Schools

  • Junior High Dist: Wasatch

Lot Info

  • Development Status: Under Construction
  • Parcel #: 00-0022-0508

Tax Info

  • Tax Year: 2023
  • Tax Annual Amount: 1.0

Property History

We collect this data history from publicly available records. To have your information removed, we recommend requesting removal directly through your county’s website.

Date Event Price List to Sale Price per Sq Ft
07/30/2026 07/30/26 Sold -- -- --
02/13/2025 02/13/25 Pending -- -- --
12/31/2024 12/31/24 For Sale $1,865,000 0.0% $498 / Sq Ft
12/09/2024 12/09/24 Pending -- -- --
12/04/2024 12/04/24 For Sale $1,865,000 -- $498 / Sq Ft
Source: Park City Board of REALTORS®

Agents Affiliated with this Home

  • Section Image
  • Section Image
  • Section Image
See All Agents

Map

Source: Park City Board of REALTORS®

MLS Number: 12404723

Park City Board of REALTORS®
Your Personal Tour Guide

Ask me questions while you tour the home.