
Rae Lynn White
Berkshire Hathaway HomeServices Premier Properties
(844) 719-5207
123 Total Sales
5 in Spring Branch East
$95K - $495K Price Range
Estimated Value: $394,000 - $463,000
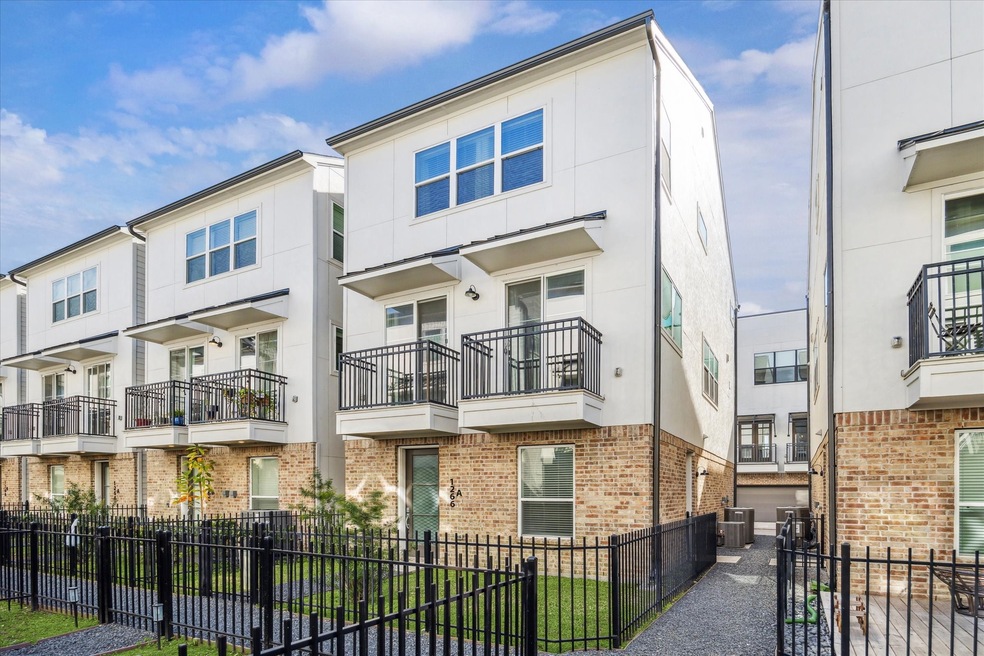
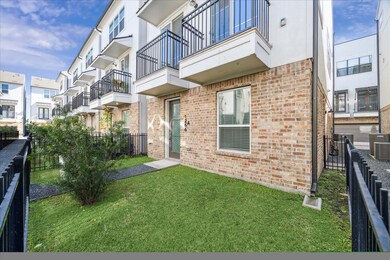
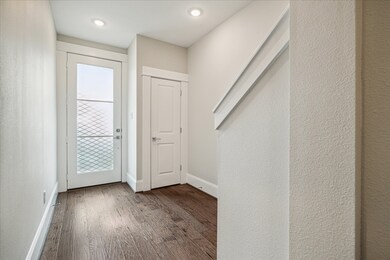
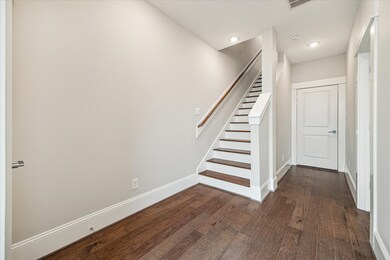
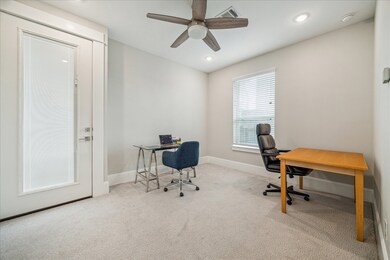
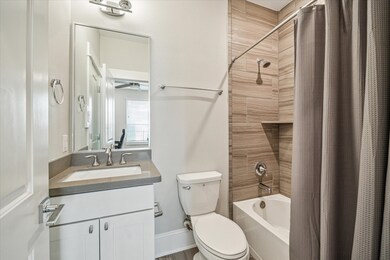
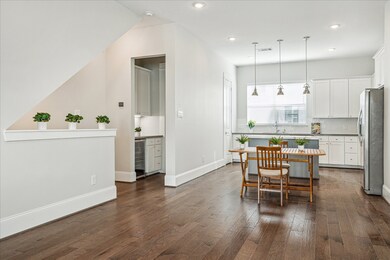
Stunning 3-bedroom, 3.5-bath home, perfectly positioned to offer the best of Houston living and walking distance to one of Houston's most desirable private schools. First floor bedroom/office w/ensuite bath and walk-in closet, providing privacy and comfort. Second floor open-concept design, where the oversized living room flows seamlessly into the dining area and gourmet kitchen, complete with a walk-in pantry and center island—ideal for both cooking and entertaining. The third floor is home to the expansive primary suite, complete with a luxurious spa-like bath featuring a separate shower and soaking tub, plus a generous walk-in closet. Down the hall, a second secondary bedroom offers its own ensuite bath and walk-in closet. Natural light throughout, enhancing the airy and inviting atmosphere. Ideally located with quick access to 290, 610 West Loop, and I-10, this home is just minutes from Houston’s top dining, shopping, and entertainment destinations. Make your appointment today!
Last Agent to Rent the Property
Compass RE Texas, LLC - Houston License #0561149 Listed on: 01/17/2025
We collect this data history from publicly available records. To have your information removed, we recommend requesting removal directly through your county’s website.
Rae Lynn White
Berkshire Hathaway HomeServices Premier Properties
(844) 719-5207
123 Total Sales
5 in Spring Branch East
$95K - $495K Price Range
Patrick Stuckwish
Keller Williams Memorial
(844) 946-2267
55 Total Sales
1 in Spring Branch East
$587,500 Price
Cholpon Bektashova
Blanton Properties
(832) 658-2964
20 Total Sales
2 in Spring Branch East
$490K - $1.3M Price Range
Kay Robbins
RE/MAX Bluebonnet Properties
(888) 316-3831
79 Total Sales
1 in Spring Branch East
$565,000 Price
Andy Taylor
The Taylor Group - Fine Properties
(844) 512-0698
32 Total Sales
1 in Spring Branch East
$900,500 Price
Amanda Anhorn
Greenwood King Properties - Heights Office
(844) 574-0957
167 Total Sales
1 in Spring Branch East
$640,000 Price
We collect this data history from publicly available records. To have your information removed, we recommend requesting removal directly through your county’s website.
| Date | Buyer | Sale Price | Title Company |
|---|---|---|---|
| -- | None Available |
We collect this data history from publicly available records. To have your information removed, we recommend requesting removal directly through your county’s website.
| Date | Status | Borrower | Loan Amount |
|---|---|---|---|
| Open | $277,425 |
We collect this data history from publicly available records. To have your information removed, we recommend requesting removal directly through your county’s website.
| Date | Event | Price | List to Sale | Price per Sq Ft | Prior Sale |
|---|---|---|---|---|---|
| 02/28/2025 02/28/25 | Rented | $2,900 | 0.0% | -- | |
| 02/04/2025 02/04/25 | Under Contract | -- | -- | -- | |
| 01/17/2025 01/17/25 | For Rent | $2,900 | 0.0% | -- | |
| 10/02/2024 10/02/24 | Off Market | -- | -- | -- | |
| 05/03/2021 05/03/21 | For Rent | $3,000 | 0.0% | -- | |
| 05/03/2021 05/03/21 | Rented | $3,000 | 0.0% | -- | |
| 06/01/2020 06/01/20 | Sold | -- | -- | -- | View Prior Sale |
| 05/02/2020 05/02/20 | Pending | -- | -- | -- | |
| 08/13/2019 08/13/19 | For Sale | $379,000 | -- | $181 / Sq Ft |
We collect this data history from publicly available records. To have your information removed, we recommend requesting removal directly through your county’s website.
| Year | Tax Paid | Tax Assessment Tax Assessment Total Assessment is a certain percentage of the fair market value that is determined by local assessors to be the total taxable value of land and additions on the property. | Land | Improvement |
|---|---|---|---|---|
| 2025 | $7,697 | $362,176 | $123,712 | $238,464 |
| 2024 | $7,736 | $369,715 | $123,712 | $246,003 |
| 2023 | $7,736 | $426,945 | $136,083 | $290,862 |
| 2022 | $9,490 | $412,291 | $136,083 | $276,208 |
| 2021 | $8,211 | $352,314 | $136,083 | $216,231 |
| 2020 | $6,605 | $261,956 | $136,083 | $125,873 |
| 2019 | $1,696 | $64,473 | $64,473 | $0 |
| 2018 | $1,670 | $66,000 | $66,000 | $0 |
| 2017 | $860 | $34,021 | $34,021 | $0 |
| 2016 | $503 | $0 | $0 | $0 |
LC
Landlord's Agent in 2025
Lorraine Cole
Compass RE Texas, LLC - Houston
(281) 635-8567
1 in this area
53 Total Sales
Tenant's Agent in 2025
Linda Aber
Keller Williams Memorial
(832) 303-1326
1 in this area
89 Total Sales
MS
Seller's Agent in 2021
Martina Shirey
CB&A, Realtors- Loop Central
(713) 728-2300
1 in this area
11 Total Sales
Buyer's Agent in 2021
Stephanie Liu
Nextgen Real Estate Properties
(832) 283-2912
1 in this area
22 Total Sales
VR
Seller's Agent in 2020
Vinod Ramani
Urban Living
Buyer's Agent in 2020
Eugene Lozano
Cadence Realty Services
(832) 707-0576
36 Total Sales
Source: Houston Association of REALTORS®
MLS Number: 30813967
APN: 1363850010028
Disclaimer: Certain information contained herein is derived from information provided by parties other than Homes.com. All information provided is deemed reliable, but is not guaranteed to be accurate and should be independently verified.
Copyright 2026, Houston REALTORS® Information Service, Inc.
The information provided is exclusively for consumers’ personal, non-commercial use, and may not be used for any purpose other than to identify prospective properties consumers may be interested in purchasing.
Information is deemed reliable but not guaranteed.
Ask me questions while you tour the home.