NOT LISTED FOR SALE

12668 Caballo Ct Estero, FL 33928

Estimated Value: $756,000 - $775,550

4 Beds
4 Baths
2,909 Sq Ft
$263/Sq Ft Est. Value

Sale Details

Date Sold: November 17, 2025

Last sale price $759,900 $261 Per Sq Ft

Est. 1% increase in value since last sale

Current estimated payment $4,804 / mo

237 Days on Market

Highlights

  • Lake Front
  • Fitness Center
  • New Construction
  • Pinewoods Elementary School Rated A-
  • Gated with Attendant
  • Clubhouse

About This Home

As of November 2025

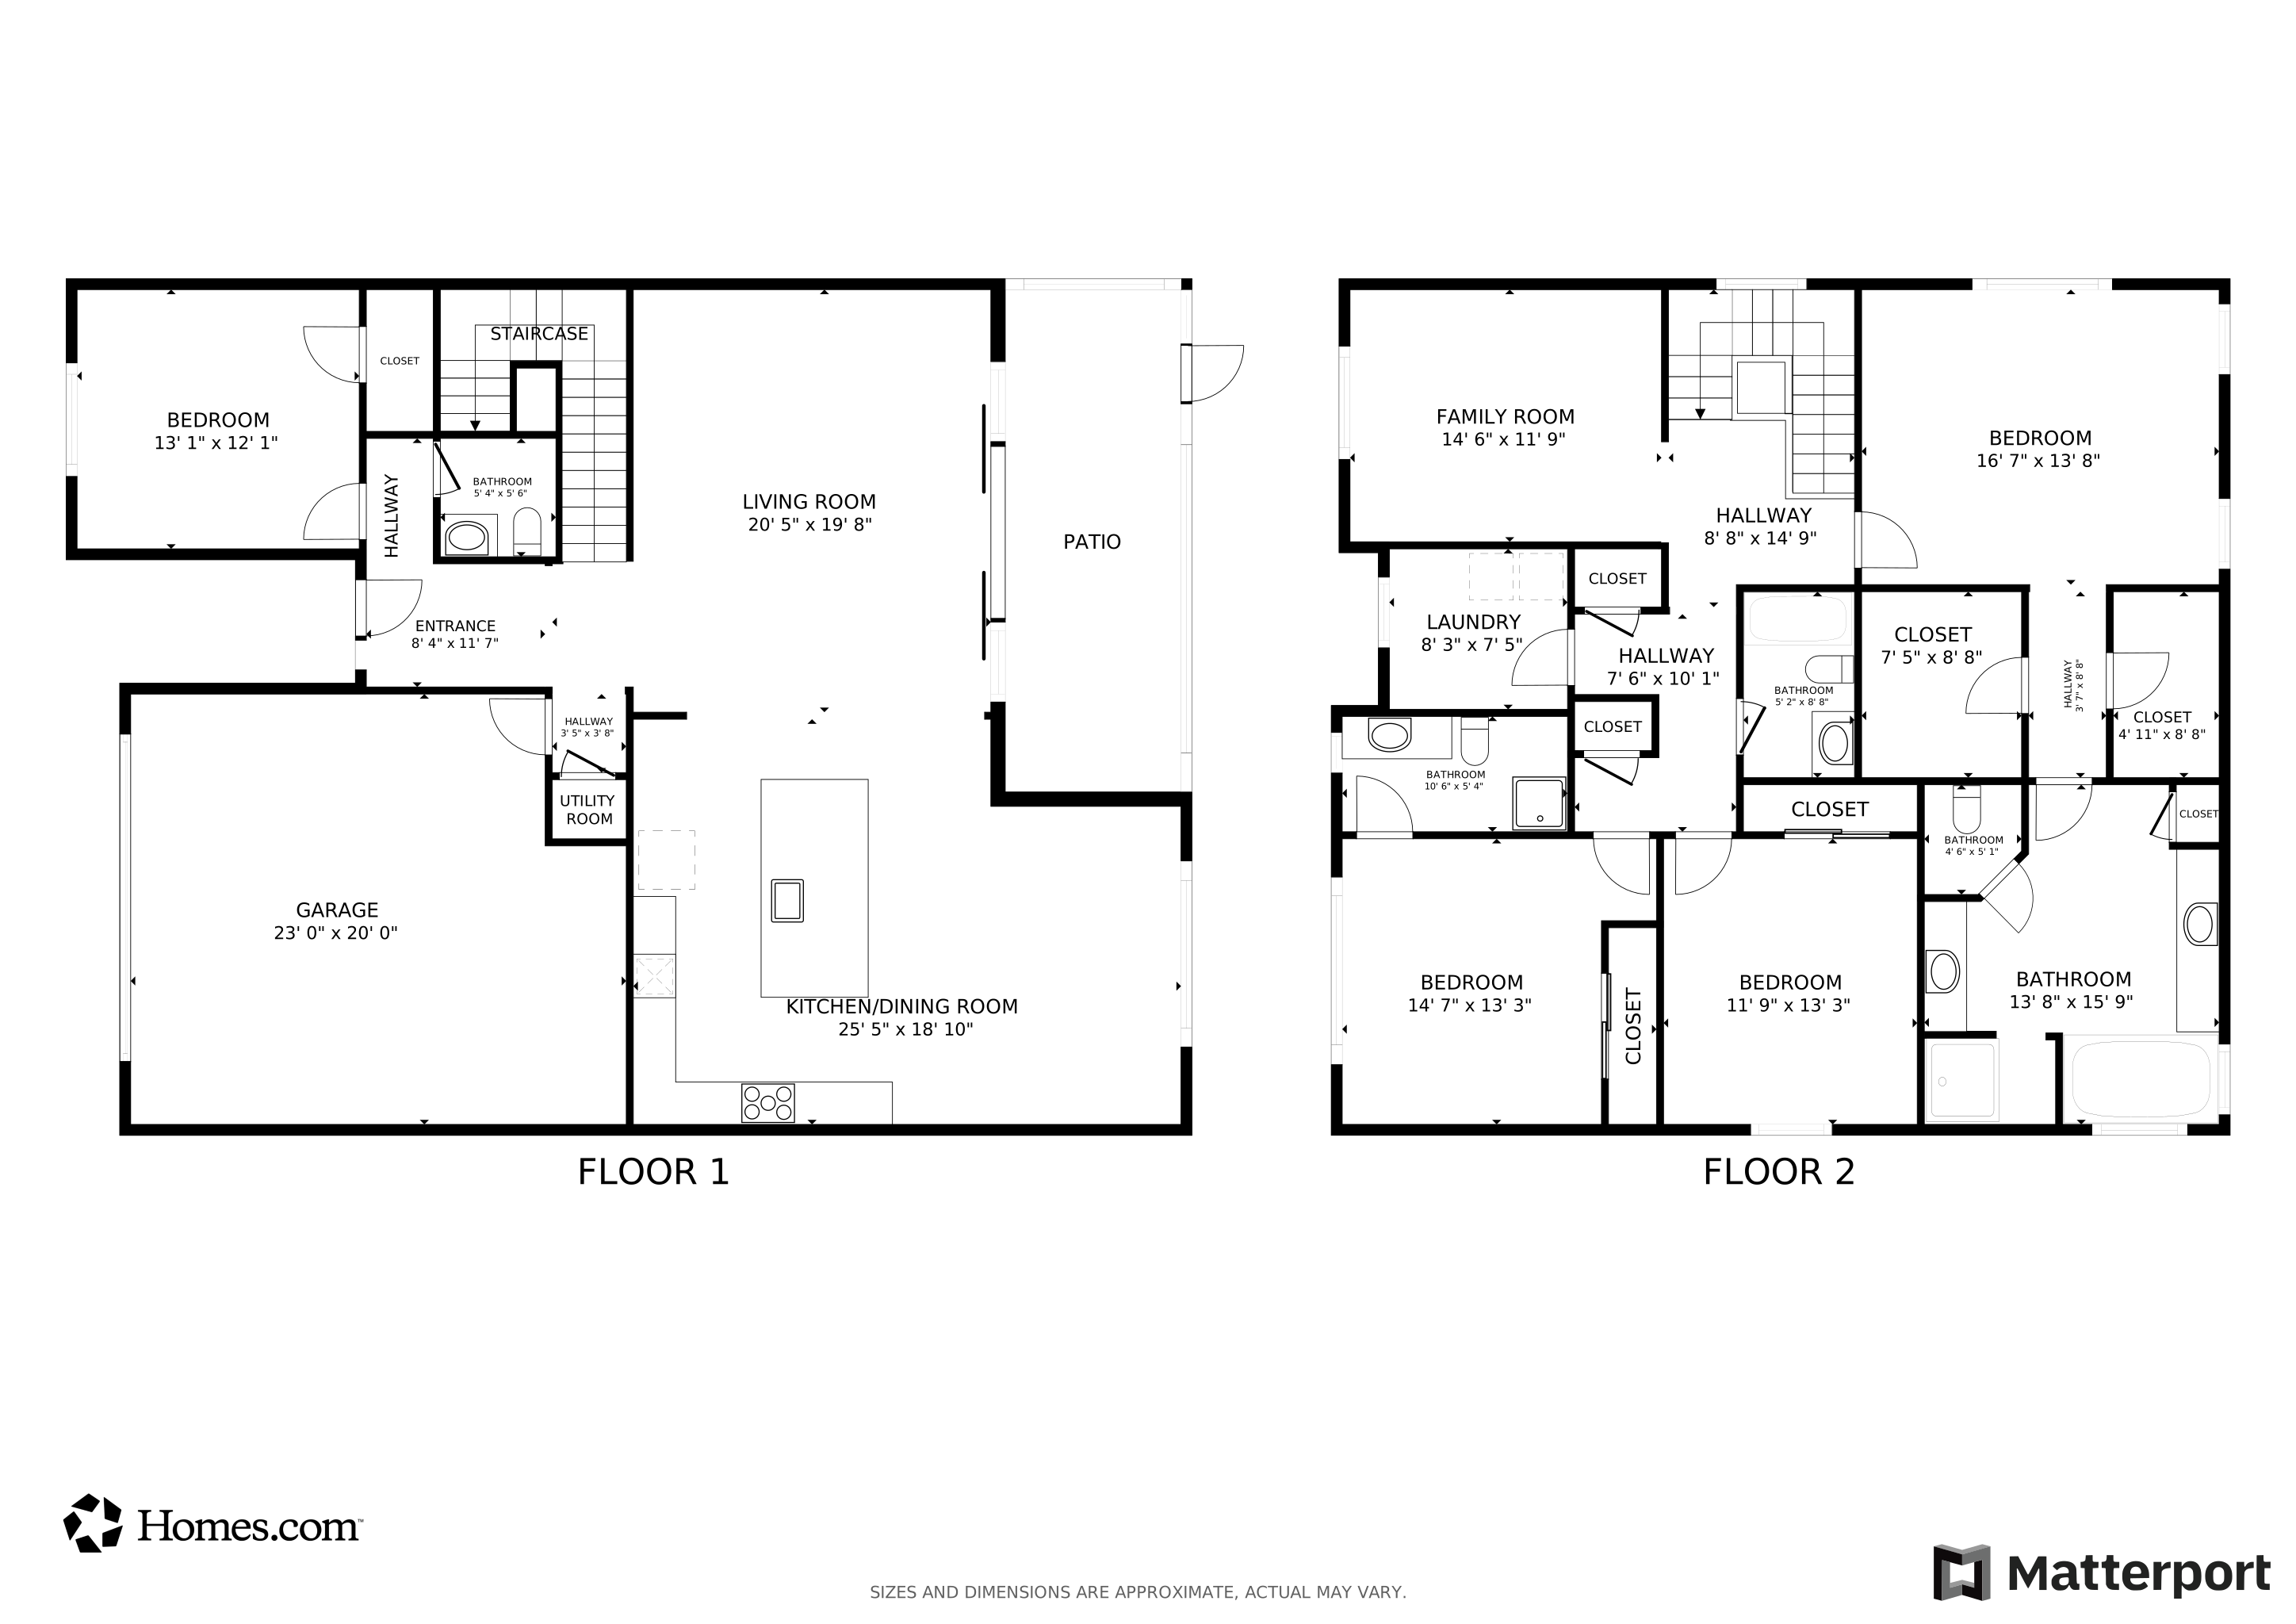
A GL HOMES Community! Stunning Denali Floorplan in the Beautiful Community of RiverCreek in Estero and is available now!!! This New Home Features a Great Room Floorplan with 4 Beds, 4 Full Baths, a Loft, 2 Car Garage and Gorgeous Lake Views!! You will love entertaining in your open Gourmet Kitchen with plenty of room for everyone and features quartz countertops, quartz backsplash. One Bedroom is on the First Floor and is great for Guests or to use as a Den. The Master Retreat has two large walk in closets and a Large Master Bathroom with quartz countertops, Roman Tub, Huge Walk-in Shower, and Dual Sinks. The Laundry room is conveniently located on the Second Floor. Gorgeous engineered wood, carpet and tile!! Upgraded designer lighting package!! Impact Glass throughout the House! Gas Range, Water Heater and Dryer! Lanai is plumbed for an outdoor kitchen. The RiverCreek Community has so many things to offer for the entire family such as a 12,000 sq ft Clubhouse with an Indoor Sports Complex, a Resort Style Pool, Fitness Center/Exercise Studio, Event Room, Catering Kitchen, Card Salon, Sports Lounge, Fire Pit, Playground, Splash Park, Lighted Courts for Pickleball, Tennis and Bocce. That's over 4,000 Acres of Amenities! Don't miss out on the opportunity to live in this Wonderful New Community! *Pictures are of the Model and are to be used as Reference Only*

Last Agent to Sell the Property

Katrina Allison

Absolute Equity Realty Group L License #249516749 Listed on: 03/25/2025

Last Buyer's Agent

Carolyn Hawkins

Help-U-Sell Reed & Associates License #249517224

Home Details

Home Type

  • Single Family

Est. Annual Taxes

  • $2,803

Year Built

  • Built in 2025 | New Construction

Lot Details

  • 6,334 Sq Ft Lot
  • Lot Dimensions are 55 x 116 x 55 x 116
  • Lake Front
  • Property fronts a private road
  • South Facing Home
  • Rectangular Lot
  • Sprinkler System

HOA Fees

  • $395 Monthly HOA Fees

Parking

  • 2 Car Attached Garage
  • Garage Door Opener
  • Driveway
  • Deeded Parking

Home Design

  • Contemporary Architecture
  • Traditional Architecture
  • Florida Architecture
  • Entry on the 2nd floor
  • Tile Roof
  • Stucco

Interior Spaces

  • 2,909 Sq Ft Home
  • 2-Story Property
  • Coffered Ceiling
  • Vaulted Ceiling
  • Ceiling Fan
  • Sliding Windows
  • Entrance Foyer
  • Great Room
  • Combination Dining and Living Room
  • Den
  • Loft
  • Hobby Room
  • Screened Porch
  • Lake Views

Kitchen

  • Eat-In Kitchen
  • Breakfast Bar
  • Self-Cleaning Oven
  • Range
  • Microwave
  • Ice Maker
  • Dishwasher
  • Kitchen Island
  • Disposal

Flooring

  • Carpet
  • Tile

Bedrooms and Bathrooms

  • 4 Bedrooms
  • Split Bedroom Floorplan
  • Walk-In Closet
  • 4 Full Bathrooms
  • Dual Sinks
  • Bathtub
  • Separate Shower

Laundry

  • Laundry Room
  • Dryer
  • Washer

Home Security

  • Security System Owned
  • Security Gate
  • Impact Glass
  • High Impact Door
  • Fire and Smoke Detector

Outdoor Features

  • Screened Patio
  • Lanai

Schools

  • School Choice Elementary And Middle School
  • School Choice High School

Utilities

  • Central Heating and Cooling System
  • Underground Utilities
  • Sewer Assessments
  • High Speed Internet
  • Cable TV Available

Listing and Financial Details

  • Home warranty included in the sale of the property
  • Assessor Parcel Number 30-46-26-E3-09000.3700

Community Details

Overview

  • Association fees include management, irrigation water, legal/accounting, ground maintenance, road maintenance, street lights, security
  • Association Phone (239) 308-4600
  • Rivercreek In Estero Subdivision

Amenities

  • Community Barbecue Grill
  • Picnic Area
  • Clubhouse
  • Billiard Room
  • Business Center

Recreation

  • Tennis Courts
  • Community Basketball Court
  • Pickleball Courts
  • Bocce Ball Court
  • Community Playground
  • Fitness Center
  • Community Pool
  • Park
  • Trails

Security

  • Gated with Attendant

Home Details

Home Type

Single Family

Est. Annual Taxes

$2,803

Year Built

Built in 2025 | New Construction

Lot Details

6,334 Sq Ft Lot

HOA Fees

$395 per month

Parking

2

Listing Details

  • Property Sub Type: Single Family Residence
  • Prop. Type: Residential
  • Lot Size Acres: 0.1454
  • Lot Size: 55 x 116 x 55 x 116
  • Road Frontage Type: Private Road
  • Road Surface Type: Paved
  • Ownership: Single Family
  • Subdivision Name: RIVERCREEK IN ESTERO
  • Directions: Please visit the RiverCreek sales center located at 12776 Springbrook Court, Estero, FL 33928. We are located off Corkscrew Road 3 miles East of I75. The Sales Center is open daily 9:30am – 5:30pm.
  • Architectural Style: Contemporary, Florida, Traditional
  • Carport Y N: No
  • Entry Level: 2
  • Garage Yn: Yes
  • New Construction: Yes
  • Year Built: 2025
  • Property Sub Type Additional: Single Family Residence
  • Special Features: NewHome

Interior Features

  • Furnished: Unfurnished
  • Private Spa: No
  • Appliances: Dryer, Dishwasher, Disposal, Ice Maker, Microwave, Range, Refrigerator, RefrigeratorWithIce Maker, Self Cleaning Oven, Washer
  • Full Bathrooms: 4
  • Total Bedrooms: 4
  • Flooring: Carpet, Other, Tile
  • Interior Amenities: Breakfast Bar, Bathtub, Coffered Ceiling(s), Dual Sinks, Entrance Foyer, Eat-in Kitchen, Kitchen Island, Living/Dining Room, Pantry, Separate Shower, Cable TV, Vaulted Ceiling(s), Walk-In Closet(s), High Speed Internet, Loft, Split Bedrooms
  • Living Area: 2909.0
  • Dining Room Type: Den, Loft, Screened Porch, Great Room
  • Stories: 2
  • Window Features: Sliding, Impact Glass

Exterior Features

  • Lot Features: Rectangular Lot, Sprinklers Automatic
  • Pool Features: Community
  • Pool Private: No
  • View: Lake
  • View: Yes
  • Waterfront Features: Lake
  • Waterfront: Yes
  • Disclosures: Deed Restriction, Home Warranty, RV Restriction(s)
  • Construction Type: Block, Concrete, Stucco
  • Direction Faces: South
  • Exterior Features: Security/High Impact Doors, Sprinkler/Irrigation
  • Patio And Porch Features: Lanai, Porch, Screened
  • Property Condition: New Construction
  • Roof: Tile

Garage/Parking

  • Attached Garage: Yes
  • Covered Parking Spaces: 2.0
  • Garage Spaces: 2.0
  • Parking Features: Attached, Deeded, Driveway, Garage, Paved, Two Spaces, Garage Door Opener

Utilities

  • Laundry Features: Washer Hookup, Dryer Hookup, Inside
  • Security: Security System Owned, Burglar Alarm (Monitored), Security System, Security Gate, Gated with Guard, Gated Community, Smoke Detector(s)
  • Cooling: Central Air, Ceiling Fan(s), Electric
  • Cooling Y N: Yes
  • Heating: Central, Electric
  • Heating Yn: Yes
  • Sewer: Assessment Paid, Public Sewer
  • Utilities: Cable Available, High Speed Internet Available, Underground Utilities
  • Water Source: Assessment Paid, Public

Condo/Co-op/Association

  • Community Features: Gated, Tennis Court(s), Street Lights
  • Senior Community: No
  • Amenities: Basketball Court, Bocce Court, Billiard Room, Business Center, Clubhouse, Fitness Center, Hobby Room, Barbecue, Other, Picnic Area, Playground, Pickleball, Park, Pool, Tennis Court(s), Trail(s)
  • Association #2 Fee: 395.0
  • Association #2 Fee Frequency: Monthly
  • Phone: 239-308-4600
  • Association: Yes
  • Pets Allowed: Yes

Fee Information

  • Association Fee Includes: Association Management, Irrigation Water, Legal/Accounting, Maintenance Grounds, Road Maintenance, Street Lights, Security

Schools

  • Elementary School: SCHOOL CHOICE
  • High School: SCHOOL CHOICE
  • Middle Or Junior School: SCHOOL CHOICE

Lot Info

  • Parcel #: 30-46-26-E3-09000.3700

Multi Family

  • Number Of Units In Community: 554

Tax Info

  • Tax Annual Amount: 2802.88
  • Tax Block: 0
  • Tax Lot: 0
  • Tax Year: 2024

Matterport 3D Tour

Floorplans

Ownership History

Date Name Owned For Owner Type

Purchase Details

Listed on
Mar 25, 2025
Closed on
Nov 17, 2025
Sold by
Lee County Homes Associates Iv Lllp
Bought by
Klein Erik Danford and Klein Taylor Rae
Seller's Agent
Katrina Allison
Absolute Equity Realty Group L
Buyer's Agent
Carolyn Hawkins
Help-U-Sell Reed & Associates
List Price
$759,900
Sold Price
$759,900
Views
780
Current Estimated Value
$764,388

Home Financials for this Owner

Home Financials are based on the most recent Mortgage that was taken out on this home.
Estimated Appreciation
$4,488
Avg. Annual Appreciation
1.16%
Original Mortgage
$683,910
Outstanding Balance
$681,972
Interest Rate
6.3%
Mortgage Type
New Conventional
Estimated Equity
$82,416
Source: Public Records

Range of Values:

--
Value Increase
--
Percent Increase
--
Adjusted for Inflation
Collateral Analytics

Collateral Analytics Collateral Analytics AVMs (Automated Valuation Model) employ a number of statistical approaches combined with neighborhood-specific comparable selection guarantees the most up-to-date and precise valuations.

Not Available

Collateral Analytics does not have data for the current month. Please view the chart for historical values.

ICE

ICE Mortgage Technology ICE Mortgage Technology’s AVM (Automated Valuation Model) is a state-of-the-art online residential property valuation tool that provides a quick and accurate estimate of the value of almost any home in the U.S.

Not Available

ICE Mortgage Technology does not have data for the current month. Please view the chart for historical values.

First American

First American First American Data & Analytics’ next-generation AVM combines unrivaled data assets with a blended ensemble of valuation models to produce highly accurate, reliable valuations you can trust.

Not Available

First American does not have data for the current month. Please view the chart for historical values.

Quantarium

Quantarium Quantarium’s valuation service, repeatedly proven the industry’s most accurate and comprehensive, is supercharged with a self-learning and auto-tuning AI engine that continually becomes smarter and more accurate as it processes daily inputs from the industry’s leading RE data lake.

Not Available

Quantarium does not have data for the current month. Please view the chart for historical values.

Average Value
Not Available
List Price
Sold Price
Create a Home Valuation Report for This Property
The Home Valuation Report is an in-depth analysis detailing your home's value as well as a comparison with similar homes in the area

Purchase History

We collect this data history from publicly available records. To have your information removed, we recommend requesting removal directly through your county’s website.

Date Buyer Sale Price Title Company
Klein Erik Danford $759,900 Nova Title
Source: Public Records

Mortgage History

We collect this data history from publicly available records. To have your information removed, we recommend requesting removal directly through your county’s website.

Date Status Borrower Loan Amount
Open Klein Erik Danford $683,910
Source: Public Records

Property History

Date Event Price List to Sale Price per Sq Ft
12/01/2025 12/01/25 Pending -- -- --
11/17/2025 11/17/25 Sold $759,900 0.0% $261 / Sq Ft
10/04/2025 10/04/25 Off Market $759,900 -- --
10/03/2025 10/03/25 For Sale $759,900 0.0% $261 / Sq Ft
07/23/2025 07/23/25 Price Changed $759,900 -1.9% $261 / Sq Ft
07/06/2025 07/06/25 Price Changed $774,900 -2.5% $266 / Sq Ft
04/24/2025 04/24/25 Price Changed $794,900 -1.2% $273 / Sq Ft
04/23/2025 04/23/25 Price Changed $804,900 -1.2% $277 / Sq Ft
04/02/2025 04/02/25 Price Changed $814,900 -2.4% $280 / Sq Ft
03/25/2025 03/25/25 For Sale $834,900 -- $287 / Sq Ft
Source: Florida Gulf Coast Multiple Listing Service

Tax History

Year Tax Paid Tax Assessment Tax Assessment Total Assessment is a certain percentage of the fair market value that is determined by local assessors to be the total taxable value of land and additions on the property. Land Improvement
2025 $3,263 $66,804 $66,804 --
2024 -- $60,731 $60,731 --
2023 -- $58,962 $58,962 --
Source: Public Records

Agents Affiliated with this Home

  • Section Image
  • Section Image
See All Agents

Map

Source: Florida Gulf Coast Multiple Listing Service

MLS Number: 225030678

Florida Gulf Coast Multiple Listing Service

APN: 30-46-26-E3-09000.3700

Your Personal Tour Guide

Ask me questions while you tour the home.