
Mary Grant
@properties Christie's International Real Estate
(888) 818-2547
143 Total Sales
4 in Lake Forest
$621K - $1.7M Price Range


Estimated Value: $1,965,000 - $2,068,000
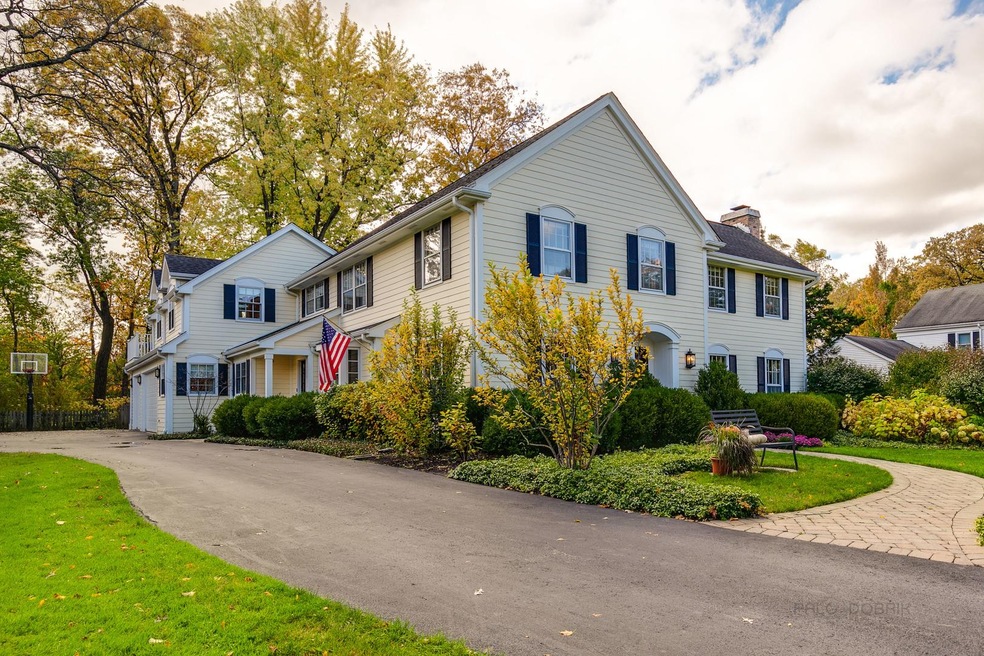
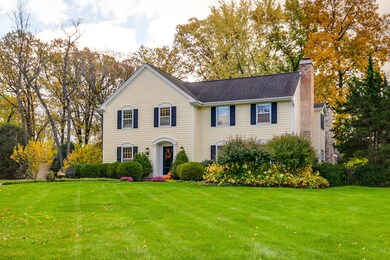
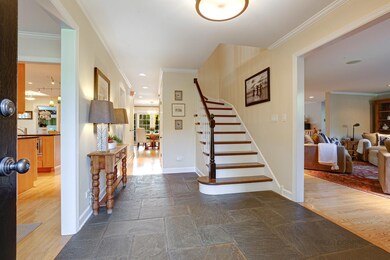
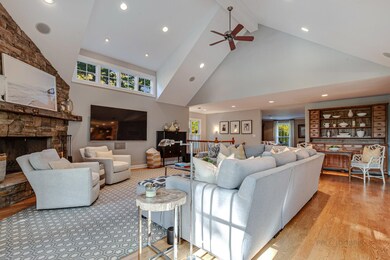
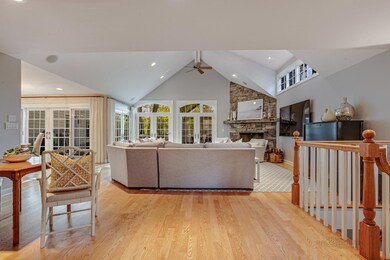
Absolutely wonderful, classic New England Colonial located in the sought after Meadowoods neighborhood. Bring your family and friends to a home that was created for the fun and pleasure they all bring! A tremendous renovation in 2007 created an open floorplan and amenities so desirable today. Outstanding custom kitchen boasts every amenity; large island with additional sink, beverage refrigerator drawers, microwave, granite counters and barstool seating. Great professional series gas range with 6 burners, grill, and double ovens. Loads of storage in handsome maple cabinets. Oversized planning desk can serve as student's work station. Eat-in table area. All opens to dramatic, yet cozy family room with vaulted ceiling and fireplace. Formal living room with fireplace is adjacent and just adds to the usefulness of the space. A cherished screened porch, with fireplace, and retractable, clearview windows and screens, extends the outdoor season comfortably. Outstanding first floor laundry, back powder room, and mudroom provides access to a three car, heated garage. A formal dining room and guest powder room complete the first floor. Hardwood floors are featured throughout most first floor rooms, and entire second floor. The second floor provides a generously sized primary suite, with huge walk-in closet and lovely spa bath. Double vanities, BainUltra tub, and very large shower are delightful amenities. Three family bedrooms, all with generous walk-in closets, share two nicely appointed, hall baths. A bonus room, office, or potential 5th bedroom has access from two points, either a separate stair from the back hall, or thru the 4th family bedroom. This room serves as an amazing home office, guest, in-law or au pair suite. It features a full bath, vaulted ceiling and a private balcony deck. Continuing to the lower level, a new deep-pour basement recreation/media room was also added. It includes a stone fireplace, tall-ceilings, surround sound stereo and English basement windows. The original basement offers a place for pool table, and a media/gaming area. There is a full bath, and nice storage areas also. The exterior of the home is of Hardieboard with a 30 year guarantee. There is a Trex deck off the kitchen that extends to a paver block patio. The yard is fully fenced, and the front yard offers a sprinkler system. There are two zones of heating and cooling. The Meadowoods neighborhood is a treasure. A neighborhood directory keeps families in touch with all planned events. Super close proximity to Open Lands trails and easy access to the Middlefork Savanna trail system, ensures connecting with nature with ease. It is convenient to all life's needs, yet the most tranquil spot to come home to. Come see why it is such a wonderful place to call home.
We collect this data history from publicly available records. To have your information removed, we recommend requesting removal directly through your county’s website.
Mary Grant
@properties Christie's International Real Estate
(888) 818-2547
143 Total Sales
4 in Lake Forest
$621K - $1.7M Price Range
Dan Timm
Baird & Warner
(224) 412-4167
143 Total Sales
5 in Lake Forest
$405K - $1.6M Price Range
Kimberly Zahand
Keller Williams North Shore West
(708) 859-7009
390 Total Sales
2 in Lake Forest
$540K - $630K Price Range
Lisa Wolf
Keller Williams North Shore West
(224) 332-2538
1,081 Total Sales
8 in Lake Forest
$275K - $4.5M Price Range
Anne Jacobs
Baird & Warner
(224) 419-6315
112 Total Sales
8 in Lake Forest
$265K - $2.4M Price Range
Chris Foss
Coldwell Banker Realty
(224) 458-2637
38 Total Sales
13 in Lake Forest
$630K - $1.8M Price Range
We collect this data history from publicly available records. To have your information removed, we recommend requesting removal directly through your county’s website.
| Date | Buyer | Sale Price | Title Company |
|---|---|---|---|
| $1,475,000 | Angelina & Herrick Pc | ||
| $709,000 | Chicago Title Insurance Co | ||
| $293,333 | -- |
We collect this data history from publicly available records. To have your information removed, we recommend requesting removal directly through your county’s website.
| Date | Status | Borrower | Loan Amount |
|---|---|---|---|
| Open | $1,180,000 | ||
| Previous Owner | $368,500 | ||
| Previous Owner | $465,000 | ||
| Previous Owner | $628,200 | ||
| Previous Owner | $310,000 | ||
| Previous Owner | $525,000 | ||
| Previous Owner | $131,000 | ||
| Previous Owner | $100,000 | ||
| Previous Owner | $540,000 | ||
| Previous Owner | $567,200 |
We collect this data history from publicly available records. To have your information removed, we recommend requesting removal directly through your county’s website.
| Date | Event | Price | List to Sale | Price per Sq Ft |
|---|---|---|---|---|
| 04/01/2022 04/01/22 | Sold | $1,475,000 | -7.5% | $351 / Sq Ft |
| 01/21/2022 01/21/22 | Pending | -- | -- | -- |
| 12/21/2021 12/21/21 | For Sale | $1,595,000 | -- | $379 / Sq Ft |
We collect this data history from publicly available records. To have your information removed, we recommend requesting removal directly through your county’s website.
| Year | Tax Paid | Tax Assessment Tax Assessment Total Assessment is a certain percentage of the fair market value that is determined by local assessors to be the total taxable value of land and additions on the property. | Land | Improvement |
|---|---|---|---|---|
| 2025 | $24,262 | $463,599 | $142,489 | $321,110 |
| 2024 | $21,317 | $413,584 | $127,117 | $286,467 |
| 2023 | $20,382 | $346,594 | $106,527 | $240,067 |
| 2022 | $20,382 | $343,435 | $105,556 | $237,879 |
| 2021 | $19,814 | $340,473 | $104,646 | $235,827 |
| 2020 | $19,372 | $342,356 | $105,225 | $237,131 |
| 2019 | $18,411 | $336,071 | $103,293 | $232,778 |
| 2018 | $10,091 | $358,011 | $126,833 | $231,178 |
| 2017 | $18,057 | $352,027 | $124,713 | $227,314 |
| 2016 | $17,314 | $335,072 | $118,706 | $216,366 |
| 2015 | $17,097 | $315,510 | $111,776 | $203,734 |
| 2014 | $17,309 | $317,829 | $100,352 | $217,477 |
| 2012 | $16,970 | $320,587 | $101,223 | $219,364 |
Seller's Agent in 2022
Nancy Adelman
Compass
(847) 338-5068
86 Total Sales
Buyer's Agent in 2022
Elizabeth Iantoni
Compass
(847) 250-6391
17 Total Sales
Source: Midwest Real Estate Data (MRED)
MLS Number: 11292743
APN: 12-31-106-007
Disclaimer: Certain information contained herein is derived from information provided by parties other than Homes.com. All information provided is deemed reliable, but is not guaranteed to be accurate and should be independently verified.
All data is obtained from various sources and may not have been verified by broker or MLS GRID. Supplied Open House Information is subject to change without notice. All information should be independently reviewed and verified for accuracy. Properties may or may not be listed by the office/agent presenting the information. Some IDX listings have been excluded from this website.
Listings courtesy of Midwest Real Estate Data (MRED) as distributed by MLS GRID.
Based on information submitted to the MLS GRID
Ask me questions while you tour the home.