NOT LISTED FOR SALE
3 Beds
2 Baths
1,620 Sq Ft
7,040 Sq Ft Lot

Sale Details

Date Sold: March 19, 2021

Last sale price $162,500 $100 Per Sq Ft

Highlights

  • RV Access or Parking
  • Reverse Osmosis System
  • Vaulted Ceiling
  • Sitting Area In Primary Bedroom
  • Open Floorplan
  • Solid Surface Countertops

About This Home

As of March 2021

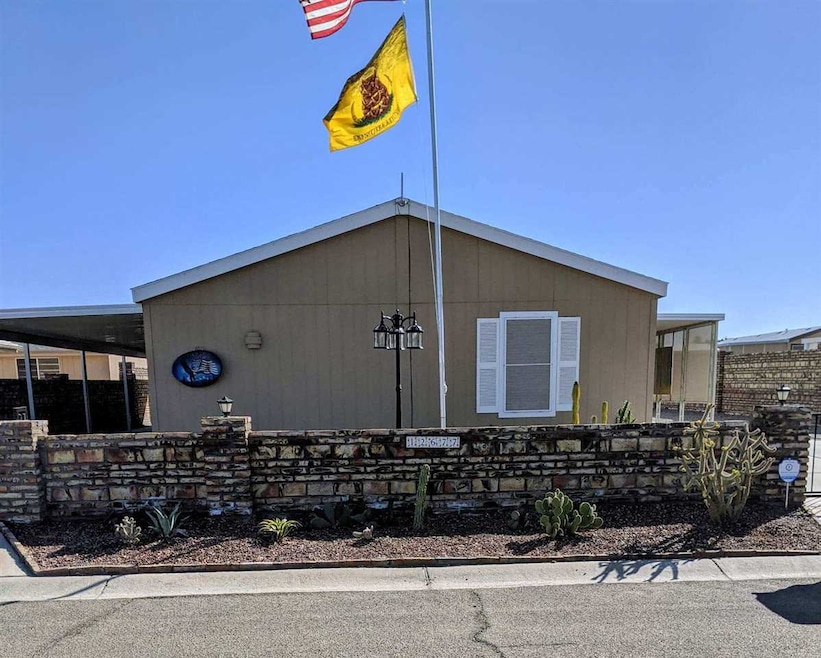
This immaculate mobile home will fly off this market. It is a 3 bed/2bath, open concept home. It has a split floor plan, vaulted ceilings, ceiling fans throughout. Master bedroom has a sitting area that can be used for den or office and a walk-in closet!

Last Agent to Sell the Property

Monica Milliner-Scudder

Limitless Real Estate License #SA673452000 Listed on: 02/17/2021

Last Buyer's Agent

Monica Milliner-Scudder

Limitless Real Estate License #SA673452000 Listed on: 02/17/2021

Create a Home Valuation Report for This Property
The Home Valuation Report is an in-depth analysis detailing your home's value as well as a comparison with similar homes in the area

Property Details

Home Type

  • Mobile/Manufactured

Est. Annual Taxes

  • $952

Year Built

  • Built in 1999

Lot Details

  • 7,040 Sq Ft Lot
  • Gated Home
  • Wrought Iron Fence
  • Back and Front Yard Fenced
  • Brick Fence
  • Desert Landscape

Home Design

  • Split Level Home
  • Pitched Roof
  • Shingle Roof
  • Wood Siding

Interior Spaces

  • 1,620 Sq Ft Home
  • Open Floorplan
  • Vaulted Ceiling
  • Ceiling Fan
  • Skylights
  • Chandelier
  • Double Pane Windows
  • Drapes & Rods
  • Blinds
  • Solar Screens
  • Home Office
  • Utility Room
  • Wall to Wall Carpet
  • Fire and Smoke Detector

Kitchen

  • Breakfast Bar
  • Gas Oven or Range
  • Microwave
  • Dishwasher
  • Solid Surface Countertops
  • Disposal
  • Reverse Osmosis System

Bedrooms and Bathrooms

  • Sitting Area In Primary Bedroom
  • Walk-In Closet
  • Primary Bathroom is a Full Bathroom
  • 2 Bathrooms
  • Garden Bath
  • Separate Shower

Laundry

  • Dryer
  • Washer

Parking

  • 1 Car Detached Garage
  • 2 Attached Carport Spaces
  • RV Access or Parking

Mobile Home

  • Mobile Home Make is Lake Pointe
  • Double Wide

Utilities

  • Refrigerated Cooling System
  • Heat Pump System
  • Underground Utilities
  • Water Softener is Owned
  • Internet Available
  • Phone Available
  • Cable TV Available

Additional Features

  • North or South Exposure
  • Covered Patio or Porch

Listing and Financial Details

  • Assessor Parcel Number 728-19-234
  • Seller Concessions Not Offered

Community Details

Overview

  • Foothills Mobile Est Subdivision

Pet Policy

  • Pets Allowed

Property Details

Home Type

Mobile/Manufactured

Est. Annual Taxes

$952

Year Built

Built in 1999

Lot Details

7,040 Sq Ft Lot

Listing Details

  • Subdivision: Foothills Mobile Est
  • Assessor Parcel Number: 728-19-234
  • Buyer: 2.5%
  • Year Built: 1999
  • Animals: Household Pets
  • Age: 21-30
  • Fencing Walls: Gate(s) Double, Front, Back, Sides, Brick, Wrought Iron
  • Manufactured Home Make: Lake Pointe
  • Manufactured Home Size: 26'X60'
  • Manufactured Home Year: 1999
  • Square Footage Range: 1500-1799
  • Three Quarter Bathrooms: None
  • Interior Amenities: Smoke Detector(s), Washer, Dryer, Water Softener (Own), Skylite(s)
  • Kitchen Featrs: Garbage Disposal, Refrigerator, Microwave, Dishwasher, Gas Range/Oven, Other Flooring, Solid-Surface Countertops, Pantry, Reverse Osmosis, Vaulted/Elevated Ceiling
  • Mobile Manufactrd Modular: Double Wide
  • Prop Description: Paved Streets, Curbs, N/S Exposure
  • Sanitary System: Sewer
  • Special Featrs: Split Floorplan, Open Floorplan
  • Special Features: None
  • Property Sub Type: MobileManufactured

Interior Features

  • Fireplace: No
  • Master Bedroom: Wall to Wall Carpet, Ceiling Fan(s), Blinds, Drapes, Walk-in Closet(s), Sitting Room/Area, Main Floor, Vaulted/Elevated Ceiling
  • Total Bathrooms: 2
  • Primary Bathroom: Garden Tub, Separate Shower, Full Bath
  • Dining Room: Chandelier, Other Flooring, Vaulted/Elevated Ceiling
  • Living Room: Vaulted/Elevated Ceiling, Wall/Wall Carpet, Drapes, Ceiling Fans, Blinds
  • Kitchen: Breakfast Bar
  • Other Rooms: Office/Den, Utility
  • Estimated Sq Ft: 1620
  • To Show: Special Instructions/CLA, Alarm
  • Square Footage: County Assessor
  • Den: No

Exterior Features

  • Landscaping: Desert, Easy Care
  • Roof: Pitched, Shingle
  • Exterior Features: Rv Access, Patio, Covered Patio
  • Exterior Finish: Wood
  • Pool: No

Garage/Parking

  • Carport: Carport 2
  • Garage: Garage 1
  • Parking: Detached Garage, Attachd Carport

Utilities

  • Internet: Yes
  • Utilities: Public Water, Natural Gas, Cable Tv, Telephone In, Underground
  • Cooling: Refrigerated Central
  • Heating: Heat Pump

Schools

  • School District: BTD

Lot Info

  • Geo Subdivision: AZ
  • Estimated Lot Sq Ft: 7040
  • Zoning: RVS
  • Acreage: Lot

Green Features

  • Energy Features: Sunscreens All, Dual Pane Windows

Tax Info

  • Taxes: $952.00

Ownership History

We collect this data history from publicly available records. To have your information removed, we recommend requesting removal directly through your county’s website.

Date Name Owned For Owner Type

Purchase Details

Listed on
Feb 17, 2021
Closed on
Mar 3, 2021
Sold by
Bought by
Seller's Agent
Monica Milliner-Scudder
Limitless Real Estate
Buyer's Agent
Monica Milliner-Scudder
Limitless Real Estate
List Price
$162,500
Sold Price
$162,500

Home Financials for this Owner

Home Financials are based on the most recent Mortgage that was taken out on this home.
Original Mortgage
$162,500
Outstanding Balance
$142,323
Interest Rate
2.7%
Mortgage Type
VA

Purchase Details

Listed on
Oct 18, 2019
Closed on
Dec 16, 2019
Sold by
Bought by
Seller's Agent
Elizabeth Amon
Gila Mountain Realty AZ
Buyer's Agent
Monica Milliner-Scudder
Limitless Real Estate
List Price
$139,900
Sold Price
$132,000
Premium/Discount to List
-$7,900
-5.65%

Home Financials for this Owner

Home Financials are based on the most recent Mortgage that was taken out on this home.
Avg. Annual Appreciation
18.41%
Original Mortgage
$105,600
Interest Rate
3.7%
Mortgage Type
New Conventional

Purchase Details

Listed on
Oct 26, 2018
Closed on
Nov 1, 2018
Sold by
Bought by
Seller's Agent
Debra Bedoya
Realty One Group Gateway
Buyer's Agent
Elizabeth Amon
Gila Mountain Realty AZ
List Price
$126,900
Sold Price
$123,900
Premium/Discount to List
-$3,000
-2.36%

Home Financials for this Owner

Home Financials are based on the most recent Mortgage that was taken out on this home.
Avg. Annual Appreciation
6.34%
Original Mortgage
$99,120
Interest Rate
4.8%
Mortgage Type
New Conventional

Purchase Details

Closed on
Feb 13, 2015
Sold by
Bought by

Home Financials for this Owner

Home Financials are based on the most recent Mortgage that was taken out on this home.
Original Mortgage
$76,500
Interest Rate
3.6%
Mortgage Type
New Conventional

Purchase Details

Closed on
Jun 3, 2004
Sold by
Bought by

Purchase Details

Closed on
Nov 23, 2002
Sold by
Bought by

Home Financials for this Owner

Home Financials are based on the most recent Mortgage that was taken out on this home.
Original Mortgage
$63,990
Interest Rate
6.03%
Mortgage Type
New Conventional

Purchase Details

Closed on
Feb 16, 2000
Sold by
Bought by

Home Financials for this Owner

Home Financials are based on the most recent Mortgage that was taken out on this home.
Original Mortgage
$74,571
Interest Rate
7.87%
Mortgage Type
New Conventional
Source: Public Records

Home Values in the Area

Source: Public Records

Average Home Value in this Area


Source: Public Records

Agents Specializing in Fortuna Foothills, AZ

See All Agents

Purchase History

We collect this data history from publicly available records. To have your information removed, we recommend requesting removal directly through your county’s website.

Date Buyer Sale Price Title Company
$162,500 Pioneer Title Agency Inc
$132,000 Blueink Title Agency Llc
$123,900 Pioneer Title Agency Inc
-- Citizens Title
$83,900 Citizens Title
$81,000 Yuma Title
$90,071 Yuma Title
Source: Public Records

Mortgage History

We collect this data history from publicly available records. To have your information removed, we recommend requesting removal directly through your county’s website.

Date Status Borrower Loan Amount
Open $162,500
Previous Owner $105,600
Previous Owner $99,120
Previous Owner $76,500
Previous Owner $63,990
Previous Owner $74,571
Source: Public Records

Property History

We collect this data history from publicly available records. To have your information removed, we recommend requesting removal directly through your county’s website.

Date Event Price List to Sale Price per Sq Ft Prior Sale
03/19/2021 03/19/21 Sold $162,500 0.0% $100 / Sq Ft
02/17/2021 02/17/21 Pending -- -- --
02/17/2021 02/17/21 For Sale $162,500 +23.1% $100 / Sq Ft
12/27/2019 12/27/19 Sold $132,000 -5.6% $81 / Sq Ft View Prior Sale
11/12/2019 11/12/19 Pending -- -- --
10/18/2019 10/18/19 For Sale $139,900 +12.9% $86 / Sq Ft
12/17/2018 12/17/18 Sold $123,900 -2.4% $76 / Sq Ft View Prior Sale
10/30/2018 10/30/18 Pending -- -- --
10/26/2018 10/26/18 For Sale $126,900 -- $78 / Sq Ft
Source: Yuma Association of REALTORS®

Tax History

We collect this data history from publicly available records. To have your information removed, we recommend requesting removal directly through your county’s website.

Year Tax Paid Tax Assessment Tax Assessment Total Assessment is a certain percentage of the fair market value that is determined by local assessors to be the total taxable value of land and additions on the property. Land Improvement
2026 $632 $12,204 $5,198 $7,006
2025 $625 $11,623 $4,619 $7,004
2024 $616 $11,069 $4,369 $6,700
2023 $616 $10,542 $4,184 $6,358
2022 $960 $10,040 $3,882 $6,158
2021 $1,019 $9,561 $3,176 $6,385
2020 $928 $9,107 $3,647 $5,460
2019 $901 $8,673 $3,994 $4,679
2018 $862 $8,260 $3,962 $4,298
2017 $823 $8,260 $3,962 $4,298
2016 $939 $8,443 $4,700 $3,743
2015 $995 $8,703 $4,950 $3,753
2014 $995 $9,487 $5,000 $4,487
Source: Public Records

Agents Affiliated with this Home

  • Section Image
  • Section Image
  • Section Image
See All Agents

Map

Source: Yuma Association of REALTORS®

MLS Number: 20210636

Yuma Association of REALTORS®
Your Personal Tour Guide

Ask me questions while you tour the home.