
Laurie Isaly
COLDWELL BANKER MOUNTAIN WEST REAL ESTATE, INC.
(503) 782-8692
80 Total Sales
11 in Keizer
$410K - $725K Price Range

Estimated Value: $495,199 - $544,000
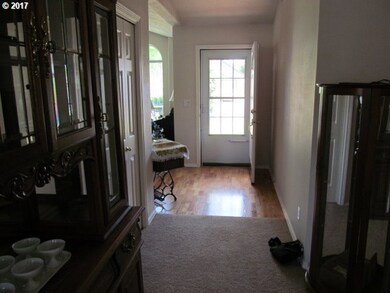
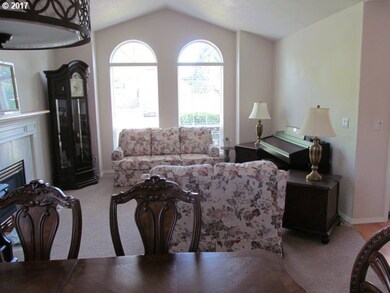
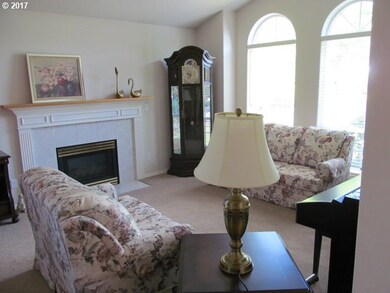
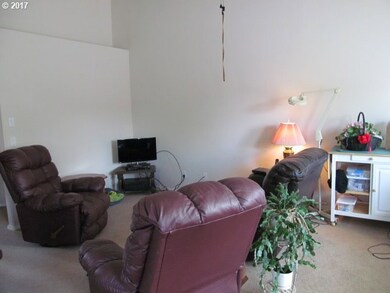
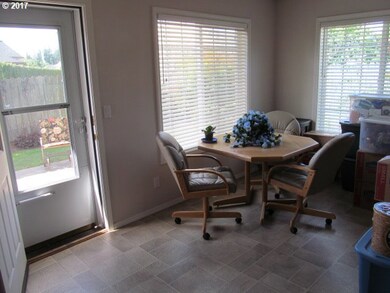
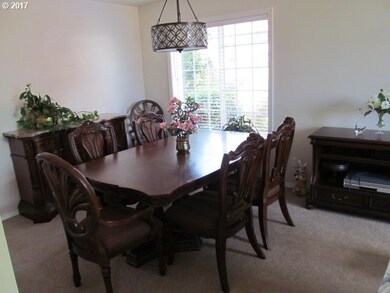
Impressive yet simple single level open floor plan with vaulted ceilings and spacious rooms. Upgraded kitchen with SS appliances & solid slab Corian counter tops. Breakfast nook with eating bar as well as formal dining. Ample Room for RV and a matching Tool Shed. Easy access to I-5, close to school.
Last Agent to Sell the Property
Corey Tennant, PC
Premiere Property Group, LLC License #200601196 Listed on: 05/27/2017
Last Buyer's Agent
Corey Tennant, PC
Premiere Property Group, LLC License #200601196 Listed on: 05/27/2017
We collect this data history from publicly available records. To have your information removed, we recommend requesting removal directly through your county’s website.
Laurie Isaly
COLDWELL BANKER MOUNTAIN WEST REAL ESTATE, INC.
(503) 782-8692
80 Total Sales
11 in Keizer
$410K - $725K Price Range
KRISTI MCMURRY
HOMESMART REALTY GROUP
(208) 490-9256
54 Total Sales
3 in Keizer
$415K - $610K Price Range
TYESHA MCDOUGAL
HEART & SOUL REALTY
(971) 247-1861
3 Total Sales
1 in Keizer
$450,000 Price
Steve Bolton
John L. Scott Salem
(888) 619-0869
100 Total Sales
21 in Keizer
$300K - $640K Price Range
Al Orloff
AMSDEN REALTY LLC
(844) 947-2054
48 Total Sales
3 in Keizer
$305K - $439K Price Range
Nick Shivers
eXp Realty, LLC
(971) 232-4415
1,262 Total Sales
18 in Keizer
$25K - $557K Price Range
We collect this data history from publicly available records. To have your information removed, we recommend requesting removal directly through your county’s website.
| Date | Buyer | Sale Price | Title Company |
|---|---|---|---|
| -- | None Listed On Document | ||
| Mccallister Norma Jean | $330,500 | Amerititle | |
| Holland Pamela Jo | $325,500 | Fidelity Natl Title Co Of Or | |
| Cook Branin T | $230,000 | Amerititle | |
| Morris Susan K | $235,000 | Amerititle |
We collect this data history from publicly available records. To have your information removed, we recommend requesting removal directly through your county’s website.
| Date | Status | Borrower | Loan Amount |
|---|---|---|---|
| Previous Owner | $229,500 | ||
| Previous Owner | Cook Branin T | $225,834 | |
| Previous Owner | Morris Susan K | $188,000 |
We collect this data history from publicly available records. To have your information removed, we recommend requesting removal directly through your county’s website.
| Date | Event | Price | List to Sale | Price per Sq Ft | Prior Sale |
|---|---|---|---|---|---|
| 08/23/2017 08/23/17 | Sold | $330,500 | +1.7% | $173 / Sq Ft | |
| 07/17/2017 07/17/17 | Pending | -- | -- | -- | |
| 05/27/2017 05/27/17 | For Sale | $324,900 | -0.2% | $170 / Sq Ft | |
| 05/12/2017 05/12/17 | Sold | $325,500 | +3.3% | $170 / Sq Ft | View Prior Sale |
| 04/25/2017 04/25/17 | Pending | -- | -- | -- | |
| 04/24/2017 04/24/17 | For Sale | $315,000 | +37.0% | $165 / Sq Ft | |
| 12/10/2012 12/10/12 | Sold | $230,000 | -2.1% | $120 / Sq Ft | View Prior Sale |
| 11/10/2012 11/10/12 | Pending | -- | -- | -- | |
| 09/27/2012 09/27/12 | For Sale | $235,000 | -- | $123 / Sq Ft |
We collect this data history from publicly available records. To have your information removed, we recommend requesting removal directly through your county’s website.
| Year | Tax Paid | Tax Assessment Tax Assessment Total Assessment is a certain percentage of the fair market value that is determined by local assessors to be the total taxable value of land and additions on the property. | Land | Improvement |
|---|---|---|---|---|
| 2025 | $4,947 | $298,730 | ||
| 2024 | $4,947 | $290,030 | ||
| 2023 | $4,732 | $281,590 | $0 | $0 |
| 2022 | $4,457 | $273,390 | $0 | $0 |
| 2021 | $4,317 | $265,430 | $0 | $0 |
| 2020 | $4,204 | $257,700 | $0 | $0 |
| 2019 | $4,041 | $250,200 | $0 | $0 |
| 2018 | $4,111 | $0 | $0 | $0 |
| 2017 | $3,694 | $0 | $0 | $0 |
| 2016 | $3,546 | $0 | $0 | $0 |
| 2015 | $3,577 | $0 | $0 | $0 |
| 2014 | $3,458 | $0 | $0 | $0 |
Seller's Agent in 2017
JAKE BUCKENDORF
WINDERMERE PACIFIC WEST PROP
(503) 371-5155
53 Total Sales
CT
Seller's Agent in 2017
Corey Tennant, PC
Premiere Property Group, LLC
CT
Buyer's Agent in 2017
Corey Tennant
PREMIERE PROPERTY GROUP, LLC
Seller's Agent in 2012
Dana Burk
KELLER WILLIAMS CAPITAL CITY
(503) 409-5861
87 Total Sales
AB
Seller Co-Listing Agent in 2012
Alan Burk
KELLER WILLIAMS CAPITAL CITY
(503) 551-4688
50 Total Sales
Source: Regional Multiple Listing Service (RMLS)
MLS Number: 17397721
APN: 555438
Disclaimer: Certain information contained herein is derived from information provided by parties other than Homes.com. All information provided is deemed reliable, but is not guaranteed to be accurate and should be independently verified.
The content relating to real estate for sale on this web site comes in part from the IDX program of the RMLS™ of Portland, Oregon. Real estate listings held by brokerage firms other than Ten-X are marked with the RMLS™ logo, and detailed information about these properties includes the names of the listing brokers. Listing content is copyright © 2026 RMLS™, Portland, Oregon. Some properties which appear for sale on this web site may subsequently have sold or may no longer be available. All information provided is deemed reliable but is not guaranteed and should be independently verified.
Ask me questions while you tour the home.