
Seller's Agent in 2025
Pete Mylerberg
HomeSmart Realty West
(619) 252-8684
16 Total Sales
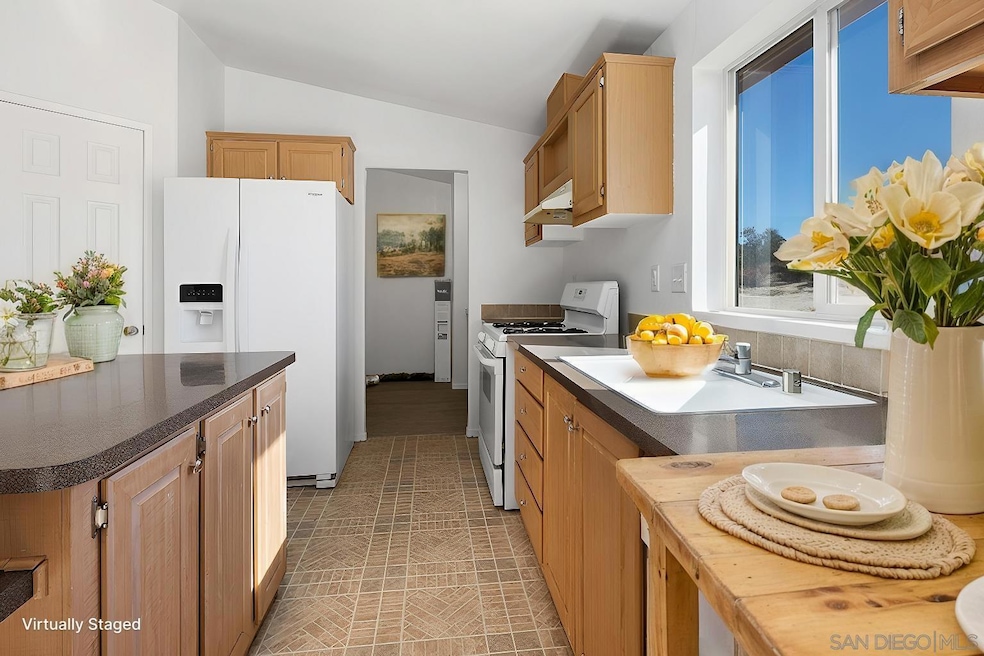


180 degree views for 30 miles in all directions. 4 bedroom, 2 bath, home that sports 1,782 square feet of home on 47.5 acres. Home is well maintained. The exterior is freshly painted and new doors added. The interior enjoys brand new carpet and is also freshly painted. Power is SDG&E, Septic is 1,500 gallons, strong well, large water tank, two propane tanks (one owned and one leased). generac generator, full central AC and Heating. The pictures with furniture in the home are virtually staged to show how nice this home might be. Also, this home qualifies for the USDA Rural Home purchase benefits along with VA, FHA and Conventional and Cash too. Super opportunity to create your estate on this 47 acre parcel with a great home just waiting for you. The Golden Acorn Casino is just 6 miles away and 5 1/2 of those miles are asphalt paved. 1/2 mile down the hill from you is a beautiful KOA (Kamp Ground of America) where friends and family could stay with their RV or gear and be close too. But the really most important thing is the home is 1/2 mile up the hill and you are very private with great expansive views. Lots of stars to see especially on the nights with no moon. The pictures with furniture in the home are virtually staged to show how nice this home might be. Also, this home qualifies for the USDA Rural Home purchase benefits along with VA, FHA and Conventional and Cash too.
Last Agent to Sell the Property
HomeSmart Realty West License #01478584 Listed on: 01/28/2025
Last Buyer's Agent
Miriam de la Mora
Southern California Realty License #01197258
We collect this data history from publicly available records. To have your information removed, we recommend requesting removal directly through your county’s website.
We collect this data history from publicly available records. To have your information removed, we recommend requesting removal directly through your county’s website.
| Date | Buyer | Sale Price | Title Company |
|---|---|---|---|
| $489,000 | First American Title | ||
| J & B Holdings Lp | $110,000 | None Available | |
| Federal National Mortgage Association | $320,203 | Accommodation | |
| Powell Ronald S | -- | None Available | |
| Powell Ronald S | -- | Ticor Title Company | |
| Bennett Kimberly S | -- | New Century Title Company | |
| Bennett Kimberly | $130,000 | New Century Title Company |
We collect this data history from publicly available records. To have your information removed, we recommend requesting removal directly through your county’s website.
| Date | Status | Borrower | Loan Amount |
|---|---|---|---|
| Open | $489,000 | ||
| Previous Owner | J&B Holdings Lp | $92,513 | |
| Previous Owner | Powell Ronald S | $291,000 | |
| Previous Owner | Powell Ronald S | $70,000 | |
| Previous Owner | Bennett Kimberly | $110,000 |
We collect this data history from publicly available records. To have your information removed, we recommend requesting removal directly through your county’s website.
| Date | Event | Price | List to Sale | Price per Sq Ft |
|---|---|---|---|---|
| 03/12/2025 03/12/25 | Sold | $489,000 | -0.2% | $274 / Sq Ft |
| 02/09/2025 02/09/25 | Pending | -- | -- | -- |
| 01/28/2025 01/28/25 | For Sale | $489,800 | -- | $275 / Sq Ft |
We collect this data history from publicly available records. To have your information removed, we recommend requesting removal directly through your county’s website.
| Year | Tax Paid | Tax Assessment Tax Assessment Total Assessment is a certain percentage of the fair market value that is determined by local assessors to be the total taxable value of land and additions on the property. | Land | Improvement |
|---|---|---|---|---|
| 2026 | $1,515 | $498,780 | $396,780 | $102,000 |
| 2025 | $1,482 | $140,916 | $70,458 | $70,458 |
| 2024 | $1,482 | $138,154 | $69,077 | $69,077 |
| 2023 | $1,447 | $135,446 | $67,723 | $67,723 |
| 2022 | $1,470 | $132,792 | $66,396 | $66,396 |
| 2021 | $1,428 | $130,190 | $65,095 | $65,095 |
| 2020 | $1,415 | $128,856 | $64,428 | $64,428 |
| 2019 | $1,393 | $126,330 | $63,165 | $63,165 |
| 2018 | $1,317 | $123,854 | $61,927 | $61,927 |
| 2017 | $1,302 | $121,426 | $60,713 | $60,713 |
| 2016 | $1,267 | $119,046 | $59,523 | $59,523 |
| 2015 | $1,253 | $117,258 | $58,629 | $58,629 |
| 2014 | $1,232 | $114,962 | $57,481 | $57,481 |
Seller's Agent in 2025
Pete Mylerberg
HomeSmart Realty West
(619) 252-8684
16 Total Sales
MD
Buyer's Agent in 2025
Miriam de la Mora
Southern California Realty
Buyer Co-Listing Agent in 2025
Sara De La Mora
Southern California Realty
(619) 251-3816
26 Total Sales
Source: San Diego MLS
MLS Number: 250017435
APN: 658-020-75-00
Disclaimer: Certain information contained herein is derived from information provided by parties other than Homes.com. All information provided is deemed reliable, but is not guaranteed to be accurate and should be independently verified.
This information is deemed reliable but not guaranteed. You should rely on this information only to decide whether or not to further investigate a particular property.
BEFORE MAKING ANY OTHER DECISION, YOU SHOULD PERSONALLY INVESTIGATE THE FACTS (e.g. square footage and lot size) with the assistance of an appropriate professional. You may use this information only to identify properties you may be interested in investigating further. All uses except for personal, noncommercial use in accordance with the foregoing purpose are prohibited. Redistribution or copying of this information, any photographs or video tours is strictly
prohibited. This information is derived from the Internet Data Exchange (IDX) service provided by San Diego MLS. Displayed property listings may be held by a brokerage firm other than the broker and/or agent responsible for this display. The information and any photographs and video tours and the compilation from which they are derived is protected by copyright. Compilation © 2026 San Diego MLS.
Ask me questions while you tour the home.