
John Scholtz
Mobile Home Living, LLC
(609) 780-9903
2 Total Sales
2 in East Naples
$23K - $90K Price Range


Estimated Value: $700,091
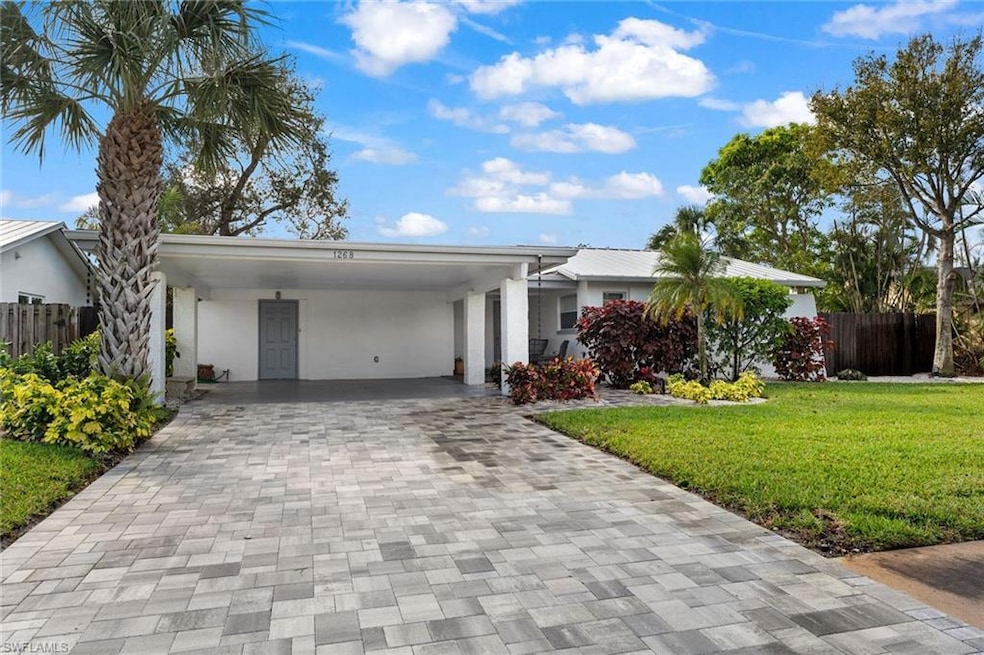
Located in an X flood zone, this charming cottage-style home sits in the heart of central Naples. Perfectly positioned just minutes from Naples’ finest amenities, including pristine white-sand beaches, the upscale Waterside Shops, the vibrant energy of 5th Avenue South and Mercato, and the waterfront dining and shopping of Venetian Village. Recent updates include a new roof (2022), along with kitchen, baths, HVAC, floors, paint, and landscaping refreshed in 2022/2023. A brand-new paver driveway was just completed. The property features a fenced backyard with a screened lanai, offering a private retreat. With excellent investment potential for short- or long-term rentals, this move-in-ready home provides the perfect blend of convenience and comfort in a prime Naples location.
We collect this data history from publicly available records. To have your information removed, we recommend requesting removal directly through your county’s website.
John Scholtz
Mobile Home Living, LLC
(609) 780-9903
2 Total Sales
2 in East Naples
$23K - $90K Price Range
Samantha Corrochano
Dellatore Real Estate Company
(239) 329-7737
154 Total Sales
4 in East Naples
$245K - $460K Price Range
Melissa Flowers
Dale Sorensen Real Estate Inc.
(772) 758-7370
170 Total Sales
2 in East Naples
$400,000 Price Range
Sandra Carano
Premiere Plus Realty Company
(239) 326-9188
36 Total Sales
9 in East Naples
$250K - $475K Price Range
ALEXIA CATTNELL
BOARDWALK REALTY ASSOCIATES LLC
(904) 664-0199
7 Total Sales
1 in East Naples
$500,000 Price
Ian Alters
Compass Florida LLC
(239) 766-6832
120 Total Sales
3 in East Naples
$215K - $360K Price Range
We collect this data history from publicly available records. To have your information removed, we recommend requesting removal directly through your county’s website.
| Date | Event | Price | List to Sale | Price per Sq Ft | Prior Sale |
|---|---|---|---|---|---|
| 03/06/2025 03/06/25 | Sold | $707,900 | -11.4% | $565 / Sq Ft | |
| 02/17/2025 02/17/25 | Pending | -- | -- | -- | |
| 01/21/2025 01/21/25 | Price Changed | $799,000 | -4.6% | $638 / Sq Ft | |
| 12/23/2024 12/23/24 | For Sale | $837,500 | +29.3% | $669 / Sq Ft | |
| 08/05/2022 08/05/22 | Sold | $647,500 | -4.1% | $515 / Sq Ft | View Prior Sale |
| 05/28/2022 05/28/22 | Pending | -- | -- | -- | |
| 05/24/2022 05/24/22 | Price Changed | $675,000 | -3.4% | $537 / Sq Ft | |
| 05/04/2022 05/04/22 | For Sale | $699,000 | +108.7% | $556 / Sq Ft | |
| 11/15/2018 11/15/18 | Sold | $335,000 | -4.3% | $266 / Sq Ft | View Prior Sale |
| 10/12/2018 10/12/18 | Pending | -- | -- | -- | |
| 10/03/2018 10/03/18 | Price Changed | $350,000 | -6.7% | $278 / Sq Ft | |
| 09/17/2018 09/17/18 | Price Changed | $375,000 | -3.8% | $298 / Sq Ft | |
| 09/04/2018 09/04/18 | For Sale | $389,900 | -- | $310 / Sq Ft |
We collect this data history from publicly available records. To have your information removed, we recommend requesting removal directly through your county’s website.
| Year | Tax Paid | Tax Assessment Tax Assessment Total Assessment is a certain percentage of the fair market value that is determined by local assessors to be the total taxable value of land and additions on the property. | Land | Improvement |
|---|---|---|---|---|
| 2026 | $4,803 | $405,844 | ||
| 2025 | $5,325 | $472,604 | $337,668 | $134,936 |
| 2024 | $6,227 | $524,142 | $390,984 | $133,158 |
| 2023 | $6,227 | $602,978 | $470,218 | $132,760 |
| 2022 | $3,062 | $307,081 | $0 | $0 |
| 2021 | $3,090 | $298,137 | $0 | $0 |
| 2020 | $3,019 | $294,021 | $184,545 | $109,476 |
| 2019 | $3,076 | $297,438 | $195,271 | $102,167 |
| 2018 | $1,981 | $198,840 | $0 | $0 |
| 2017 | $1,946 | $194,750 | $0 | $0 |
| 2016 | $1,888 | $190,744 | $0 | $0 |
| 2015 | $1,902 | $189,418 | $0 | $0 |
| 2014 | $2,240 | $179,688 | $0 | $0 |
Seller's Agent in 2025
Jeff Little
Premier Sotheby's Int'l Realty
(239) 494-0820
3 in this area
56 Total Sales
JD
Seller Co-Listing Agent in 2025
Jamie Dockweiler
Premier Sotheby's Int'l Realty
(239) 434-2424
4 in this area
40 Total Sales
DH
Buyer's Agent in 2025
Dan Hennessey
Premiere Plus Realty Company
(239) 732-7837
2 in this area
6 Total Sales
Seller's Agent in 2022
Joanne Rathbun
John R. Wood Properties
(239) 450-9129
2 in this area
17 Total Sales
Seller Co-Listing Agent in 2022
Garry Anderson
John R. Wood Properties
(239) 293-2675
2 in this area
12 Total Sales
Seller's Agent in 2018
Joe Belz
Compass Florida LLC
(239) 825-3646
18 in this area
141 Total Sales
Source: Naples Area Board of REALTORS®
MLS Number: 224103336
APN: 81521080007
Disclaimer: Certain information contained herein is derived from information provided by parties other than Homes.com. All information provided is deemed reliable, but is not guaranteed to be accurate and should be independently verified.
The source of this real property information is the copyrighted and proprietary database compilation of the M.L.S. of Naples, Inc. Copyright 2026 M.L.S. of Naples, Inc. All rights reserved. The accuracy of this information is not warranted or guaranteed. This information should be independently verified if any person intends to engage in a transaction in reliance upon it.
Ask me questions while you tour the home.