
Michelle Fairchild
Premiere Choice Mfd Housing
(657) 312-4228
253 Total Sales
1 in Stanton
$115,000 Price
Estimated Value: $580,712
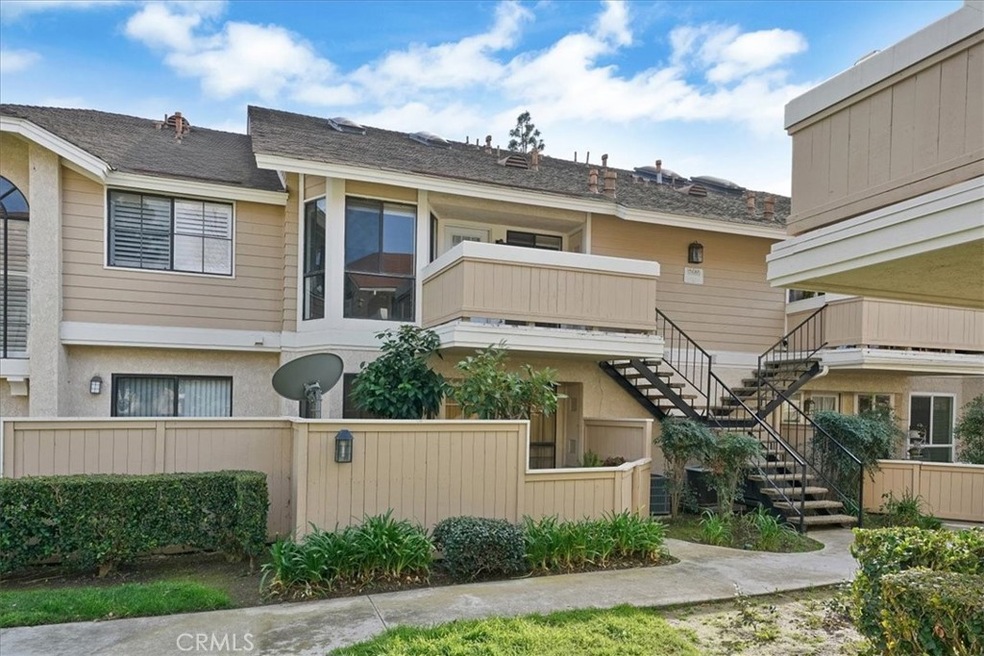
Welcome to the Beautiful Gated Community of Crosspointe Village!!!! This Turn-key 2 Bedroom-2 Bath-2 story Condo is waiting for its next owner!!! No need to look any further! Enjoy living comfortably is this beautiful home with high vaulted ceilings, recessed lighting throughout, upgraded laminate flooring and new carpet, upgraded kitchen and bathrooms and also take advantage of the spacious private balcony patio. The first floor includes an upgraded kitchen that opens up to the dining area and living room as well as a full bath adjacent to the main floor bedroom. Also, you will find the laundry closet which includes stackable washer and dryer recently purchase this past year. The second floor can be used as the 2nd bedroom and Master bedroom as it has an ensuite half bath and walk-in closet or it can also be used as a private loft area. Other great benefits include: New Central Cooling and Heating recently installed within the last year with a new furnace, A/C and ducting. This Community is a Pet Friendly community that includes Greenbelt areas and multiple Pool areas with Large Pools and Spas. Don't miss out on this great opportunity and schedule your showing now before it is too late!!!
Last Agent to Sell the Property
Real Estate Legends USA License #01889543 Listed on: 03/07/2023
We collect this data history from publicly available records. To have your information removed, we recommend requesting removal directly through your county’s website.
Michelle Fairchild
Premiere Choice Mfd Housing
(657) 312-4228
253 Total Sales
1 in Stanton
$115,000 Price
Mickey Tameifuna
Mint Real Estate
(657) 500-0637
35 Total Sales
2 in Stanton
$1,048,000 Price Range
David George
Compass
(657) 315-1617
82 Total Sales
1 in Stanton
$670,000 Price
Michele Steggell
Allianz Capital Group, Inc.
(657) 385-7371
47 Total Sales
1 in Stanton
$155,000 Price
Vannessa Swinford
First Team Real Estate
(657) 341-0938
35 Total Sales
1 in Stanton
$585,000 Price
Kevin Stead
Lucid Realty Corporation
(714) 942-4082
14 Total Sales
1 in Stanton
$780,000 Price
We collect this data history from publicly available records. To have your information removed, we recommend requesting removal directly through your county’s website.
| Date | Buyer | Sale Price | Title Company |
|---|---|---|---|
| $535,000 | California Best Title | ||
| $465,000 | Fidelity National Title | ||
| $400,000 | Ticor Ttl Orange Cnty Branch | ||
| -- | Lawyers Title Company | ||
| -- | Lawyers Title Company | ||
| $220,000 | Western Resources Title | ||
| -- | None Available |
We collect this data history from publicly available records. To have your information removed, we recommend requesting removal directly through your county’s website.
| Date | Status | Borrower | Loan Amount |
|---|---|---|---|
| Open | $435,000 | ||
| Previous Owner | $441,750 | ||
| Previous Owner | $392,000 | ||
| Previous Owner | $380,000 | ||
| Previous Owner | $230,000 | ||
| Previous Owner | $212,300 |
We collect this data history from publicly available records. To have your information removed, we recommend requesting removal directly through your county’s website.
| Date | Event | Price | List to Sale | Price per Sq Ft | Prior Sale |
|---|---|---|---|---|---|
| 04/07/2023 04/07/23 | Sold | $535,000 | +2.9% | $535 / Sq Ft | |
| 03/17/2023 03/17/23 | Pending | -- | -- | -- | |
| 03/07/2023 03/07/23 | For Sale | $520,000 | +11.8% | $520 / Sq Ft | |
| 10/20/2021 10/20/21 | Sold | $465,000 | 0.0% | $465 / Sq Ft | View Prior Sale |
| 09/14/2021 09/14/21 | For Sale | $465,000 | 0.0% | $465 / Sq Ft | |
| 07/29/2021 07/29/21 | Pending | -- | -- | -- | |
| 07/22/2021 07/22/21 | For Sale | $465,000 | +16.3% | $465 / Sq Ft | |
| 02/06/2020 02/06/20 | Sold | $400,000 | -3.6% | $400 / Sq Ft | View Prior Sale |
| 01/08/2020 01/08/20 | Pending | -- | -- | -- | |
| 12/18/2019 12/18/19 | For Sale | $415,000 | 0.0% | $415 / Sq Ft | |
| 11/28/2019 11/28/19 | Pending | -- | -- | -- | |
| 11/14/2019 11/14/19 | For Sale | $415,000 | -- | $415 / Sq Ft |
We collect this data history from publicly available records. To have your information removed, we recommend requesting removal directly through your county’s website.
| Year | Tax Paid | Tax Assessment Tax Assessment Total Assessment is a certain percentage of the fair market value that is determined by local assessors to be the total taxable value of land and additions on the property. | Land | Improvement |
|---|---|---|---|---|
| 2026 | $6,537 | $567,746 | $482,517 | $85,229 |
| 2025 | $6,399 | $556,614 | $473,056 | $83,558 |
| 2024 | $6,399 | $545,700 | $463,780 | $81,920 |
| 2023 | $5,692 | $474,300 | $403,066 | $71,234 |
| 2022 | $5,572 | $465,000 | $395,162 | $69,838 |
| 2021 | $4,944 | $404,144 | $334,457 | $69,687 |
| 2020 | $3,227 | $257,721 | $184,061 | $73,660 |
| 2019 | $3,166 | $252,668 | $180,452 | $72,216 |
| 2018 | $3,103 | $247,714 | $176,914 | $70,800 |
| 2017 | $3,059 | $242,857 | $173,445 | $69,412 |
| 2016 | $2,933 | $238,096 | $170,045 | $68,051 |
| 2015 | $2,892 | $234,520 | $167,491 | $67,029 |
| 2014 | $2,824 | $229,927 | $164,211 | $65,716 |
Seller's Agent in 2023
Erich Roden
Real Estate Legends USA
(323) 383-8733
34 Total Sales
E
Buyer's Agent in 2023
Emmer Ruano
Lyon Stahl Investment Real Estate, Inc.
(310) 519-1080
13 Total Sales
Seller's Agent in 2021
Christine Abeyta
FTA REALTY
(562) 945-4062
14 Total Sales
Buyer's Agent in 2021
Ariel Rodriguez
New Century Realtors
(949) 981-8028
8 Total Sales
Seller's Agent in 2020
Jennifer Thomas
Seven Gables Real Estate
(714) 415-5052
79 Total Sales
Seller Co-Listing Agent in 2020
Robert Van Der Goes
Seven Gables Real Estate
(714) 305-2050
110 Total Sales
Source: California Regional Multiple Listing Service (CRMLS)
MLS Number: PW23037616
APN: 937-672-16
Disclaimer: Certain information contained herein is derived from information provided by parties other than Homes.com. All information provided is deemed reliable, but is not guaranteed to be accurate and should be independently verified.
The multiple listing data appearing on this website, or contained in reports produced therefrom, is owned and copyrighted by California Regional Multiple Listing Service, Inc. ("CRMLS") and is protected by all applicable copyright laws. Information provided is for viewer's personal, non-commercial use and may not be used for any purpose other than to identify prospective properties the viewer may be interested in purchasing. All listing data, including but not limited to square footage and lot size is believed to be accurate, but the listing Agent, listing Broker and CRMLS and its affiliates do not warrant or guarantee such accuracy. The viewer should independently verify the listed data prior to making any decisions based on such information by personal inspection and/or contacting a real estate professional.
Based on information from California Regional Multiple Listing Service, Inc. and /or other sources. All data, including all measurements and calculations of area, is obtained from various sources and has not been, and will not be, verified by broker or MLS. All information should be independently reviewed and verified for accuracy. Properties may or may not be listed by the office/agent presenting the information
Ask me questions while you tour the home.