NOT LISTED FOR SALE

12680 Hillcrest Rd Unit 1111 Dallas, TX 75230

Preston Hollow Neighborhood

Estimated Value: $364,094

2 Beds
2.5 Baths
1,490 Sq Ft
9.87 Acre Lot

Sale Details

Date Sold: June 30, 2022

Current estimated payment $3,064 / mo

7 Days on Market

Highlights

  • Gated Community
  • Open Floorplan
  • Traditional Architecture
  • 9.87 Acre Lot
  • Vaulted Ceiling
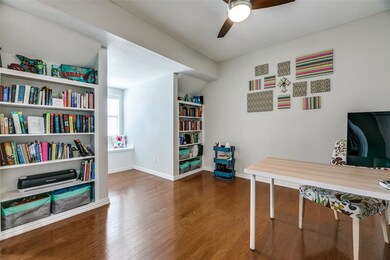
  • Wood Flooring

About This Home

As of June 2022

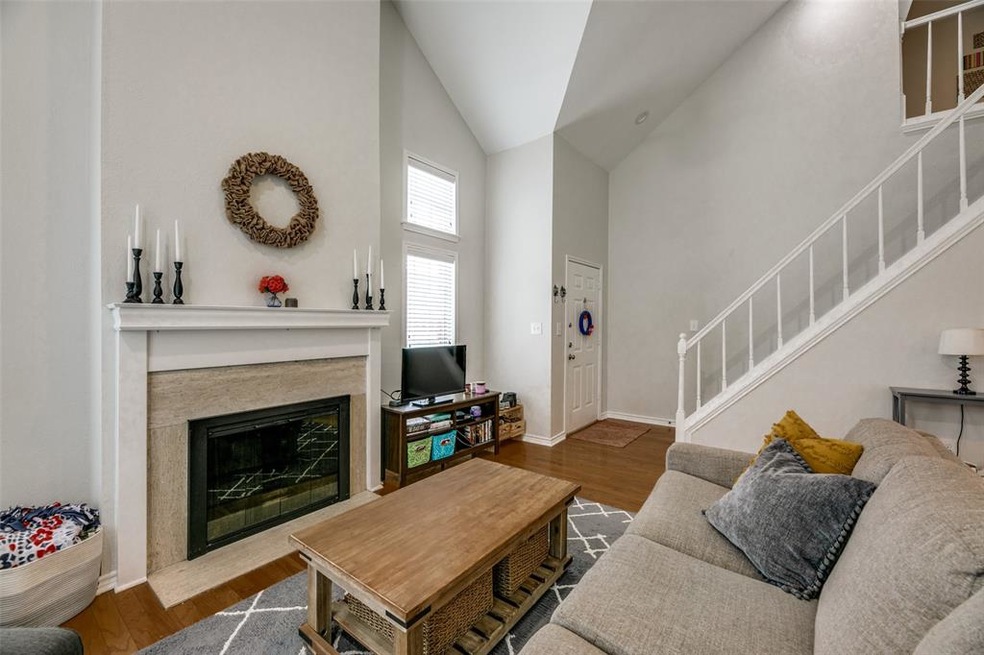
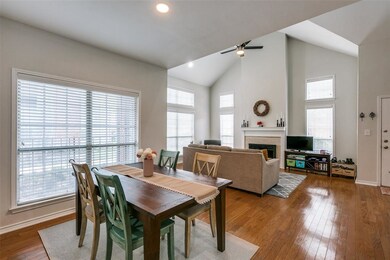
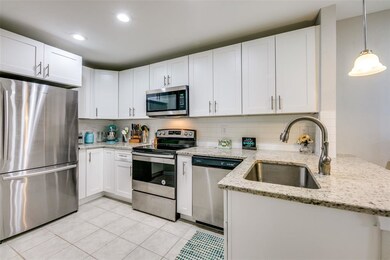
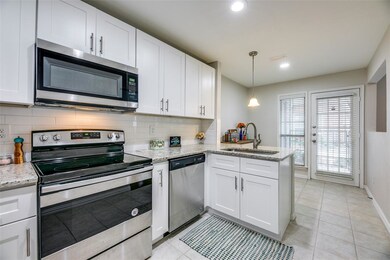
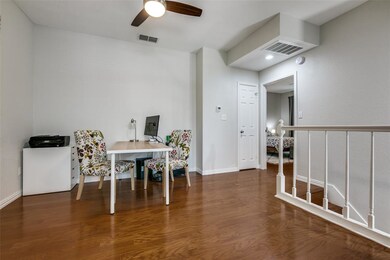
Completely updated condo with tons of natural light is a must see. Open floor plan with soaring ceilings and wood floors throughout. Living room is spacious and has a fireplace. Both bedrooms have an ensuite plus a half bath downstairs. Nice covered patio off the kitchen. Granite countertops, stainless steel appliances. Move in ready! Property has two pools, a spa, a work out center and clubhouse. Convenient locations close to major highways, shopping and recreation. Quiet, well maintained and landscaped gated community. HOA pet restrictions are 2 pets per unit no larger than 18 inches and 40 lbs and under.

Last Agent to Sell the Property

Sandra Mckimmey

Better Homes & Gardens, Winans License #0631962 Listed on: 05/26/2022

Better Homes & Gardens, Winans

Last Buyer's Agent

Claudia Cruz

Agency Dallas Park Cities, LLC License #0719808

Agency Dallas Park Cities, LLC

Property Details

Home Type

  • Condominium

Year Built

  • Built in 1983

Lot Details

  • 9.87

HOA Fees

  • $495 Monthly HOA Fees

Parking

  • 1 Carport Space

Home Design

  • Traditional Architecture
  • Brick Exterior Construction
  • Slab Foundation
  • Composition Roof
  • Siding

Interior Spaces

  • 1,490 Sq Ft Home
  • 2-Story Property
  • Open Floorplan
  • Vaulted Ceiling
  • Wood Burning Fireplace
  • Window Treatments
  • Loft
  • Stacked Washer and Dryer

Kitchen

  • Eat-In Kitchen
  • Electric Cooktop
  • Microwave
  • Dishwasher
  • Granite Countertops
  • Disposal

Flooring

  • Wood
  • Ceramic Tile

Bedrooms and Bathrooms

  • 2 Bedrooms

Home Security

Outdoor Features

  • Covered Patio or Porch

Schools

  • Kramer Elementary School
  • Benjamin Franklin Middle School
  • Hillcrest High School

Utilities

  • Central Air
  • Heating Available
  • High Speed Internet
  • Cable TV Available

Listing and Financial Details

  • Legal Lot and Block 1A / A7465
  • Assessor Parcel Number 00C81880000101111
  • $7,861 per year unexempt tax

Community Details

Overview

  • Association fees include full use of facilities, ground maintenance, management fees, water
  • First Service Residential HOA, Phone Number (214) 871-9700
  • Williamsburg Condo Ph 01 Subdivision
  • Mandatory home owners association

Recreation

  • Community Pool

Security

  • Gated Community
  • Fire and Smoke Detector

Property Details

Home Type

Condominium

Year Built

Built in 1983

Lot Details

9.87 Acres

HOA Fees

$495 per month

Listing Details

  • Property Type: Residential
  • Property Sub Type: Condominium
  • Architectural Style: Traditional
  • Structural Style: Condo/Townhome
  • Unit Levels: Two
  • Security: Gated Community, Smoke Detector(s)
  • Year Built Details: Preowned
  • Multi Parcel I D Y N: No
  • Municipal Utility District Y N: No
  • Notice Surveillance Devices Pres: None
  • Will Subdivide: No
  • Accessibility Features Yn: No
  • Special Features: None
  • Year Built: 1983

Interior Features

  • Square Footage: 1490.00
  • Windows: Window Coverings
  • Fireplace Features: Wood Burning
  • Interior Amenities: Cable TV Available, Eat-in Kitchen, Granite Counters, High Speed Internet Available, Loft, Open Floorplan, Vaulted Ceiling(s)
  • Flooring: Ceramic Tile, Wood
  • Appliances: Dishwasher, Disposal, Electric Cooktop, Electric Range, Microwave, Refrigerator
  • Basement YN: No
  • Fireplaces: 1
  • Number Of Dining Areas: 2
  • Number Of Living Areas: 2
  • Room Count: 5

Beds/Baths

  • Full Bathrooms: 2
  • Half Bathrooms: 1
  • Total Bedrooms: 2

Exterior Features

  • Foundation: Slab
  • Community Features: Gated, Pool
  • Roof: Composition
  • Construction Materials: Brick, Siding
  • Patio And Porch Features: Covered

Garage/Parking

  • Cooling System: Central Air
  • Carport Spaces: 1
  • Total Covered Spaces: 1
  • Parking Features: Covered
  • GarageYN: No

Utilities

  • Heating: Electric
  • LaundryFeatures: Stacked W/D Area
  • Utilities: Cable Available, City Sewer

Condo/Co-op/Association

  • HOA Fee Includes: Full Use of Facilities, Maintenance Grounds, Management Fees, Water
  • Complex Name: Williamsburg
  • Association Fee: 495
  • Association Fee Frequency: Monthly
  • Association Type: Mandatory
  • Hoa Management Company: First Service Residential
  • HOA Management Company: 214-871-9700

Schools

  • School District: Dallas ISD

Lot Info

  • PropertyAttachedYN: No
  • Lot Size: Condo/Townhome Lot
  • Lot Size Units: Acres
  • Lot Size Area: 9.8710
  • Parcel Number: 00C81880000101111
  • Lot Size Acres: 9.8710
  • Lot Size Sq Ft: 429980.7600

Building Info

  • Year Built: 1983

Tax Info

  • Unexempt Taxes: 7861
  • TaxBlock: A7465
  • Tax Lot: 1A

MLS Schools

  • Middle School Name: Benjamin Franklin
  • Elementary School Name: Kramer
  • High School Name: Hillcrest

Ownership History

We collect this data history from publicly available records. To have your information removed, we recommend requesting removal directly through your county’s website.

Date Name Owned For Owner Type

Purchase Details

Listed on
May 26, 2022
Closed on
Jun 29, 2022
Sold by
Bought by
Seller's Agent
Sandra Mckimmey
Better Homes & Gardens, Winans
Buyer's Agent
Claudia Cruz
Agency Dallas Park Cities, LLC
List Price
$349,950
Current Estimated Value
$364,094

Home Financials for this Owner

Home Financials are based on the most recent Mortgage that was taken out on this home.
Avg. Annual Appreciation
0.97%
Original Mortgage
$339,500
Outstanding Balance
$318,228
Interest Rate
5.1%
Mortgage Type
Balloon
Estimated Equity
$45,866

Purchase Details

Closed on
Mar 5, 2021
Sold by
Bought by

Purchase Details

Closed on
Jun 29, 2005
Sold by
Bought by

Home Financials for this Owner

Home Financials are based on the most recent Mortgage that was taken out on this home.
Original Mortgage
$50,000
Interest Rate
5.63%
Mortgage Type
Fannie Mae Freddie Mac
Source: Public Records
Create a Home Valuation Report for This Property
The Home Valuation Report is an in-depth analysis detailing your home's value as well as a comparison with similar homes in the area

Home Values in the Area

Source: Public Records

Average Home Value in this Area


Source: Public Records

Purchase History

We collect this data history from publicly available records. To have your information removed, we recommend requesting removal directly through your county’s website.

Date Buyer Sale Price Title Company
-- Lawyers Title
-- None Available
-- Cwlt
Source: Public Records

Mortgage History

We collect this data history from publicly available records. To have your information removed, we recommend requesting removal directly through your county’s website.

Date Status Borrower Loan Amount
Open $339,500
Previous Owner $50,000
Source: Public Records

Property History

We collect this data history from publicly available records. To have your information removed, we recommend requesting removal directly through your county’s website.

Date Event Price List to Sale Price per Sq Ft
06/30/2022 06/30/22 Sold -- -- --
06/02/2022 06/02/22 Pending -- -- --
05/26/2022 05/26/22 For Sale $349,950 -- $235 / Sq Ft
Source: North Texas Real Estate Information Systems (NTREIS)

Tax History

We collect this data history from publicly available records. To have your information removed, we recommend requesting removal directly through your county’s website.

Year Tax Paid Tax Assessment Tax Assessment Total Assessment is a certain percentage of the fair market value that is determined by local assessors to be the total taxable value of land and additions on the property. Land Improvement
2025 -- $357,740 $98,810 $258,930
2024 $6,838 $357,740 $98,810 $258,930
2023 $6,838 $298,000 $98,810 $199,190
2022 $7,451 $298,000 $98,810 $199,190
2021 $7,861 $298,000 $98,810 $199,190
2020 $10,105 $372,500 $98,810 $273,690
2019 $5,087 $178,800 $98,810 $79,990
2018 $6,685 $245,850 $65,870 $179,980
2017 $5,267 $193,700 $23,060 $170,640
2016 $5,267 $193,700 $23,060 $170,640
2015 $4,429 $193,700 $23,060 $170,640
2014 $4,429 $178,800 $23,060 $155,740
Source: Public Records

Agents Affiliated with this Home

  • Section Image
  • Section Image
See All Agents

Map

Source: North Texas Real Estate Information Systems (NTREIS)

MLS Number: 20068988

North Texas Real Estate Information Systems (NTREIS)

APN: 00C81880000101111

Your Personal Tour Guide

Ask me questions while you tour the home.