
Ashley Layton
Keller Williams Realty Yuma
(928) 955-4594
116 Total Sales
38 in Fortuna Foothills
$175K - $525K Price Range
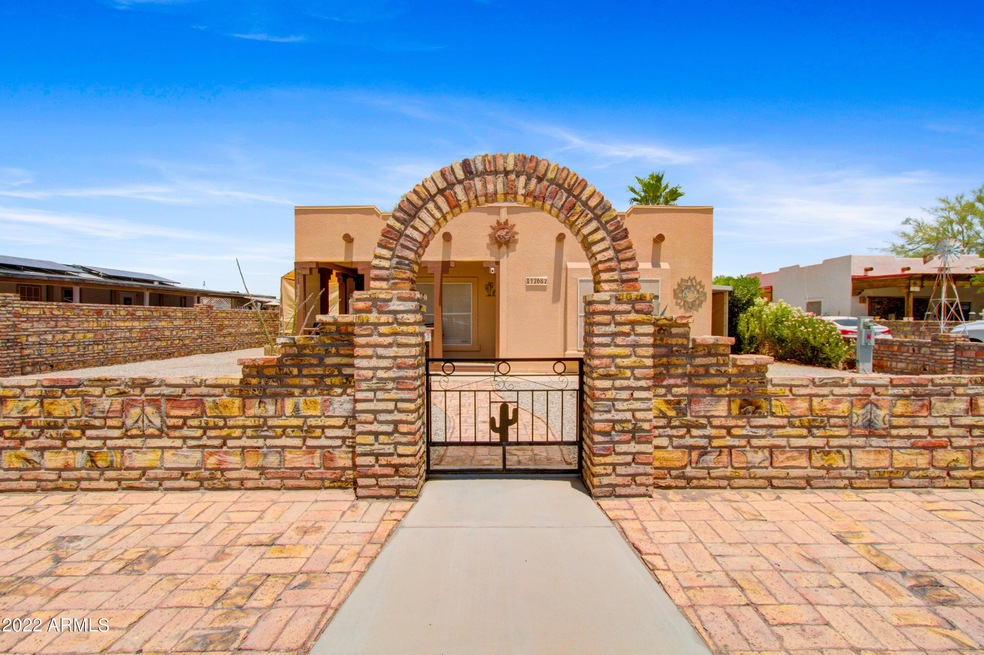
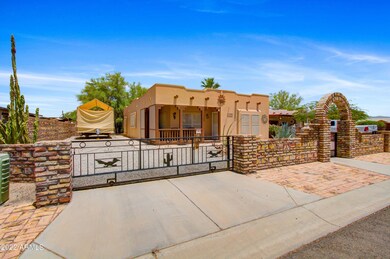

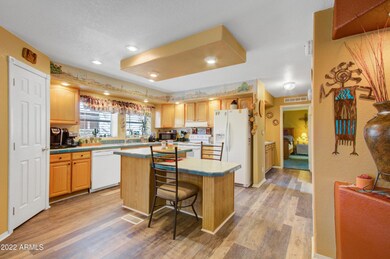
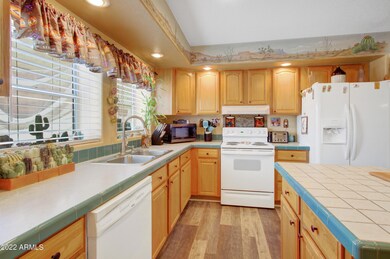
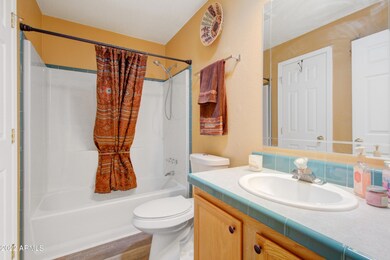
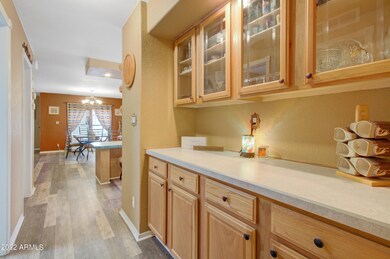
Beautiful 2001 Double wide with Taped & Textured 2x6 Construction, Dual Pane Windows, 1560 Sq Ft., Beautiful Kitchen w/Pull Out Shelves, Island/Breakfast Bar, Large Pantry, 2 Large Bedrooms w/Walk In Closets, Master has Double Sinks, Soaking Tub & Full Size Walk In Shower, Kinetico Water Softener, Heat Pump, RV Access & 30 Amp Full Hook Ups, No2 Shed, Super Shady Backyard with Sweet Orange & Lime Trees, Fully Fenced & Gated! Don't miss out! Schedule your showing today!
Last Agent to Sell the Property
Century 21 Northwest License #SA635671000 Listed on: 06/17/2022
Last Buyer's Agent
Non-MLS Agent
Non-MLS Office
We collect this data history from publicly available records. To have your information removed, we recommend requesting removal directly through your county’s website.
Ashley Layton
Keller Williams Realty Yuma
(928) 955-4594
116 Total Sales
38 in Fortuna Foothills
$175K - $525K Price Range
Arturo Portillo
Realty One Group Gateway
(928) 985-6824
62 Total Sales
14 in Fortuna Foothills
$87K - $675K Price Range
Caleb Tuggle
The Realty Agency - Foothills
(928) 597-8183
152 Total Sales
87 in Fortuna Foothills
$103K - $1.2M Price Range
Jeffrey Bray
Arizona Home & Land Sales
(480) 553-9687
24 Total Sales
20 in Fortuna Foothills
$50K - $417K Price Range
Lucy Vigil
Realty One Group Mountain Desert
(928) 605-4776
39 Total Sales
1 in Fortuna Foothills
$19,000 Price
Leann Sanders
Wells Group Real Estate
(989) 898-0049
58 Total Sales
41 in Fortuna Foothills
$105K - $595K Price Range
We collect this data history from publicly available records. To have your information removed, we recommend requesting removal directly through your county’s website.
| Date | Buyer | Sale Price | Title Company |
|---|---|---|---|
| $249,000 | Pioneer Title | ||
| $139,000 | Chicago Title Agency Inc | ||
| $22,900 | Citizens Title |
We collect this data history from publicly available records. To have your information removed, we recommend requesting removal directly through your county’s website.
| Date | Status | Borrower | Loan Amount |
|---|---|---|---|
| Open | $249,000 | ||
| Previous Owner | $111,000 |
We collect this data history from publicly available records. To have your information removed, we recommend requesting removal directly through your county’s website.
| Date | Event | Price | List to Sale | Price per Sq Ft | Prior Sale |
|---|---|---|---|---|---|
| 08/09/2022 08/09/22 | Sold | $249,000 | 0.0% | $192 / Sq Ft | |
| 06/16/2022 06/16/22 | For Sale | $249,000 | +79.1% | $192 / Sq Ft | |
| 07/30/2019 07/30/19 | Sold | $139,000 | +0.3% | $89 / Sq Ft | View Prior Sale |
| 06/19/2019 06/19/19 | Pending | -- | -- | -- | |
| 06/13/2019 06/13/19 | For Sale | $138,600 | -- | $89 / Sq Ft |
We collect this data history from publicly available records. To have your information removed, we recommend requesting removal directly through your county’s website.
| Year | Tax Paid | Tax Assessment Tax Assessment Total Assessment is a certain percentage of the fair market value that is determined by local assessors to be the total taxable value of land and additions on the property. | Land | Improvement |
|---|---|---|---|---|
| 2026 | $656 | $12,506 | $5,642 | $6,864 |
| 2025 | $648 | $11,910 | $5,159 | $6,751 |
| 2024 | $1,020 | $11,343 | $4,936 | $6,407 |
| 2023 | $1,020 | $10,803 | $4,751 | $6,052 |
| 2022 | $982 | $10,288 | $4,347 | $5,941 |
| 2021 | $1,043 | $9,798 | $3,587 | $6,211 |
| 2020 | $949 | $9,331 | $3,668 | $5,663 |
| 2019 | $922 | $8,887 | $4,025 | $4,862 |
| 2018 | $884 | $8,480 | $4,006 | $4,474 |
| 2017 | $844 | $8,480 | $4,006 | $4,474 |
| 2016 | $960 | $8,642 | $4,700 | $3,942 |
| 2015 | $1,003 | $8,798 | $4,950 | $3,848 |
| 2014 | $1,003 | $9,575 | $5,000 | $4,575 |
Seller's Agent in 2022
Angela Horga
Century 21 Northwest
(480) 695-9128
1 in this area
139 Total Sales
S
Seller Co-Listing Agent in 2022
Steven West
Century 21 Northwest
(602) 695-0459
1 in this area
112 Total Sales
N
Buyer's Agent in 2022
Non-MLS Agent
Non-MLS Office
Seller's Agent in 2019
Carol Bennett
Arizona Home & Land Sales
(928) 261-2753
54 in this area
75 Total Sales
B
Buyer's Agent in 2019
Betty Crotts-Cernik
Gila Mountain Realty AZ
Source: Arizona Regional Multiple Listing Service (ARMLS)
MLS Number: 6418502
Disclaimer: Certain information contained herein is derived from information provided by parties other than Homes.com. All information provided is deemed reliable, but is not guaranteed to be accurate and should be independently verified.
All information should be verified by the recipient and none is guaranteed as accurate by ARMLS
Listing Information presented by local MLS brokerage: Ten-X, local REALTOR®- Arlene Richardson - (888)-952-6393
Ask me questions while you tour the home.