NOT LISTED FOR SALE

12682 Shimmering Oak Cir Venice, FL 34293

Wellen Park Neighborhood

Estimated Value: $279,206

2 Beds
2 Baths
1,080 Sq Ft
$259/Sq Ft Est. Value

Sale Details

Date Sold: September 22, 2025

Last sale price $271,900 $252 Per Sq Ft

Est. 3% increase in value since last sale

Current estimated payment $2,040 / mo

78 Days on Market

Highlights

  • Fitness Center
  • Gated Community
  • Community Lake
  • Taylor Ranch Elementary School Rated A-
  • Open Floorplan
  • Clubhouse

About This Home

As of September 2025

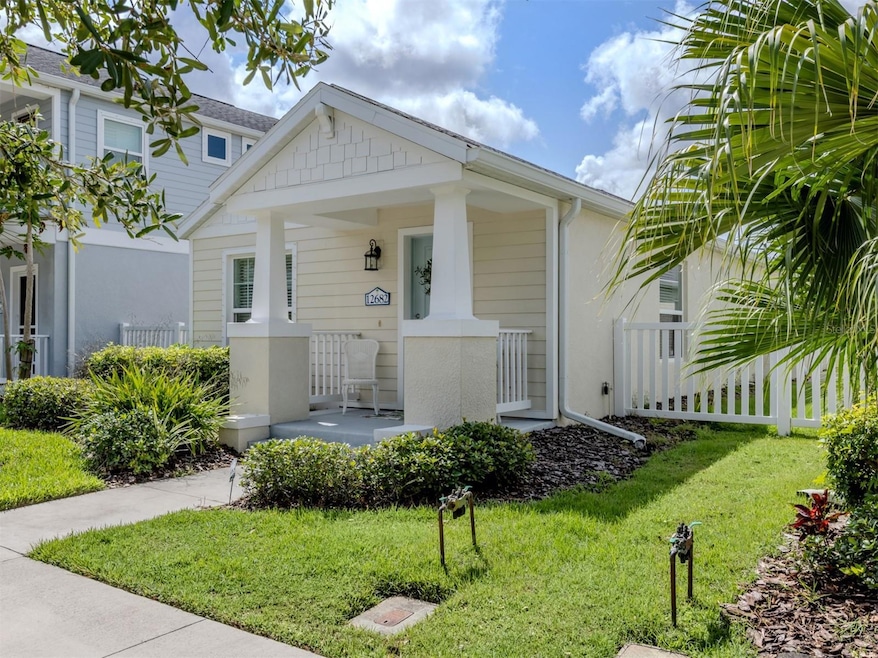
Welcome to Grand Palm! This low maintenance, 2 bedroom, two bath home with a two-car garage in this great resort-style neighborhood at a price that can't be beat! Located across the street from a nature preserve, makes for lovely views from your front porch. This home was gently used by the previous owner, so it is in "like new" condition. The lifestyle at Grand Palm is casual and relaxed and there is something for everyone if you like to keep busy! The clubhouse includes a well-equipped fitness center, resort-style pools, dog parks, a splash park and a playground. There are tennis courts, pickleball courts, basketball courts, volleyball courts, and bocce courts! There is an island with a kayak rack for residents to use in the community lake. Nature lovers will love the natural preserves and trails that meander through the community. Located near Wellen Park, the Braves Stadium, downtown Venice, with easy access to the interstate and the beach, Grand Palm is a unique and special place. A very reputable builder, Neal Homes, developed and built all of Grand Palm. Hurricane shutters are included, and furnishings are optional, Come check it out!

Last Agent to Sell the Property

Kathleen Griffin

MICHAEL SAUNDERS & COMPANY Brokerage Phone: 941-966-8000 License #0695134 Listed on: 06/06/2025

MICHAEL SAUNDERS & COMPANY

Last Buyer's Agent

Alexander Ley

MICHAEL SAUNDERS & COMPANY License #0632611

MICHAEL SAUNDERS & COMPANY
Create a Home Valuation Report for This Property
The Home Valuation Report is an in-depth analysis detailing your home's value as well as a comparison with similar homes in the area

Home Details

Home Type

  • Single Family

Est. Annual Taxes

  • $2,612

Year Built

  • Built in 2017

Lot Details

  • 3,759 Sq Ft Lot
  • Northwest Facing Home
  • Private Lot
  • Landscaped with Trees
  • Property is zoned SAPD

HOA Fees

Parking

  • 2 Car Attached Garage
  • Alley Access
  • Rear-Facing Garage
  • Garage Door Opener
  • Driveway
  • On-Street Parking

Home Design

  • Block Foundation
  • Shingle Roof
  • Block Exterior

Interior Spaces

  • 1,080 Sq Ft Home
  • 1-Story Property
  • Open Floorplan
  • Furnished
  • Cathedral Ceiling
  • Ceiling Fan
  • Blinds
  • Family Room Off Kitchen
  • Combination Dining and Living Room
  • Park or Greenbelt Views
  • Fire and Smoke Detector

Kitchen

  • Breakfast Bar
  • Range
  • Microwave
  • Dishwasher
  • Solid Surface Countertops
  • Disposal

Flooring

  • Carpet
  • Ceramic Tile

Bedrooms and Bathrooms

  • 2 Bedrooms
  • Walk-In Closet
  • 2 Full Bathrooms

Laundry

  • Laundry closet
  • Dryer
  • Washer

Eco-Friendly Details

  • Reclaimed Water Irrigation System

Outdoor Features

  • Covered Patio or Porch
  • Exterior Lighting

Schools

  • Taylor Ranch Elementary School
  • Venice Area Middle School
  • Venice Senior High School

Utilities

  • Central Air
  • Heating Available
  • Thermostat
  • Underground Utilities
  • Electric Water Heater
  • Phone Available
  • Cable TV Available

Listing and Financial Details

Community Details

Overview

  • Association fees include pool, ground maintenance, private road, recreational facilities
  • Vanessa Diaz Hemmerick Association, Phone Number (813) 607-2220
  • Visit Association Website
  • Kw Property Management Association, Phone Number (239) 495-3428
  • Built by Neal Homes
  • Grand Palm Ph 1A A Subdivision, Spring Floorplan
  • Grand Palm Community
  • The community has rules related to building or community restrictions, deed restrictions, fencing, allowable golf cart usage in the community
  • Community Lake
  • Near Conservation Area

Amenities

  • Clubhouse
  • Community Mailbox

Recreation

  • Tennis Courts
  • Community Basketball Court
  • Pickleball Courts
  • Recreation Facilities
  • Community Playground
  • Fitness Center
  • Community Pool
  • Community Spa
  • Park
  • Dog Park
  • Trails

Security

  • Security Service
  • Gated Community

Home Details

Home Type

Single Family

Est. Annual Taxes

$2,612

Year Built

Built in 2017

Lot Details

3,759 Sq Ft Lot

HOA Fees

$233 per month

Parking

2

Listing Details

  • HOA Fee Includes: Pool, Maintenance Grounds, Private Road, Recreational Facilities
  • Property Type: Residential
  • Property Sub Type: Single Family Residence
  • Construction Materials: Block
  • Fireplace: No
  • Living Area: 1080
  • Lot Size Acres: 0.09
  • New Construction: No
  • Year Built: 2017
  • Building Area Total: 1540
  • Lot Size Sq Ft: 3759
  • Status: Sold
  • Ownership: Fee Simple
  • Building Area Total Srch Sq M: 143.07
  • Escrow State: FL
  • Minimum Lease: 6 Months
  • RATIO Current Price By Calculate: 251.76
  • Total Acreage: 0 to less than 1/4
  • Water Access YN: 0
  • Planned Unit Development Yn: 1
  • MFR_InLawSuiteYN: 0
  • MFR_DockYN: 0
  • MFR_CommunityAssociationWaterFeatures: Lake
  • Attribution Contact: 941-966-8000
  • Tax Year: 2024
  • Special Features: None

Interior Features

  • Living Area Units: Square Feet
  • Flooring: Carpet, Ceramic Tile
  • Full Bathrooms: 2
  • Interior Amenities: Cathedral Ceiling(s), Ceiling Fans(s), High Ceilings, Kitchen/Family Room Combo, Living Room/Dining Room Combo, Open Floorplan, Primary Bedroom Main Floor, Solid Surface Counters, Thermostat, Vaulted Ceiling(s), Walk-In Closet(s), Window Treatments
  • Appliances Included: Dishwasher, Disposal, Dryer, Electric Water Heater, Microwave, Range, Refrigerator, Washer
  • Foundation Details: Block
  • Total Bedrooms: 2
  • Levels: One
  • Other Equipment: Irrigation Equipment
  • Stories: 1
  • Window Features: Blinds
  • Living Area Meters: 100.34

Exterior Features

  • Direction Faces: Northwest
  • Exterior Features: Lighting, Sidewalk, Sprinkler Metered
  • Roof: Shingle
  • Pool Private: No
  • View: Park/Greenbelt
  • Waterfront: No
  • Patio and Porch Features: Covered, Front Porch, Porch
  • Road Surface Type: Asphalt
  • Water View YN: 0
  • Waterfront Feet Total: 0

Garage/Parking

  • Attached Garage: Yes
  • Carport Y N: No
  • Garage Spaces: 2
  • Garage Yn: Yes
  • Parking Features: Alley Access, Driveway, Garage Door Opener, Garage Faces Rear, On Street

Utilities

  • Utilities: Cable Available, Electricity Available, Fire Hydrant, Phone Available, Public, Sewer Connected, Sprinkler Recycled, Underground Utilities, Water Connected
  • Cooling: Central Air
  • Heating: Electric
  • Laundry Features: Inside, Laundry Closet
  • Sewer: Public Sewer
  • Water Source: Canal/Lake For Irrigation, Public

Condo/Co-op/Association

  • Community Features: Clubhouse, Community Mailbox, Deed Restrictions, Dog Park, Fitness Center, Gated Community - No Guard, Golf Carts OK, Irrigation-Reclaimed Water, Park, Playground, Pool, Sidewalks, Special Community Restrictions, Tennis Court(s), Street Lights
  • Association Amenities: Basketball Court, Clubhouse, Fence Restrictions, Fitness Center, Park, Pickleball Court(s), Playground, Pool, Recreation Facilities, Security, Spa/Hot Tub, Tennis Court(s), Trail(s)
  • Association Fee: 261
  • Association Fee Frequency: Quarterly
  • Association Name: Vanessa Diaz-Hemmerick
  • Phone: 813-607-2220
  • Association: Yes
  • Security: Gated Community, Smoke Detector(s)
  • Senior Community: No
  • Association #2 Fee: 438
  • Association #2 Fee Frequency: Quarterly
  • Association: KW Property Management
  • Association Phone #2: 239.495.3428
  • Association 2 YN: 1
  • Association Approval Required YN: 1
  • Association Fee Requirement: Required
  • Association Email: grandpalm1@accessdifference.com
  • Association URL: www.grandpalmhoa.com

Fee Information

  • Total Annual Fees: 2796.00
  • Total Monthly Fees: 233.00
  • Monthly HOA Amount: 87.00

Schools

  • Elementary School: Taylor Ranch Elementary
  • High School: Venice Senior High
  • Middle Or Junior School: Venice Area Middle

Lot Info

  • Zoning: SAPD
  • Parcel Number: 0757080019
  • Additional Parcels: No
  • Lot Features: Conservation Area, In County, Landscaped, Sidewalk, Paved, Private
  • Property Attached Yn: No
  • Flood Zone Code: AE

Building Info

  • Builder Name: Neal Homes

Rental Info

  • Furnished: Furnished
  • Pets Allowed: Yes
  • Lease Restrictions YN: 1
  • Additional Lease Restrictions: See Rules and Regulations in attachments

Tax Info

  • Tax Annual Amount: 2612.24
  • Tax Block: 1
  • Tax Book Number: 49-47
  • Tax Lot: 971
  • Tax Other Annual Assessment Amount: 629

Multi Family

  • Approval Process: See Rules and Regulations in attachments

Ownership History

We collect this data history from publicly available records. To have your information removed, we recommend requesting removal directly through your county’s website.

Date Name Owned For Owner Type

Purchase Details

Listed on
Jun 6, 2025
Closed on
Sep 22, 2025
Sold by
Kralik Barbara
Bought by
Seller's Agent
Kathleen Griffin
MICHAEL SAUNDERS & COMPANY
Buyer's Agent
Alexander Ley
MICHAEL SAUNDERS & COMPANY
List Price
$300,000
Sold Price
$271,900
Premium/Discount to List
-$28,100
-9.37%
Views
180
Current Estimated Value
$279,206

Home Financials for this Owner

Home Financials are based on the most recent Mortgage that was taken out on this home.
Estimated Appreciation
$7,306
Avg. Annual Appreciation
2.69%
Original Mortgage
$217,520
Interest Rate
6.63%
Mortgage Type
New Conventional

Purchase Details

Closed on
Nov 8, 2022
Sold by
Boeh Edward Charles
Bought by
Boeh Edward Charles

Purchase Details

Closed on
May 23, 2017
Sold by
Resource Conservation Of Sarasota Llc
Bought by
Boeh Edward Charles
Source: Public Records

Home Values in the Area

Source: Public Records

Average Home Value in this Area


Source: Public Records

Agents Specializing in Wellen Park, FL

See All Agents

Purchase History

We collect this data history from publicly available records. To have your information removed, we recommend requesting removal directly through your county’s website.

Date Buyer Sale Price Title Company
$271,900 Msc Title
Boeh Edward Charles $100 None Listed On Document
Boeh Edward Charles $198,400 Allegiant Title Professional
Source: Public Records

Mortgage History

We collect this data history from publicly available records. To have your information removed, we recommend requesting removal directly through your county’s website.

Date Status Borrower Loan Amount
Closed $217,520
Source: Public Records

Property History

We collect this data history from publicly available records. To have your information removed, we recommend requesting removal directly through your county’s website.

Date Event Price List to Sale Price per Sq Ft
09/22/2025 09/22/25 Sold $271,900 -2.9% $252 / Sq Ft
08/23/2025 08/23/25 Pending -- -- --
08/01/2025 08/01/25 Price Changed $280,000 -1.8% $259 / Sq Ft
07/15/2025 07/15/25 Price Changed $285,000 -3.4% $264 / Sq Ft
07/01/2025 07/01/25 Price Changed $295,000 -1.7% $273 / Sq Ft
06/06/2025 06/06/25 For Sale $300,000 -- $278 / Sq Ft
Source: Stellar MLS

Tax History

We collect this data history from publicly available records. To have your information removed, we recommend requesting removal directly through your county’s website.

Year Tax Paid Tax Assessment Tax Assessment Total Assessment is a certain percentage of the fair market value that is determined by local assessors to be the total taxable value of land and additions on the property. Land Improvement
2025 $2,612 $264,600 $62,800 $201,800
2024 $2,533 $164,690
2023 $2,533 $159,893 $0 $0
2022 $2,344 $155,236 $0 $0
2021 $2,335 $150,715 $0 $0
2020 $2,326 $148,634 $0 $0
2019 $2,246 $145,292 $0 $0
2018 $2,215 $142,583 $0 $0
2017 $1,095 $38,900 $38,900 $0
Source: Public Records

Agents Affiliated with this Home

  • Section Image
  • Section Image
See All Agents

Map

Source: Stellar MLS

MLS Number: A4654772

Stellar MLS

APN: 0757-08-0019

Your Personal Tour Guide

Ask me questions while you tour the home.