
Micah Hill
Keller Williams Tuscaloosa
(659) 734-0694
147 Total Sales
2 in Lake View
$254K - $312K Price Range

Estimated Value: $285,074
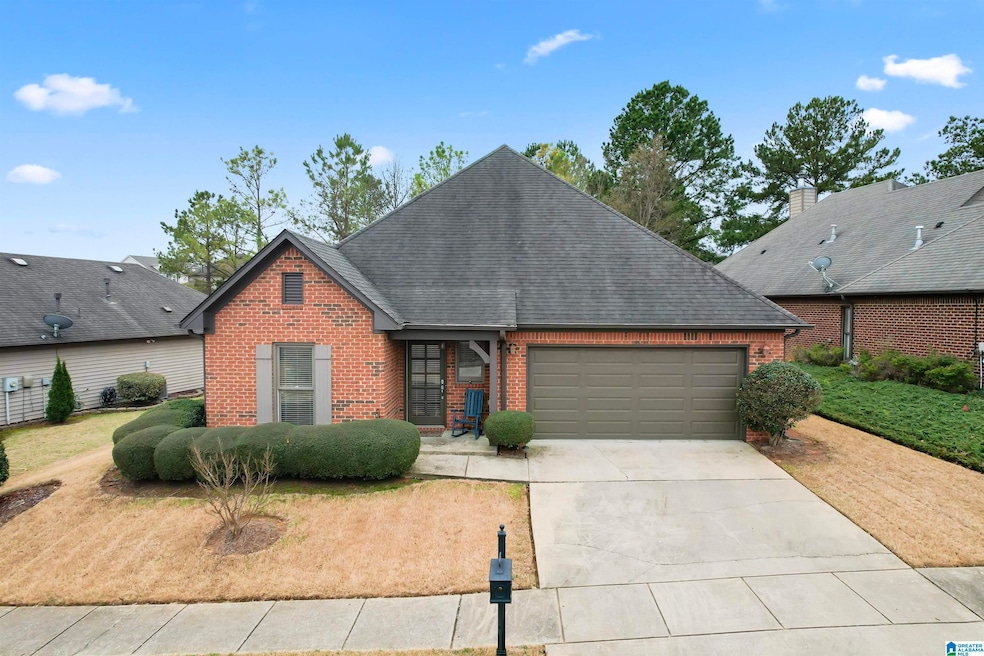
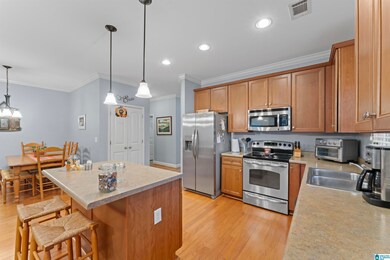
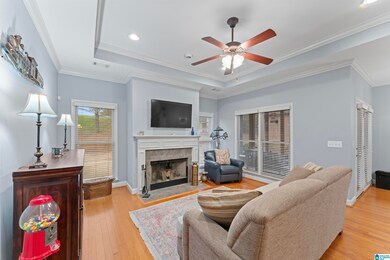
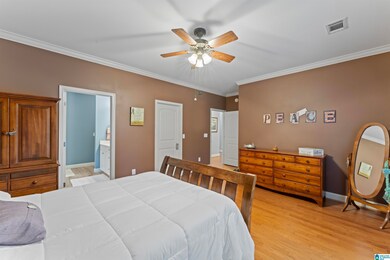
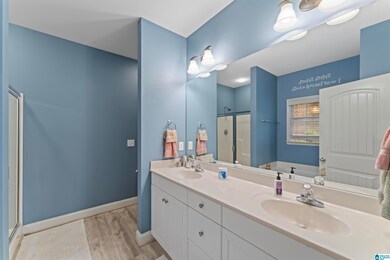
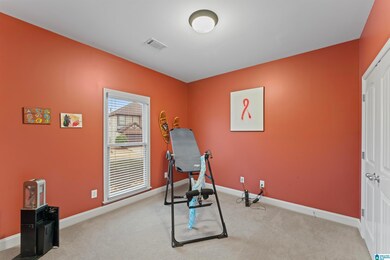
This stunning 3-bedroom, 2-bathroom residence, nestled in the heart of Tannehill Preserve, is a must see! Built in 2008, you will benefit from relatively modern construction with updated features and systems. Priced at $275,000, it presents an incredible opportunity to own a residence in a community that offers a wealth of amenities from swimming, playgrounds, fishing ponds, and walking paths. Another bonus is its convenience in correlation to both downtown Birmingham and Tuscaloosa making it an easy commute to either metro area! This home provides comfortable accommodations for everyone, with the primary suite and two additional bedrooms on the main floor. This home is ready for you to move in and create lasting memories! Schedule your showing today!
We collect this data history from publicly available records. To have your information removed, we recommend requesting removal directly through your county’s website.
Micah Hill
Keller Williams Tuscaloosa
(659) 734-0694
147 Total Sales
2 in Lake View
$254K - $312K Price Range
Dawn Williams
Re/Max Hometown Properties
(659) 204-5720
80 Total Sales
1 in Lake View
$70,000 Price
Lyn Berry
Keller Williams Realty Hoover
(659) 207-2933
86 Total Sales
1 in Lake View
$225,000 Price
Ken Olive
RE/MAX Premiere Group
(659) 734-0435
78 Total Sales
2 in Lake View
$272K - $353K Price Range
Rick Davis
EXP Realty LLC PowerHouse
(844) 771-7574
94 Total Sales
5 in Lake View
$8K - $207K Price Range
Josh Vernon
Keller Williams Realty Vestavia
(659) 204-4982
534 Total Sales
3 in Lake View
$290K - $305K Price Range
We collect this data history from publicly available records. To have your information removed, we recommend requesting removal directly through your county’s website.
| Date | Buyer | Sale Price | Title Company |
|---|---|---|---|
| $277,000 | None Listed On Document |
We collect this data history from publicly available records. To have your information removed, we recommend requesting removal directly through your county’s website.
| Date | Status | Borrower | Loan Amount |
|---|---|---|---|
| Open | $271,982 | ||
| Closed | Spain Colton Guy | $271,982 | |
| Previous Owner | Maloney Lisa | $115,159 | |
| Previous Owner | Maloney Lisa | $122,000 |
We collect this data history from publicly available records. To have your information removed, we recommend requesting removal directly through your county’s website.
| Date | Event | Price | List to Sale | Price per Sq Ft |
|---|---|---|---|---|
| 05/09/2025 05/09/25 | Sold | $277,000 | +0.7% | $169 / Sq Ft |
| 03/17/2025 03/17/25 | For Sale | $275,000 | -- | $168 / Sq Ft |
We collect this data history from publicly available records. To have your information removed, we recommend requesting removal directly through your county’s website.
| Year | Tax Paid | Tax Assessment Tax Assessment Total Assessment is a certain percentage of the fair market value that is determined by local assessors to be the total taxable value of land and additions on the property. | Land | Improvement |
|---|---|---|---|---|
| 2025 | $768 | $52,520 | $5,500 | $47,020 |
| 2024 | $768 | $47,560 | $5,500 | $42,060 |
| 2023 | $715 | $44,860 | $5,500 | $39,360 |
| 2022 | $580 | $39,140 | $5,500 | $33,640 |
| 2021 | $580 | $39,140 | $5,500 | $33,640 |
| 2020 | $598 | $20,160 | $2,750 | $17,410 |
| 2019 | $526 | $17,890 | $2,750 | $15,140 |
| 2018 | $526 | $17,890 | $2,750 | $15,140 |
| 2017 | $327 | $0 | $0 | $0 |
| 2016 | $329 | $0 | $0 | $0 |
| 2015 | $292 | $0 | $0 | $0 |
| 2014 | $339 | $14,270 | $2,750 | $11,520 |
Seller's Agent in 2025
Christina Lollar
ARC Realty 280
(205) 602-8564
33 Total Sales
Buyer's Agent in 2025
Jennifer Grostick
Real Broker LLC
(205) 747-6021
163 Total Sales
Source: Greater Alabama MLS
MLS Number: 21412569
APN: 25-09-29-0-001-001.050
Disclaimer: Certain information contained herein is derived from information provided by parties other than Homes.com. All information provided is deemed reliable, but is not guaranteed to be accurate and should be independently verified.
IDX information is provided exclusively for personal, non-commercial use, and may not be used for any purpose other than to identify prospective properties consumers may be interested in purchasing. Information is deemed reliable but not guaranteed.
Ask me questions while you tour the home.