NOT LISTED FOR SALE

Estimated Value: $356,421

3 Beds
2 Baths
1,514 Sq Ft
$235/Sq Ft Est. Value

Sale Details

Date Sold: February 12, 2026

Last sale price $356,000 $235 Per Sq Ft

Current estimated payment $2,319 / mo

40 Days on Market

Highlights

  • Vaulted Ceiling
  • Granite Countertops
  • Attached Garage
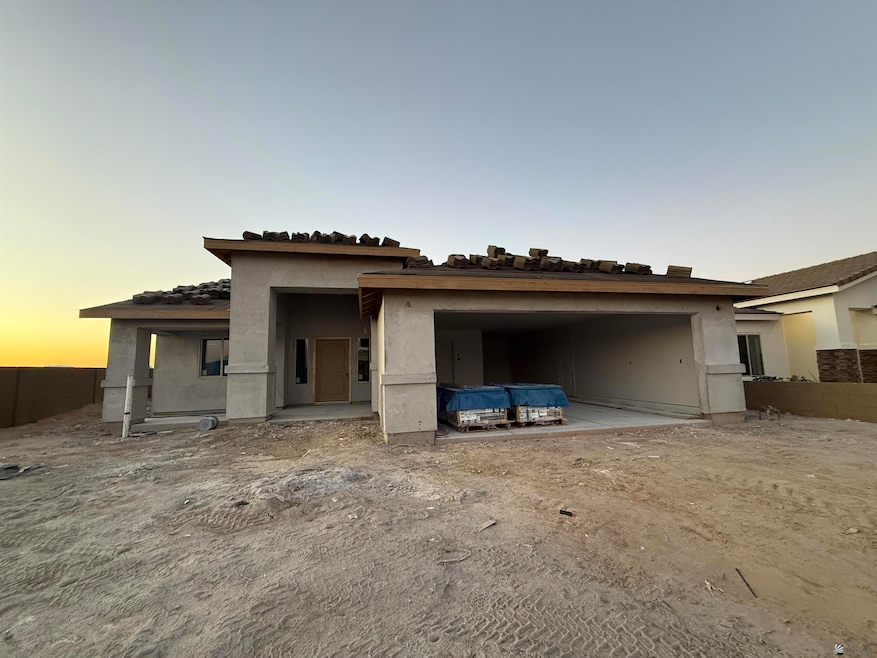
  • Corner Lot
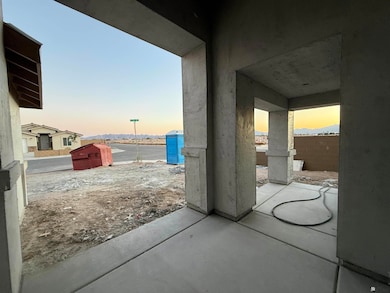
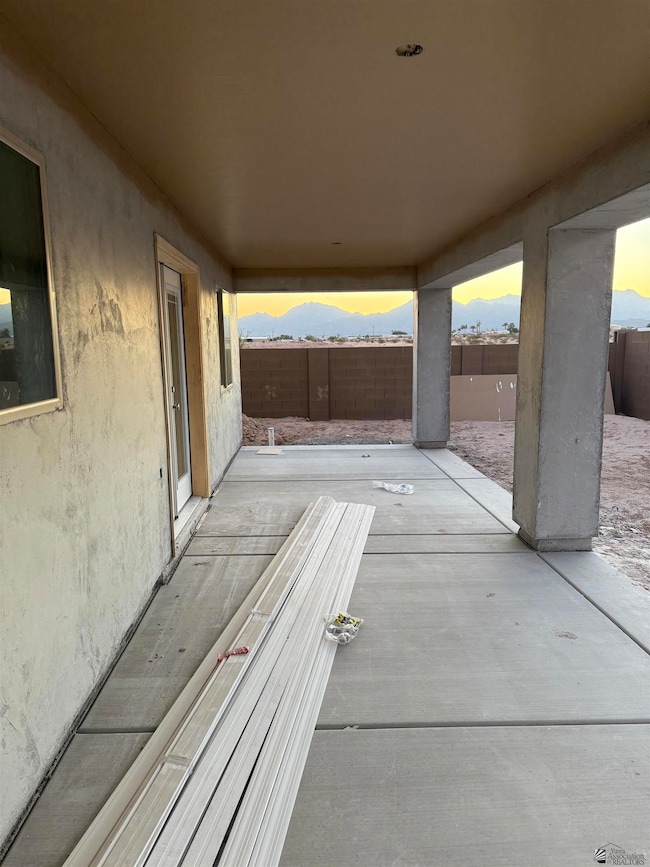
  • Covered Patio or Porch
  • Eat-In Kitchen

About This Home

As of February 2026

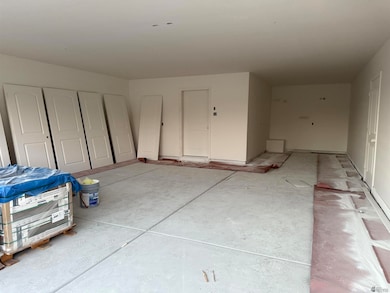
This is a refreshing new floor plan with a tandem garage that is located on a corner lot. Split floor plan has 3 bedrooms and 2 bathrooms. Flooring is all wood look tile throughout. Home has lots of storage and great cabinets going in. Don't miss this one it will be completed soon !

Last Agent to Sell the Property

Sarah Palmer

Fathom Realty Elite License #SA557036000 Listed on: 12/05/2025

Fathom Realty Elite

Last Buyer's Agent

Christine McConnaughay

Realty Executives McConnaughay License #BR036090000

Realty Executives McConnaughay
Create a Home Valuation Report for This Property
The Home Valuation Report is an in-depth analysis detailing your home's value as well as a comparison with similar homes in the area

Home Details

Home Type

  • Single Family

Year Built

  • Built in 2025

Lot Details

  • Gated Home
  • Wrought Iron Fence
  • Back Yard Fenced
  • Block Wall Fence
  • Desert Landscape
  • Corner Lot
  • Sprinklers on Timer

Home Design

  • Flat Roof Shape
  • Concrete Foundation
  • Tile Roof
  • Stucco Exterior

Interior Spaces

  • 1,514 Sq Ft Home
  • Vaulted Ceiling
  • Ceiling Fan
  • Chandelier
  • Double Pane Windows
  • Low Emissivity Windows
  • French Doors
  • Sliding Doors
  • Utility Room
  • Tile Flooring

Kitchen

  • Eat-In Kitchen
  • Electric Oven or Range
  • Microwave
  • Dishwasher
  • Kitchen Island
  • Granite Countertops
  • Disposal

Bedrooms and Bathrooms

  • 3 Bedrooms
  • Walk-In Closet

Home Security

  • Carbon Monoxide Detectors
  • Fire and Smoke Detector

Parking

  • Attached Garage
  • Garage Door Opener

Utilities

  • Refrigerated Cooling System
  • Heating Available
  • Underground Utilities
  • Internet Available
  • Phone Available
  • Cable TV Available

Additional Features

  • North or South Exposure
  • Covered Patio or Porch

Community Details

  • El Rancho Encantado Subdivision

Listing and Financial Details

  • Assessor Parcel Number 72843094
  • Seller Concessions Offered

Home Details

Home Type

Single Family

Year Built

Built in 2025

Lot Details

5,837 Sq Ft Lot

Listing Details

  • Tax Class: RESIDENTIAL
  • Type: SINGLE FAMILY
  • Subdivision: El Rancho Encantado
  • Assessor Parcel Number: 72843094
  • Year Built: 2025
  • Animals: Household Pets
  • Age: New Construction
  • Fencing Walls: Gate(s) Single, Back, Sides, Block, Wrought Iron
  • Square Footage Range: 1500-1799
  • Interior Amenities: Smoke Detector(s), Carbon Monoxide Detectors
  • Kitchen Featrs: Garbage Disposal, Microwave, Dishwasher, Electric Range/Oven, Pantry, Granite Countertops, Tile Flooring, Vaulted/Elevated Ceiling
  • Prop Description: Paved Streets, Curbs, Sidewalks, N/S Exposure, Corner Lot
  • Special Features: NewHome
  • Property Sub Type: Detached

Interior Features

  • Fireplace: No
  • Bedrooms: 3
  • Master Bedroom: French/Garden Doors, Ceiling Fan(s), Walk-in Closet(s), Tile Flooring
  • Total Bathrooms: 2
  • Primary Bathroom: 3/4 Bath
  • Dining Room: French/Garden Door(s), Chandelier, Vaulted/Elevated Ceiling, Tile Flooring
  • Living Room: Vaulted/Elevated Ceiling, Tile Flooring, Sliding Glass Doors, Ceiling Fans
  • Kitchen: Eat In/Country, ISLAND
  • Other Rooms: Utility
  • Estimated Sq Ft: 1514
  • To Show: Special Instructions/CLA, Keysafe Vacant
  • Square Footage: Builder
  • Den: No
  • BathsFull: 1
  • BathsThreeQuarters: 1

Exterior Features

  • Landscaping: Desert, Sprinklers/Bubblers, Easy Care, Auto Sprinklers/Bubblers
  • Roof: Flat, Tile
  • Exterior Features: Covered Patio
  • Exterior Finish: Stucco
  • Foundation: Concrete
  • Pool: No

Garage/Parking

  • Parking: Attached Garage, Garage Door Opener(s)

Utilities

  • Internet: Yes
  • Utilities: Public Water, Cable Tv, Telephone In, Underground
  • Cooling: Refrigerated Central
  • Heating: Electric

Lot Info

  • Geo Subdivision: AZ
  • Acreage: Lot

Green Features

  • Energy Features: Insulation Wrap, Dual Pane Windows, Low E Windows

Home Values in the Area

Source: Public Records

Average Home Value in this Area


Source: Public Records

Agents Specializing in Fortuna Foothills, AZ

See All Agents

Property History

We collect this data history from publicly available records. To have your information removed, we recommend requesting removal directly through your county’s website.

Date Event Price List to Sale Price per Sq Ft
02/12/2026 02/12/26 Sold $356,000 0.0% $235 / Sq Ft
01/14/2026 01/14/26 Pending -- -- --
12/05/2025 12/05/25 For Sale $356,000 -- $235 / Sq Ft
Source: Yuma Association of REALTORS®

Agents Affiliated with this Home

  • Section Image
  • Section Image
See All Agents

Map

Source: Yuma Association of REALTORS®

MLS Number: 20255550

Yuma Association of REALTORS®

APN: 728-43-094

Your Personal Tour Guide

Ask me questions while you tour the home.