
Jan Benadum
Responds Quickly
Coldwell Banker Realty
(888) 850-8575
154 Total Sales
1 in Worthingview
$499,000 Price
Estimated Value: $405,000 - $445,416
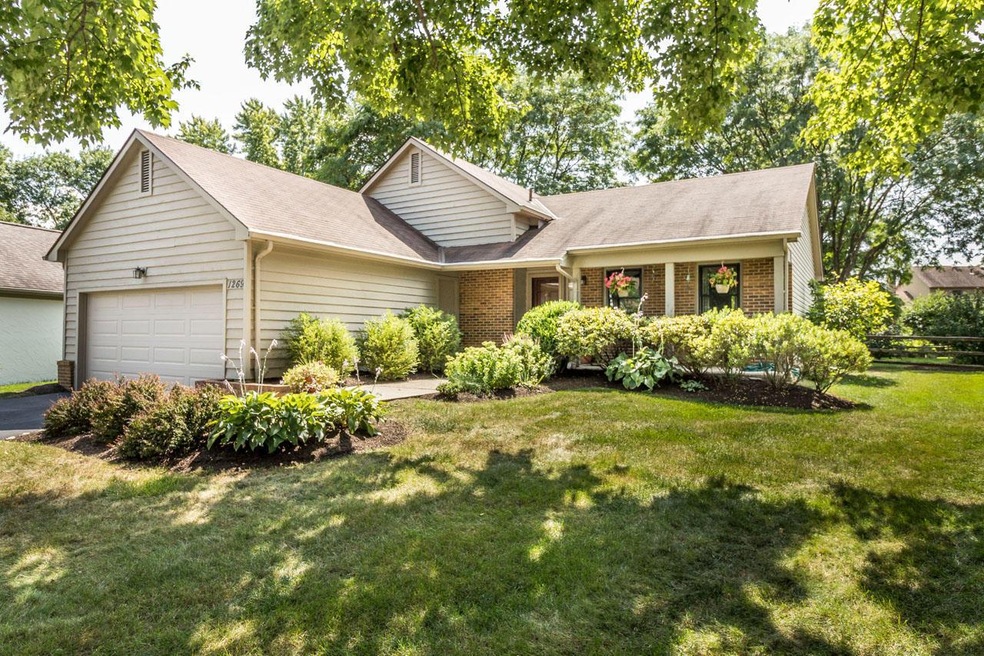
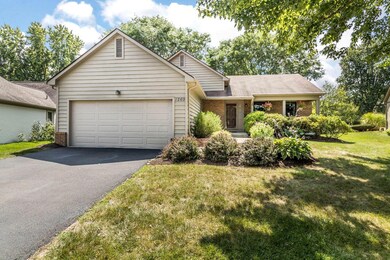
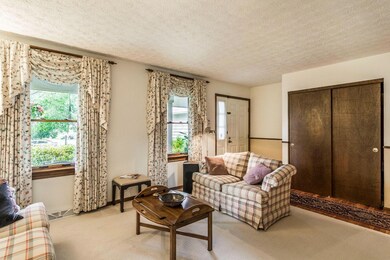
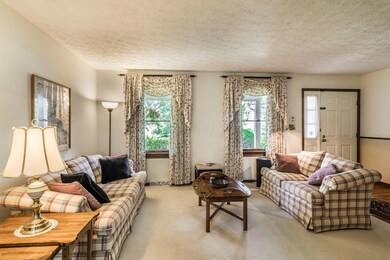
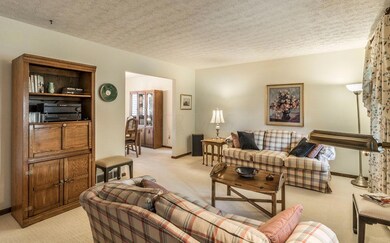
Pride of ownership shows, in this 4 BEDROOM, 2 FULL BATH, 4 level split home.A beautiful lot,in one of the more desirable locations within Worthingview.
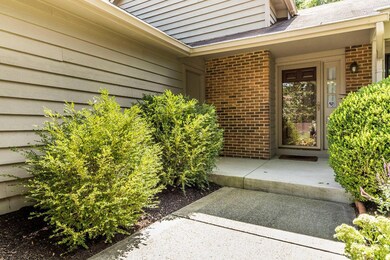
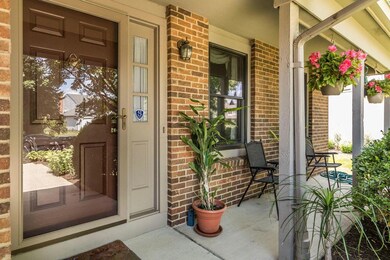
Relax on the COZY FRONT PORCH,or enjoy the GORGEOUS BACKYARD PATIO, nestled among the mature trees.REMODELED KITCHEN w/CORIAN COUNTERS,HARDWOOD FLOORS,TILE BACKSPLASH. Master bath,w/separate access to the shower/full bath,TILE FLOORS.The lower level Large family room, w/brick, raised hearth WBPF.A 4TH BEDROOM, & FULL BATH.PELLA & ANDERSON WINDOWS THROUGHOUT. HVAC 2013,SUMP PUMP 2015
Last Agent to Sell the Property
Ronda Spangler
Keller Williams Capital Ptnrs Listed on: 08/25/2017
Co-Listed By
Tom Spangler
Keller Williams Capital Ptnrs
We collect this data history from publicly available records. To have your information removed, we recommend requesting removal directly through your county’s website.
Jan Benadum
Coldwell Banker Realty
(888) 850-8575
154 Total Sales
1 in Worthingview
$499,000 Price
Denise Fate
Keller Williams Capital Ptnrs
(380) 777-5605
112 Total Sales
1 in Worthingview
$502,705 Price
Steve Smith
Keller Williams Consultants
(380) 208-0446
334 Total Sales
1 in Worthingview
$440,000 Price
Nick Vlasidis
Howard Hanna Real Estate Svcs
(380) 333-5224
106 Total Sales
1 in Worthingview
$425,000 Price
Kyle Edwards
The Brokerage House
(380) 208-0832
337 Total Sales
1 in Worthingview
$485,000 Price
Cristina Romanelli
Keller Williams Greater Cols
(740) 747-6625
234 Total Sales
1 in Worthingview
$520,000 Price
We collect this data history from publicly available records. To have your information removed, we recommend requesting removal directly through your county’s website.
| Date | Buyer | Sale Price | Title Company |
|---|---|---|---|
| $440,000 | Quality Choice Title | ||
| Snow Brian | $365,000 | Crown Search Box | |
| Koverman Amanda | $228,000 | None Available | |
| Gaskell Linda K | -- | None Available | |
| Gaskell Linda K | $95,500 | -- | |
| -- | -- | -- | |
| -- | $78,900 | -- |
We collect this data history from publicly available records. To have your information removed, we recommend requesting removal directly through your county’s website.
| Date | Status | Borrower | Loan Amount |
|---|---|---|---|
| Open | $352,000 | ||
| Previous Owner | Snow Brian | $273,750 | |
| Previous Owner | Koverman Amanda | $60,000 | |
| Previous Owner | Koverman Amanda | $225,376 | |
| Previous Owner | Koverman Amanda | $223,870 | |
| Previous Owner | Gaskell Linda K | $29,000 |
We collect this data history from publicly available records. To have your information removed, we recommend requesting removal directly through your county’s website.
| Date | Event | Price | List to Sale | Price per Sq Ft |
|---|---|---|---|---|
| 10/06/2017 10/06/17 | Sold | $228,000 | -4.8% | $133 / Sq Ft |
| 09/06/2017 09/06/17 | Pending | -- | -- | -- |
| 08/25/2017 08/25/17 | For Sale | $239,500 | -- | $139 / Sq Ft |
We collect this data history from publicly available records. To have your information removed, we recommend requesting removal directly through your county’s website.
| Year | Tax Paid | Tax Assessment Tax Assessment Total Assessment is a certain percentage of the fair market value that is determined by local assessors to be the total taxable value of land and additions on the property. | Land | Improvement |
|---|---|---|---|---|
| 2025 | $7,095 | $115,570 | $43,190 | $72,380 |
| 2024 | $7,095 | $115,570 | $43,190 | $72,380 |
| 2023 | $6,785 | $115,570 | $43,190 | $72,380 |
| 2022 | $5,972 | $80,720 | $24,750 | $55,970 |
| 2021 | $5,510 | $80,720 | $24,750 | $55,970 |
| 2020 | $5,307 | $80,720 | $24,750 | $55,970 |
| 2019 | $5,124 | $70,320 | $21,530 | $48,790 |
| 2018 | $4,526 | $70,320 | $21,530 | $48,790 |
| 2017 | $4,020 | $70,320 | $21,530 | $48,790 |
| 2016 | $4,088 | $66,330 | $18,310 | $48,020 |
| 2015 | $4,089 | $66,330 | $18,310 | $48,020 |
| 2014 | $4,087 | $66,330 | $18,310 | $48,020 |
| 2013 | -- | $60,270 | $16,625 | $43,645 |
RS
Seller's Agent in 2017
Ronda Spangler
Keller Williams Capital Ptnrs
TS
Seller Co-Listing Agent in 2017
Tom Spangler
Keller Williams Capital Ptnrs
Buyer's Agent in 2017
Pamela Snow
Coldwell Banker Realty
(614) 939-0808
2 in this area
21 Total Sales
Source: Columbus and Central Ohio Regional MLS
MLS Number: 217031513
APN: 610-171381
Disclaimer: Certain information contained herein is derived from information provided by parties other than Homes.com. All information provided is deemed reliable, but is not guaranteed to be accurate and should be independently verified.
IDX information is provided exclusively for personal, non-commercial use, and may not be used for any purpose other than to identify prospective properties consumers may be interested in purchasing.
Information is deemed reliable but not guaranteed.
Ask me questions while you tour the home.