
Seller's Agent in 2026
Mitch Schulz
Weichert Realtors-The Schulz Group
(812) 499-6617
321 Total Sales

Estimated Value: $243,296
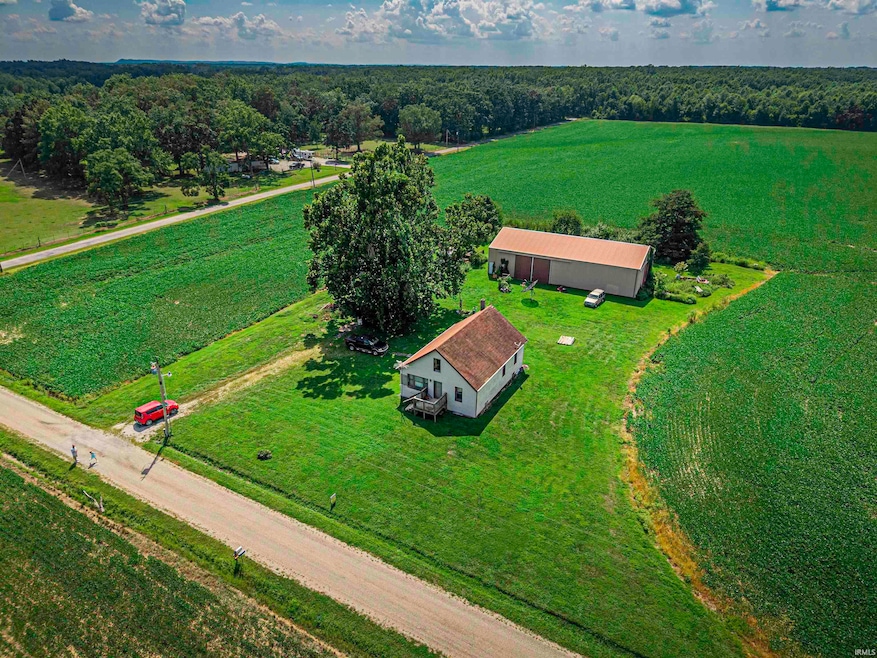
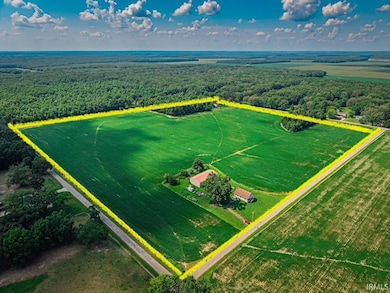
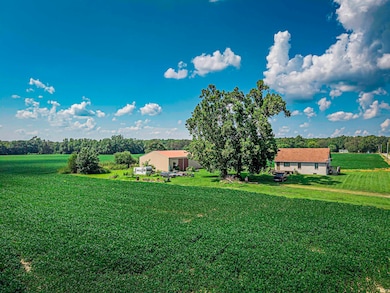
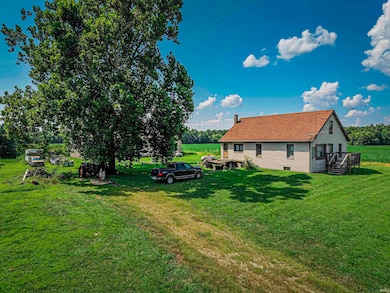
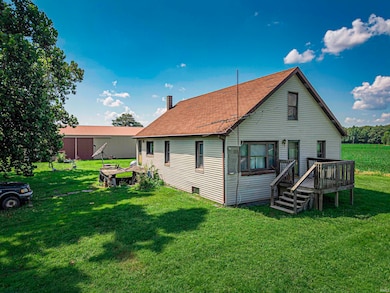
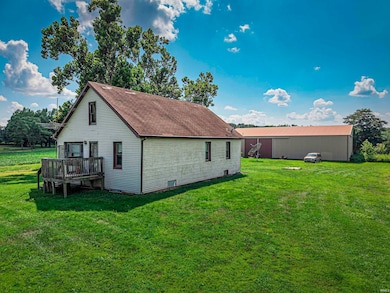
Wonderful investment opportunity with 40 acres of lovely Posey County farmland. This is an income producing property by leasing the land or farming it yourself! The home with some TLC can also be utilized as an additional income producer or fixed up to be a primary residence. A 40x80 pole barn is situated behind the home ideal for equipment storage or man-cave. An additional detached garage is located on the northwest corner of the property offering options for future trailer site or more storage. Here is your chance to affordably own your own farm and 40 acre plat in Posey County! All improvements and buildings are sold AS-IS.
Last Agent to Sell the Property
Weichert Realtors-The Schulz Group Brokerage Phone: 812-499-6617 Listed on: 08/07/2025
We collect this data history from publicly available records. To have your information removed, we recommend requesting removal directly through your county’s website.
We collect this data history from publicly available records. To have your information removed, we recommend requesting removal directly through your county’s website.
| Date | Buyer | Sale Price | Title Company |
|---|---|---|---|
| -- | Columbia Title |
We collect this data history from publicly available records. To have your information removed, we recommend requesting removal directly through your county’s website.
| Date | Status | Borrower | Loan Amount |
|---|---|---|---|
| Previous Owner | $39,600 |
We collect this data history from publicly available records. To have your information removed, we recommend requesting removal directly through your county’s website.
| Date | Event | Price | List to Sale | Price per Sq Ft |
|---|---|---|---|---|
| 04/08/2026 04/08/26 | Sold | $230,000 | -23.3% | $196 / Sq Ft |
| 03/06/2026 03/06/26 | Pending | -- | -- | -- |
| 11/18/2025 11/18/25 | Price Changed | $299,900 | -11.5% | $255 / Sq Ft |
| 09/29/2025 09/29/25 | Price Changed | $339,000 | -5.8% | $288 / Sq Ft |
| 08/07/2025 08/07/25 | For Sale | $360,000 | -- | $306 / Sq Ft |
We collect this data history from publicly available records. To have your information removed, we recommend requesting removal directly through your county’s website.
| Year | Tax Paid | Tax Assessment Tax Assessment Total Assessment is a certain percentage of the fair market value that is determined by local assessors to be the total taxable value of land and additions on the property. | Land | Improvement |
|---|---|---|---|---|
| 2025 | $1,946 | $136,100 | $52,000 | $84,100 |
| 2024 | $1,248 | $152,200 | $60,800 | $91,400 |
| 2023 | $645 | $139,800 | $52,600 | $87,200 |
| 2022 | $343 | $126,700 | $44,600 | $82,100 |
| 2021 | $148 | $109,800 | $39,300 | $70,500 |
| 2020 | $285 | $107,600 | $38,800 | $68,800 |
| 2019 | $401 | $115,500 | $43,700 | $71,800 |
| 2018 | $417 | $115,900 | $46,100 | $69,800 |
| 2017 | $967 | $112,900 | $51,900 | $61,000 |
| 2016 | $1,106 | $118,100 | $53,500 | $64,600 |
| 2014 | $978 | $121,700 | $55,300 | $66,400 |
| 2013 | $978 | $139,000 | $66,700 | $72,300 |
Seller's Agent in 2026
Mitch Schulz
Weichert Realtors-The Schulz Group
(812) 499-6617
321 Total Sales
Buyer's Agent in 2026
Charles Pfohl
Trueblood Real Estate
(812) 779-4722
20 Total Sales
Source: Indiana Regional MLS
MLS Number: 202531261
APN: 65-19-05-300-023.000-010
Disclaimer: Certain information contained herein is derived from information provided by parties other than Homes.com. All information provided is deemed reliable, but is not guaranteed to be accurate and should be independently verified.
Based on information submitted to the MLS GRID. All data is obtained from various sources and may not have been verified by broker or MLS GRID. Supplied Open House Information is subject to change without notice. All information should be independently reviewed and verified for accuracy. Properties may or may not be listed by the office/agent presenting the information. Some IDX listings have been excluded from this website. IDX information is provided exclusively for personal, non-commercial use, and may not be used for any purpose other than to identify prospective properties consumers may be interested in purchasing. Information is deemed reliable but not guaranteed.
Based on information submitted to the MLS GRID
Ask me questions while you tour the home.