
Kelli York
BHHS Verani Concord
(866) 787-6968
50 Total Sales
1 in Barrington
$425,000 Price


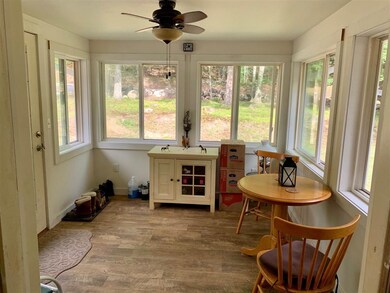


Downsize or retire to this immaculate 2 bedroom Single-wide mobile home. Pride of ownership with 1 full bath with Laundry. Ceiling fans in nearly every room. Nice 2.64+/- Acre lot, recently surveyed and fenced in for your pets or added privacy. Back deck off kitchen for gatherings, with another large additional deck wired for hot tub. Generator all wired in and staying with the property. Great barn with attic storage that is currently the best workshop, or storage for all of the outdoor necessities! Easy to show with notice!
Last Agent to Sell the Property
RE/MAX Shoreline License #051591 Listed on: 07/20/2020
We collect this data history from publicly available records. To have your information removed, we recommend requesting removal directly through your county’s website.
Kelli York
BHHS Verani Concord
(866) 787-6968
50 Total Sales
1 in Barrington
$425,000 Price
Becky Sama
BHG Masiello Portsmouth
(207) 994-7591
41 Total Sales
2 in Barrington
$515K - $620K Price Range
Lylah Starkey
RE/MAX Home Connection
(888) 355-2617
37 Total Sales
1 in Barrington
$392,000 Price
Darcy Mantel
BHHS Verani Concord
(877) 760-3659
67 Total Sales
1 in Barrington
$435,000 Price
Michael Whitney
KW Coastal and Lakes & Mountains Realty
(207) 994-7678
220 Total Sales
3 in Barrington
$352K - $460K Price Range
Tyler Costa
Keller Williams Realty-Metropolitan
(844) 412-1474
99 Total Sales
1 in Barrington
$150,000 Price
We collect this data history from publicly available records. To have your information removed, we recommend requesting removal directly through your county’s website.
| Date | Buyer | Sale Price | Title Company |
|---|---|---|---|
| $110,000 | -- | ||
| Holland James | $142,500 | -- |
We collect this data history from publicly available records. To have your information removed, we recommend requesting removal directly through your county’s website.
| Date | Status | Borrower | Loan Amount |
|---|---|---|---|
| Previous Owner | $60,000 |
We collect this data history from publicly available records. To have your information removed, we recommend requesting removal directly through your county’s website.
| Date | Event | Price | List to Sale | Price per Sq Ft | Prior Sale |
|---|---|---|---|---|---|
| 08/19/2020 08/19/20 | Sold | $185,000 | +0.1% | $200 / Sq Ft | |
| 07/24/2020 07/24/20 | Pending | -- | -- | -- | |
| 07/20/2020 07/20/20 | For Sale | $184,900 | +68.1% | $200 / Sq Ft | |
| 04/17/2015 04/17/15 | Sold | $110,000 | -8.3% | $119 / Sq Ft | View Prior Sale |
| 04/14/2015 04/14/15 | Pending | -- | -- | -- | |
| 03/24/2015 03/24/15 | For Sale | $119,900 | -- | $130 / Sq Ft |
We collect this data history from publicly available records. To have your information removed, we recommend requesting removal directly through your county’s website.
| Year | Tax Paid | Tax Assessment Tax Assessment Total Assessment is a certain percentage of the fair market value that is determined by local assessors to be the total taxable value of land and additions on the property. | Land | Improvement |
|---|---|---|---|---|
| 2025 | $4,550 | $232,600 | $122,100 | $110,500 |
| 2024 | $4,091 | $232,600 | $122,100 | $110,500 |
| 2023 | $3,882 | $232,600 | $122,100 | $110,500 |
| 2022 | $3,472 | $174,900 | $95,600 | $79,300 |
| 2021 | $3,374 | $173,000 | $95,600 | $77,400 |
| 2020 | $3,142 | $138,000 | $86,600 | $51,400 |
| 2019 | $28 | $138,000 | $86,600 | $51,400 |
| 2018 | $28 | $105,300 | $65,100 | $40,200 |
| 2017 | $28 | $105,300 | $65,100 | $40,200 |
| 2016 | $2,586 | $99,300 | $65,100 | $34,200 |
| 2015 | $2,504 | $99,300 | $65,100 | $34,200 |
| 2014 | $2,374 | $98,800 | $65,100 | $33,700 |
| 2013 | $2,264 | $100,800 | $71,400 | $29,400 |
Seller's Agent in 2020
Carol Lavigne
RE/MAX
(603) 944-0091
93 Total Sales
Buyer's Agent in 2020
Lisa Bailey
RE/MAX
(603) 860-6116
102 Total Sales
SP
Seller's Agent in 2015
Scott Patterson
RE/MAX
DF
Buyer's Agent in 2015
David Francoeur
RE/MAX
Source: PrimeMLS
MLS Number: 4817725
Disclaimer: Certain information contained herein is derived from information provided by parties other than Homes.com. All information provided is deemed reliable, but is not guaranteed to be accurate and should be independently verified.
Copyright 2026 PrimeMLS, Inc. All rights reserved. This information is deemed reliable, but not guaranteed. The data relating to real estate displayed on this display comes in part from the IDX Program of PrimeMLS. The information being provided is for consumers’ personal, non-commercial use and may not be used for any purpose other than to identify prospective properties consumers may be interested in purchasing.
Ask me questions while you tour the home.