
Jessica Azzi
LAER Realty Partners
(978) 850-3318
23 Total Sales
1 in West End
$300,000 Price
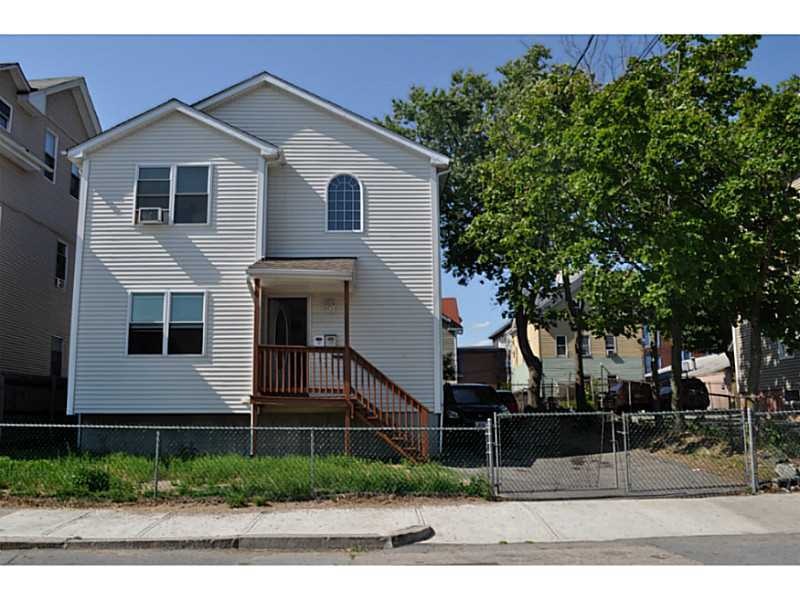
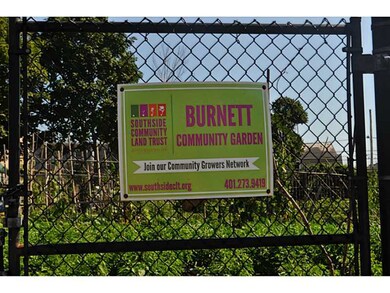
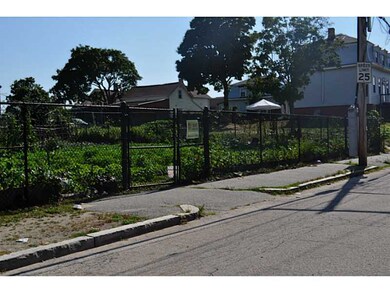
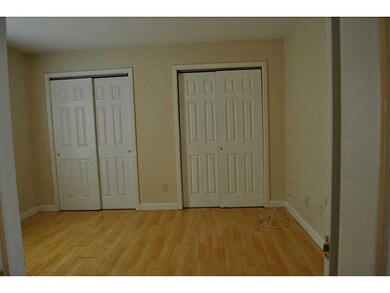
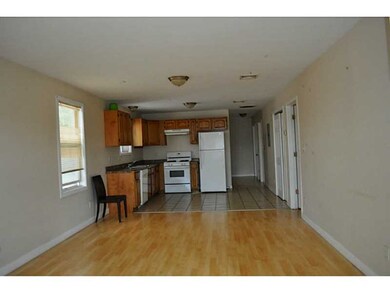
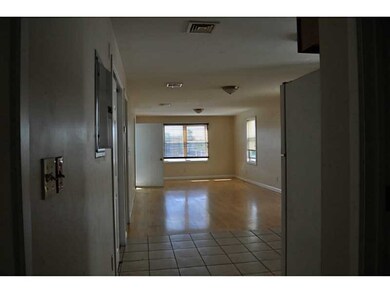
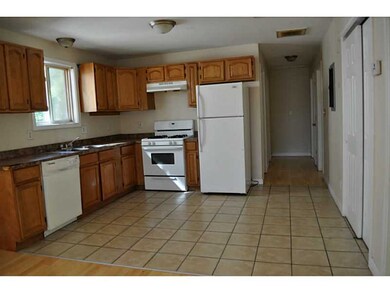
HUGE MULTI ONLY 10 YEARS OLD - 4BEDS, 2 FULL BATHS, SPACIOUS CLOSETS THROUGHOUT, OPEN CONCEPT, HUGE WALK-OUT BASEMENT; LOTS OF PARKING, COMMUNITY GARDEN JUST DOWN THE STREET-ABSOLUTELY PERFECT FOR 1ST TIME BUYER WITH RENTAL INCOME
Last Agent to Sell the Property
Suzanne Dash
MiCasa Real Estate License #REB.0016594 Listed on: 07/14/2016
We collect this data history from publicly available records. To have your information removed, we recommend requesting removal directly through your county’s website.
Jessica Azzi
LAER Realty Partners
(978) 850-3318
23 Total Sales
1 in West End
$300,000 Price
Herson Martinez
RISE REC
(401) 414-4072
105 Total Sales
2 in West End
$490K - $550K Price Range
Renee Moussally
Coldwell Banker Realty
(401) 208-2623
126 Total Sales
1 in West End
$405,000 Price
Christopher Rowley
Residential Properties Ltd.
(401) 400-8219
38 Total Sales
2 in West End
$390K - $850K Price Range
JD
Jose Duce Rocher
Century 21 Limitless
(781) 633-6951
154 Total Sales
2 in West End
$545K - $725K Price Range
Anna Hsiao
Coastline Realty LLC
(401) 298-9436
53 Total Sales
1 in West End
$275,000 Price
We collect this data history from publicly available records. To have your information removed, we recommend requesting removal directly through your county’s website.
| Date | Buyer | Sale Price | Title Company |
|---|---|---|---|
| -- | -- | ||
| -- | -- | ||
| -- | -- | ||
| $105,000 | -- | ||
| $165,000 | -- | ||
| $150,000 | -- | ||
| $90,000 | -- |
We collect this data history from publicly available records. To have your information removed, we recommend requesting removal directly through your county’s website.
| Date | Status | Borrower | Loan Amount |
|---|---|---|---|
| Open | $80,000 | ||
| Open | $189,051 | ||
| Closed | $52,030 | ||
| Closed | $201,286 | ||
| Previous Owner | $78,000 | ||
| Previous Owner | $55,000 |
We collect this data history from publicly available records. To have your information removed, we recommend requesting removal directly through your county’s website.
| Date | Event | Price | List to Sale | Price per Sq Ft |
|---|---|---|---|---|
| 11/28/2016 11/28/16 | Sold | $205,000 | -14.5% | $74 / Sq Ft |
| 10/29/2016 10/29/16 | Pending | -- | -- | -- |
| 07/14/2016 07/14/16 | For Sale | $239,900 | -- | $87 / Sq Ft |
We collect this data history from publicly available records. To have your information removed, we recommend requesting removal directly through your county’s website.
| Year | Tax Paid | Tax Assessment Tax Assessment Total Assessment is a certain percentage of the fair market value that is determined by local assessors to be the total taxable value of land and additions on the property. | Land | Improvement |
|---|---|---|---|---|
| 2025 | $3,698 | $489,800 | $108,700 | $381,100 |
| 2024 | $6,912 | $376,700 | $72,500 | $304,200 |
| 2023 | $6,912 | $376,700 | $72,500 | $304,200 |
| 2022 | $6,705 | $376,700 | $72,500 | $304,200 |
| 2021 | $5,838 | $237,700 | $34,600 | $203,100 |
| 2020 | $5,838 | $237,700 | $34,600 | $203,100 |
| 2019 | $5,838 | $237,700 | $34,600 | $203,100 |
| 2018 | $5,753 | $180,000 | $34,300 | $145,700 |
| 2017 | $5,753 | $180,000 | $34,300 | $145,700 |
| 2016 | $5,753 | $180,000 | $34,300 | $145,700 |
| 2015 | $4,700 | $142,000 | $34,300 | $107,700 |
| 2014 | $4,793 | $142,000 | $34,300 | $107,700 |
| 2013 | $4,793 | $142,000 | $34,300 | $107,700 |
S
Seller's Agent in 2016
Suzanne Dash
MiCasa Real Estate
M
Buyer's Agent in 2016
Mayungbe Adeniyi
Leadway Realty
(401) 215-8711
2 in this area
29 Total Sales
Source: State-Wide MLS
MLS Number: 1131597
APN: PROV P:0430478 L:0000
Disclaimer: Certain information contained herein is derived from information provided by parties other than Homes.com. All information provided is deemed reliable, but is not guaranteed to be accurate and should be independently verified.
IDX information is provided exclusively for personal, non-commercial use, and may not be used for any purpose other than to identify prospective properties consumers may be interested in purchasing. Information is deemed reliable but not guaranteed.
Copyright © 2026 State-Wide MLS, Inc. All rights reserved.
Ask me questions while you tour the home.