
Dee Moncrief
Coast & Country RE Experts
(912) 483-1547
111 Total Sales
35 in Guyton
$65K - $600K Price Range
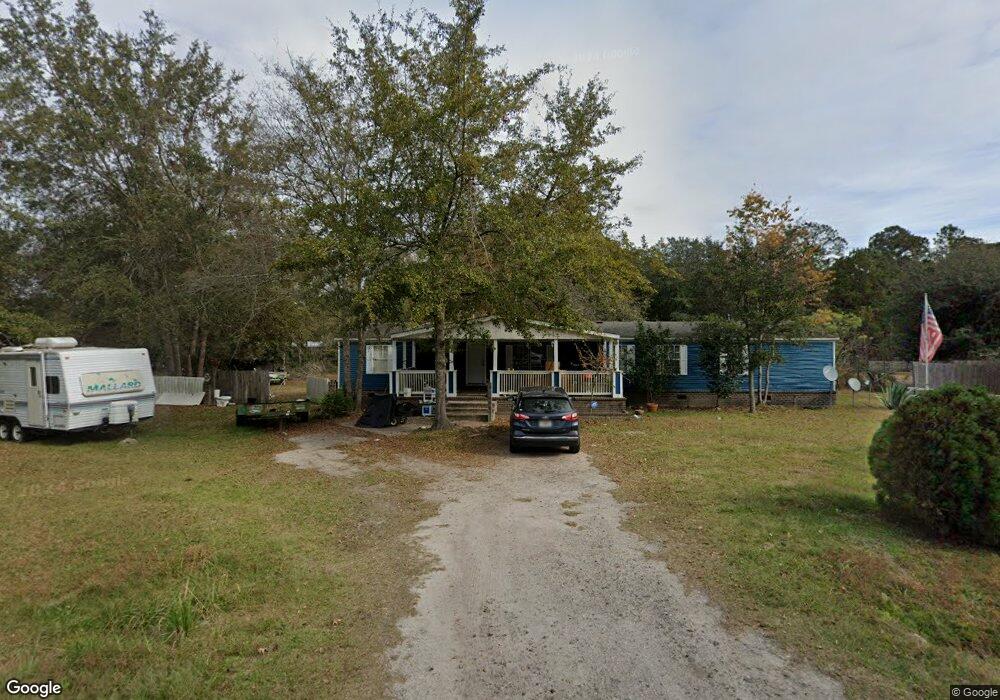

• BACK ON THE MARKET - DUE TO NO FAULT OF SELLER! Move-in ready, freshly painted 5 bedroom/2 bathroom 2560 sq ft home on permanent foundation and three-quarter acre fully fenced lot - with spacious living room, family room/den w/ wood burning fireplace & a large laundry room! The property has a 400 sq ft custom-built front porch & covered back deck, an in-ground fire pit with wood log seats, as well as a custom-built brick grill, a storage shed & beautiful old growth trees in the backyard. There are two back entrances, one at the side of the house through the laundry room, another via sliding doors that open from the den onto the covered back deck. NEW HVAC, NEW Refrigerator, NEW Water Heater, NEW HVAC, NEW Front Door and NEW lighting fixtures throughout! A must see!
Last Agent to Sell the Property
Realty One Group Inclusion License #366695 Listed on: 07/09/2021
We collect this data history from publicly available records. To have your information removed, we recommend requesting removal directly through your county’s website.
Dee Moncrief
Coast & Country RE Experts
(912) 483-1547
111 Total Sales
35 in Guyton
$65K - $600K Price Range
Linda Proctor
Next Move Real Estate LLC
(912) 461-5450
44 Total Sales
16 in Guyton
$115K - $520K Price Range
Susan Ross
Realty One Group Inclusion
(912) 461-4603
92 Total Sales
2 in Guyton
$420K - $444K Price Range
Natalie Cousins
Natalie Cousins & Associates
(888) 613-3056
67 Total Sales
3 in Guyton
$300K - $350K Price Range
Lorrie Gurganious
RE/MAX 1st Choice Realty
(912) 351-8895
35 Total Sales
4 in Guyton
$178K - $355K Price Range
Emily Pigman
Keller Williams Coastal Area P
(912) 461-4601
89 Total Sales
27 in Guyton
$214K - $545K Price Range
We collect this data history from publicly available records. To have your information removed, we recommend requesting removal directly through your county’s website.
| Date | Buyer | Sale Price | Title Company |
|---|---|---|---|
| $154,000 | -- | ||
| Lepine George Joseph | -- | -- | |
| Zabaleta Diego Ibarra | -- | -- | |
| Boone Diana M | $26,000 | -- |
We collect this data history from publicly available records. To have your information removed, we recommend requesting removal directly through your county’s website.
| Date | Status | Borrower | Loan Amount |
|---|---|---|---|
| Open | $134,757 | ||
| Previous Owner | Boone Diana M | $25,500 |
We collect this data history from publicly available records. To have your information removed, we recommend requesting removal directly through your county’s website.
| Date | Event | Price | List to Sale | Price per Sq Ft |
|---|---|---|---|---|
| 11/18/2021 11/18/21 | Sold | $154,000 | -14.0% | $60 / Sq Ft |
| 10/19/2021 10/19/21 | Pending | -- | -- | -- |
| 07/09/2021 07/09/21 | For Sale | $179,000 | -- | $70 / Sq Ft |
We collect this data history from publicly available records. To have your information removed, we recommend requesting removal directly through your county’s website.
| Year | Tax Paid | Tax Assessment Tax Assessment Total Assessment is a certain percentage of the fair market value that is determined by local assessors to be the total taxable value of land and additions on the property. | Land | Improvement |
|---|---|---|---|---|
| 2025 | $2,062 | $51,492 | $22,800 | $28,692 |
| 2024 | $2,062 | $51,492 | $22,800 | $28,692 |
| 2023 | $1,759 | $24,054 | $0 | $24,054 |
| 2022 | $808 | $14,960 | $12,000 | $2,960 |
| 2021 | $729 | $11,991 | $0 | $11,991 |
| 2020 | $694 | $12,960 | $10,000 | $2,960 |
| 2019 | $692 | $12,960 | $10,000 | $2,960 |
| 2018 | $625 | $10,960 | $8,000 | $2,960 |
| 2017 | $620 | $10,960 | $8,000 | $2,960 |
| 2016 | $604 | $10,960 | $8,000 | $2,960 |
| 2015 | -- | $9,360 | $6,400 | $2,960 |
| 2014 | -- | $6,960 | $4,000 | $2,960 |
Seller's Agent in 2021
Monica Beadleston
Realty One Group Inclusion
(912) 298-7200
43 Total Sales
Source: Hive MLS
MLS Number: SA253252
Disclaimer: Certain information contained herein is derived from information provided by parties other than Homes.com. All information provided is deemed reliable, but is not guaranteed to be accurate and should be independently verified.
IDX information is provided exclusively for personal, non-commercial use, and may not be used for any purpose other than to identify prospective properties consumers may be interested in purchasing.
Information is deemed reliable but not guaranteed.
Ask me questions while you tour the home.