
Jonas Farrell
John Farrell Real Estate Co.
(314) 742-3654
107 Total Sales
24 in Camdenton
$20K - $755K Price Range
Estimated Value: $191,000 - $205,000
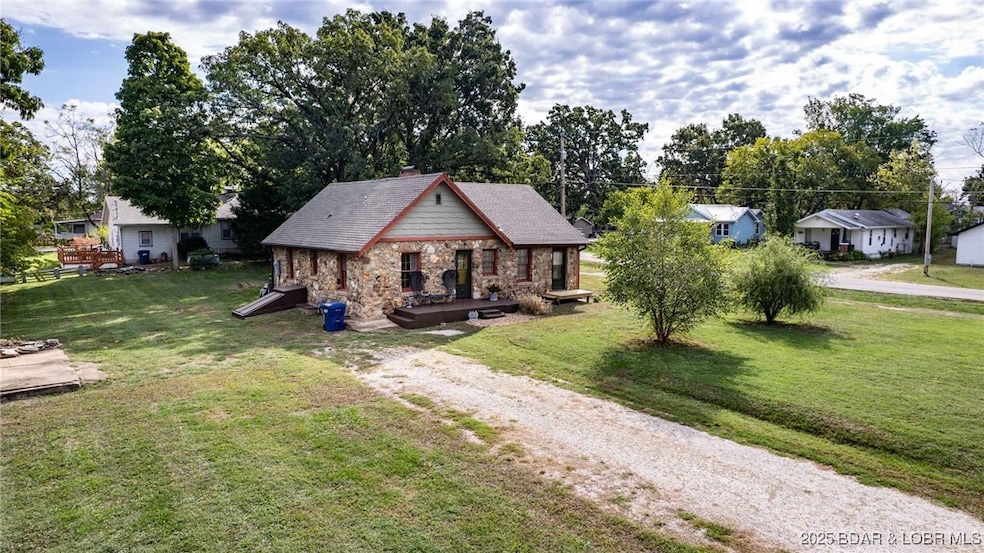
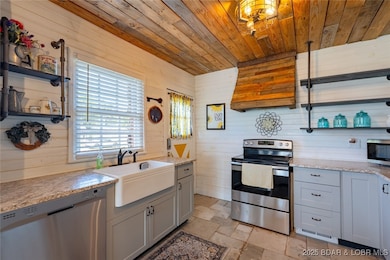
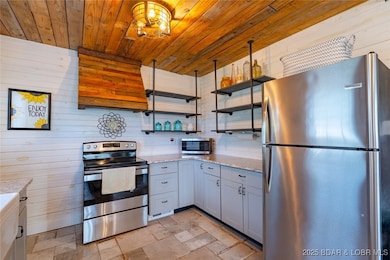
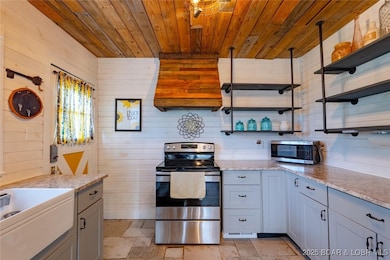
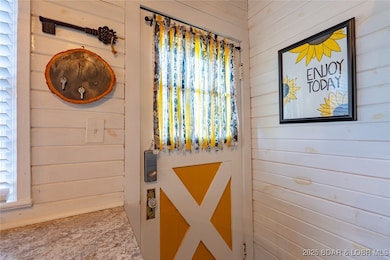
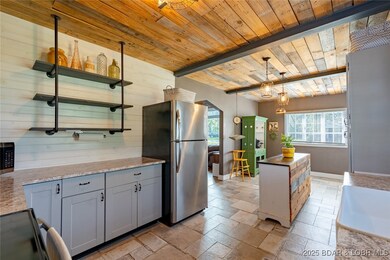
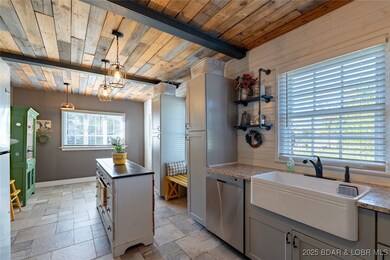
Charming “Joanna Gaines”-inspired remodel in the heart of Camdenton! This home offers style and charm with recent major improvements, including foundation recovery exterior drainage, two new sump pumps, and a professionally installed water vapor barrier in the basement for a completely dry basement. The 2020 remodel features vaulted ceilings, and updates to the kitchen, bathroom, flooring, faucets and paint. The main level includes 2 bedrooms, 1 full bath, and an open kitchen/dining/living area. The partially finished lower level includes a non-conforming 3rd bedroom (no window), laundry area, and a second wood-burning fireplace with a family room just waiting for your touches. Additional updates include HVAC system and a roof that’s only 5 years old. Situated on three level corner lots with room to add a garage, this property is within walking distance to Camdenton schools and several restaurants and the lake’s popular Butcher Shop. A great opportunity in a convenient location—schedule your showing today!
Last Agent to Sell the Property
RE/MAX Lake of the Ozarks Brokerage Phone: (573) 302-2300 License #1999032010 Listed on: 10/10/2025
Co-Listed By
RE/MAX Lake of the Ozarks Brokerage Phone: (573) 302-2300 License #2013045625
We collect this data history from publicly available records. To have your information removed, we recommend requesting removal directly through your county’s website.
Jonas Farrell
John Farrell Real Estate Co.
(314) 742-3654
107 Total Sales
24 in Camdenton
$20K - $755K Price Range
Emily Durgan
Realty ONE Group Grand
(573) 742-4039
45 Total Sales
5 in Camdenton
$245K - $355K Price Range
Trish Wolf
EXP Realty, LLC
(314) 451-7248
269 Total Sales
1 in Camdenton
$315,000 Price
Danielle Jordan
Real Broker LLC
(573) 261-5492
470 Total Sales
1 in Camdenton
$487,500 Price
Josie Mantle
RE/MAX Lake of the Ozarks
(314) 408-2260
85 Total Sales
39 in Camdenton
$110K - $1.1M Price Range
Brett Burnell
RE/MAX Next Generation
(417) 344-2066
165 Total Sales
1 in Camdenton
$25,000 Price
We collect this data history from publicly available records. To have your information removed, we recommend requesting removal directly through your county’s website.
| Date | Buyer | Sale Price | Title Company |
|---|---|---|---|
| -- | Freedom Land Title And Escrow | ||
| $119,599 | Great American Title | ||
| -- | Attorney Only | ||
| -- | -- |
We collect this data history from publicly available records. To have your information removed, we recommend requesting removal directly through your county’s website.
| Date | Event | Price | List to Sale | Price per Sq Ft | Prior Sale |
|---|---|---|---|---|---|
| 11/21/2025 11/21/25 | Sold | -- | -- | -- | |
| 10/10/2025 10/10/25 | For Sale | $199,000 | +66.0% | $182 / Sq Ft | |
| 12/08/2020 12/08/20 | Sold | -- | -- | -- | View Prior Sale |
| 11/08/2020 11/08/20 | Pending | -- | -- | -- | |
| 09/16/2020 09/16/20 | For Sale | $119,900 | +142.2% | $110 / Sq Ft | |
| 06/28/2019 06/28/19 | Sold | -- | -- | -- | View Prior Sale |
| 05/29/2019 05/29/19 | Pending | -- | -- | -- | |
| 05/09/2019 05/09/19 | For Sale | $49,500 | -- | $45 / Sq Ft |
We collect this data history from publicly available records. To have your information removed, we recommend requesting removal directly through your county’s website.
| Year | Tax Paid | Tax Assessment Tax Assessment Total Assessment is a certain percentage of the fair market value that is determined by local assessors to be the total taxable value of land and additions on the property. | Land | Improvement |
|---|---|---|---|---|
| 2025 | $540 | $14,260 | $0 | $0 |
| 2024 | $540 | $14,260 | $0 | $0 |
| 2023 | $541 | $14,260 | $0 | $0 |
| 2022 | $528 | $14,260 | $0 | $0 |
| 2021 | $528 | $14,260 | $0 | $0 |
| 2020 | $528 | $14,260 | $0 | $0 |
| 2019 | $532 | $14,260 | $0 | $0 |
| 2018 | $528 | $14,260 | $0 | $0 |
| 2017 | $527 | $14,260 | $0 | $0 |
| 2016 | $483 | $14,260 | $0 | $0 |
| 2015 | $482 | $13,420 | $0 | $0 |
| 2014 | $482 | $13,420 | $0 | $0 |
| 2013 | -- | $11,040 | $0 | $0 |
Seller's Agent in 2025
Jeff Krantz
RE/MAX
(573) 216-0440
1,374 Total Sales
Seller Co-Listing Agent in 2025
MEGAN KING
RE/MAX
(660) 734-1103
152 Total Sales
Buyer's Agent in 2025
Amanda Greenwood
Century 21 Community
(573) 480-8428
133 Total Sales
Seller's Agent in 2020
Jamie Estes
Keller Williams L.O. Realty
(573) 216-2735
176 Total Sales
J
Seller Co-Listing Agent in 2020
JOY KLEMPKE
Keller Williams L.O. Realty
K
Buyer Co-Listing Agent in 2020
KATHERINE DJURICIN
Keller Williams L.O. Realty
(573) 216-0656
2 Total Sales
Source: Bagnell Dam Association of REALTORS®
MLS Number: 3580790
APN: 13-7.0-25.0-001.0-022-004.000
Disclaimer: Certain information contained herein is derived from information provided by parties other than Homes.com. All information provided is deemed reliable, but is not guaranteed to be accurate and should be independently verified.
IDX information is provided exclusively for personal, non-commercial use, and may not be used for any purpose other than to identify prospective properties consumers may be interested in purchasing. Information is deemed reliable but not guaranteed.
Ask me questions while you tour the home.