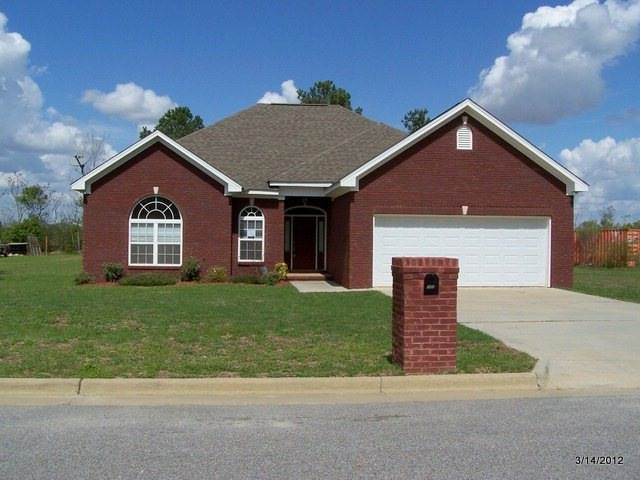
NOT LISTED FOR SALE

127 Covenant Dr Dothan, AL 36303

Dothan Area

Estimated Value: $231,000 - $242,000

3 Beds
2 Baths
1,767 Sq Ft
$134/Sq Ft Est. Value

Sale Details

Date Sold: July 31, 2012

Last sale price $135,000 $76 Per Sq Ft

Est. 76% increase in value since last sale

Current estimated payment $1,369 / mo

91 Days on Market

Highlights

  • Spa
  • Traditional Architecture
  • 1 Fireplace
  • Webb Elementary School Rated 10
  • Main Floor Primary Bedroom
  • Covered Patio or Porch

About This Home

As of July 2012

This home has new interior paint and new carpet. The home is a 3br-2ba home with a large living room with a corner fireplace and step up ceilings. The kitchen and the breakfast/dining area has ceramic tile floors and is partially open to the living room. There is also plenty of cabinets that have been refinished, plus a lot of counter-space. The master bedroom is spacious with your step-up ceilings. In the master bath you have a jacuzzi with ceramic tile back and a ceramic tile shower. Nice home

Last Agent to Sell the Property

Harry Reeves

CENTURY 21 Key Realty Listed on: 03/15/2012

Last Buyer's Agent

Sonya Partridge

Team Linda Simmons Real Estate

Create a Home Valuation Report for This Property
The Home Valuation Report is an in-depth analysis detailing your home's value as well as a comparison with similar homes in the area

Home Details

Home Type

  • Single Family

Est. Annual Taxes

  • $506

Year Built

  • Built in 2007

Lot Details

  • 22,216 Sq Ft Lot
  • Lot Dimensions are 115 x 192

Parking

  • 2 Car Attached Garage

Home Design

  • Traditional Architecture
  • Brick Exterior Construction
  • Slab Foundation
  • Asphalt Roof
  • Vinyl Siding

Interior Spaces

  • 1,767 Sq Ft Home
  • Ceiling Fan
  • 1 Fireplace
  • Double Pane Windows
  • Entrance Foyer
  • Laundry in unit

Kitchen

  • Eat-In Kitchen
  • Oven
  • Range
  • Microwave

Flooring

  • Carpet
  • Laminate
  • Tile

Bedrooms and Bathrooms

  • 3 Bedrooms
  • Primary Bedroom on Main
  • Split Bedroom Floorplan
  • Walk-In Closet
  • Bathroom on Main Level
  • 2 Full Bathrooms
  • Spa Bath
  • Separate Shower
  • Ceramic Tile in Bathrooms

Outdoor Features

  • Spa
  • Covered Patio or Porch

Schools

  • Webb Elementary School
  • Houston Co Middle School
  • Houston Co High School

Utilities

  • Cooling Available
  • Heat Pump System
  • Electric Water Heater

Community Details

  • Garden Of Eden Subdivision

Listing and Financial Details

  • Assessor Parcel Number 0308330012013.000

Home Details

Home Type

Single Family

Est. Annual Taxes

$506

Year Built

Built in 2007

Lot Details

0.51 Acres

Parking

2

Listing Details

  • Property Sub Type: Single Family Residence
  • Prop. Type: Residential
  • Lot Size Acres: 0.51
  • Lot Size: 115 x 192
  • Exclusions: N
  • Subdivision Name: Garden Of Eden
  • Directions: Turn outside the circle and bear to the left on Kinsey Road. When you get to the 4 way stop turn left and then right into Garden of Eden.
  • Architectural Style: Traditional
  • Carport Y N: No
  • Garage Yn: Yes
  • Unit Levels: One
  • New Construction: No
  • Year Built: 2007
  • ResoBuildingAreaSource: PublicRecords
  • Special Features: None

Interior Features

  • Spa Features: Bath
  • Private Spa: Yes
  • Appliances: Electric Water Heater, Microwave, Oven, Range
  • Accessibility Features: Not Handicap Accessible
  • Full Bathrooms: 2
  • Total Bedrooms: 3
  • Fireplace Features: 1
  • Fireplaces: 1
  • Fireplace: Yes
  • Flooring: Carpet, Tile, Laminate
  • Interior Amenities: Ceiling Fan(s), Walk-In Closet(s), Entrance Foyer, Eat-in Kitchen
  • Living Area: 1767
  • Window Features: Double Pane Windows
  • ResoLivingAreaSource: PublicRecords
  • RoomBedroomFeatures: Downstairs, Master Down, Split Bedroom
  • Bedroom/Bathroom Features: Ceramic, Downstairs, Separate Shower

Exterior Features

  • Fencing: None
  • Pool Features: None
  • Pool Private: No
  • Waterfront Features: No Waterfront
  • Waterfront: No
  • Home Warranty: No
  • Construction Type: Brick, Vinyl Siding
  • Foundation Details: Slab
  • Patio And Porch Features: Porch, Porch-Covered
  • Roof: Asphalt

Garage/Parking

  • Attached Garage: Yes
  • Covered Parking Spaces: 2
  • Garage Spaces: 2
  • Parking Features: 2 Car, Attached
  • Total Parking Spaces: 2

Utilities

  • Laundry Features: Inside
  • Cooling: Heat Pump
  • Cooling Y N: Yes
  • Heating: Heat Pump
  • Heating Yn: Yes
  • Electric: Wiregrass Electric
  • Sewer: Public Sewer
  • Utilities: County Trash Service
  • Water Source: Public, See Remarks

Schools

  • Elementary School: Webb
  • High School: Houston Co
  • Middle Or Junior School: Houston Co

Lot Info

  • Lot Size Sq Ft: 22215.6
  • Parcel #: 0308330012013.000
  • ResoLotSizeUnits: SquareFeet

Tax Info

  • Tax Annual Amount: 506.36
  • Tax Year: 2011

Ownership History

We collect this data history from publicly available records. To have your information removed, we recommend requesting removal directly through your county’s website.

Date Name Owned For Owner Type

Purchase Details

Closed on
Jan 14, 2021
Sold by
James Arthur G
Bought by
Current Estimated Value
$237,395

Home Financials for this Owner

Home Financials are based on the most recent Mortgage that was taken out on this home.
Original Mortgage
$55,200
Outstanding Balance
$48,241
Interest Rate
2.71%
Mortgage Type
New Conventional
Estimated Equity
$189,154

Purchase Details

Listed on
Mar 15, 2012
Closed on
Jul 31, 2012
Sold by
Federal Home Loan Mortgage Corporation
Bought by
Garcia Taurean T and Garcia Stephanie R
Seller's Agent
Harry Reeves
CENTURY 21 Key Realty
Buyer's Agent
Sonya Partridge
Team Linda Simmons Real Estate
List Price
$135,000
Sold Price
$135,000

Home Financials for this Owner

Home Financials are based on the most recent Mortgage that was taken out on this home.
Avg. Annual Appreciation
4.09%
Original Mortgage
$130,620
Interest Rate
3.75%
Mortgage Type
FHA
Source: Public Records

Purchase History

We collect this data history from publicly available records. To have your information removed, we recommend requesting removal directly through your county’s website.

Date Buyer Sale Price Title Company
$65,000 None Available
Garcia Taurean T $135,000 --
Source: Public Records

Mortgage History

We collect this data history from publicly available records. To have your information removed, we recommend requesting removal directly through your county’s website.

Date Status Borrower Loan Amount
Open $55,200
Previous Owner Garcla Tauren T $610,000
Previous Owner Garcia Taurean T $130,620
Source: Public Records

Property History

We collect this data history from publicly available records. To have your information removed, we recommend requesting removal directly through your county’s website.

Date Event Price List to Sale Price per Sq Ft
07/31/2012 07/31/12 Sold $135,000 0.0% $76 / Sq Ft
06/15/2012 06/15/12 Pending -- -- --
03/15/2012 03/15/12 For Sale $135,000 -- $76 / Sq Ft
Source: Dothan Multiple Listing Service (Southeast Alabama Association of REALTORS®)

Tax History

We collect this data history from publicly available records. To have your information removed, we recommend requesting removal directly through your county’s website.

Year Tax Paid Tax Assessment Tax Assessment Total Assessment is a certain percentage of the fair market value that is determined by local assessors to be the total taxable value of land and additions on the property. Land Improvement
2025 $791 $22,660 $0 $0
2024 $791 $21,760 $0 $0
2023 $758 $21,240 $0 $0
2022 $551 $16,620 $0 $0
2021 $513 $17,060 $0 $0
2020 $476 $14,440 $0 $0
2019 $473 $14,340 $0 $0
2018 $473 $14,340 $0 $0
2017 $524 $15,820 $0 $0
2016 $524 $0 $0 $0
2015 $520 $0 $0 $0
2014 $498 $0 $0 $0
Source: Public Records

Agents Affiliated with this Home

See All Agents

Map

Source: Dothan Multiple Listing Service (Southeast Alabama Association of REALTORS®)

MLS Number: 143891

APN: 03-08-33-0-012-013-000

Your Personal Tour Guide

Ask me questions while you tour the home.