
Catherine Hotaling
Ellis Sotheby's Intl Realty
(845) 327-1694
72 Total Sales
1 in Tarrytown
$245,000 Price
Estimated Value: $1,186,091
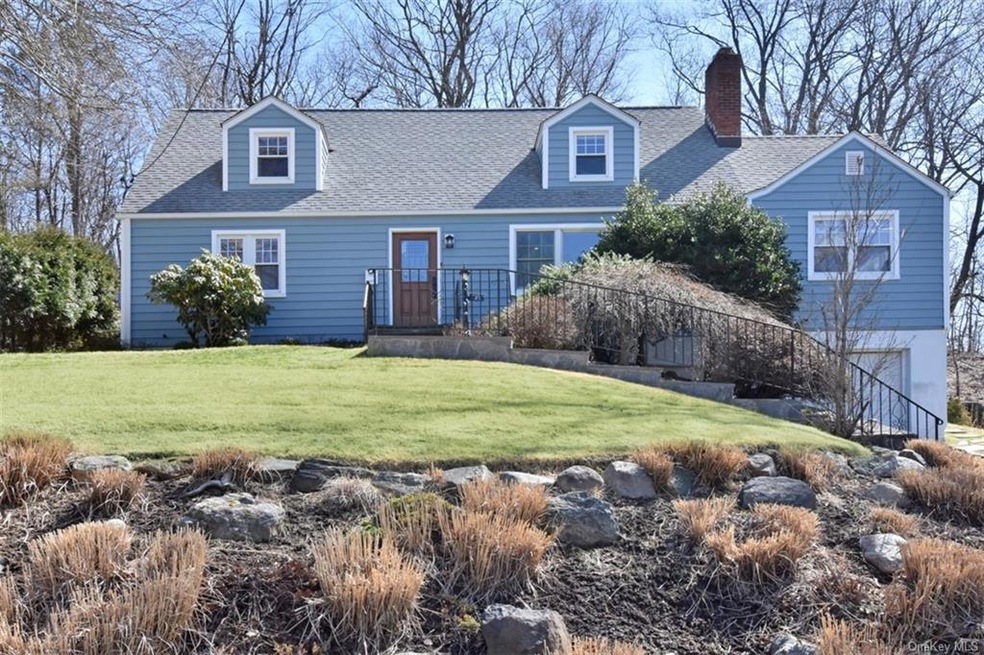
This immaculate 4 bedroom, 2 bath Cape is located in the sought-after neighborhood, The Crest, in Tarrytown. It is ready & waiting for you to move in & call it home! The first floor features a great entry foyer, an open, sun-filled living room with large picture windows, beautiful built-in shelves & a fantastic fireplace surround, an updated, kitchen, dining area & a fabulous sunroom with a tiled fireplace and doors out to the backyard. The backyard includes a patio area, flat grass area to play & plenty of privacy from the woodsy area behind. The 1st floor also includes 2 bedrooms, one with beautiful built-ins making it a great home office & a full bathroom. The upstairs features 2 large bedrooms, both with large walk-in closets - one is a cedar closet, & a full bathroom. The full, finished basement has endless possibilities. Located close to the Tarrycrest swim/tennis club, historic sites, hiking & biking trails & the vibrant village restaurants/shops. Express train to NYC.
Last Agent to Sell the Property
Coldwell Banker Realty Brokerage Phone: 914-693-5476 License #40MO1023189 Listed on: 03/29/2021
We collect this data history from publicly available records. To have your information removed, we recommend requesting removal directly through your county’s website.
Catherine Hotaling
Ellis Sotheby's Intl Realty
(845) 327-1694
72 Total Sales
1 in Tarrytown
$245,000 Price
Barbara O'Connell
Coldwell Banker Realty
(914) 313-8367
36 Total Sales
1 in Tarrytown
$808,000 Price
Phyllis Lerner
Corcoran Legends Realty
(914) 506-4862
54 Total Sales
11 in Tarrytown
$155K - $1.4M Price Range
Vince Buccieri
Today Realty Corp.
(888) 339-7347
127 Total Sales
1 in Tarrytown
$620,000 Price
Luciana DiGiacomo
Coldwell Banker Realty
(914) 312-4947
41 Total Sales
1 in Tarrytown
$590,500 Price
J. Philip Faranda
Howard Hanna Rand Realty
(914) 444-1853
65 Total Sales
1 in Tarrytown
$190,000 Price
We collect this data history from publicly available records. To have your information removed, we recommend requesting removal directly through your county’s website.
| Date | Event | Price | List to Sale | Price per Sq Ft |
|---|---|---|---|---|
| 06/29/2021 06/29/21 | Sold | $895,000 | 0.0% | $432 / Sq Ft |
| 04/19/2021 04/19/21 | Pending | -- | -- | -- |
| 04/06/2021 04/06/21 | Off Market | $895,000 | -- | -- |
| 03/29/2021 03/29/21 | For Sale | $779,000 | 0.0% | $376 / Sq Ft |
| 08/24/2012 08/24/12 | Rented | $3,850 | -1.3% | -- |
| 07/25/2012 07/25/12 | Under Contract | -- | -- | -- |
| 07/17/2012 07/17/12 | For Rent | $3,900 | -- | -- |
We collect this data history from publicly available records. To have your information removed, we recommend requesting removal directly through your county’s website.
| Year | Tax Paid | Tax Assessment Tax Assessment Total Assessment is a certain percentage of the fair market value that is determined by local assessors to be the total taxable value of land and additions on the property. | Land | Improvement |
|---|---|---|---|---|
| 2025 | $14,234 | $927,800 | $303,400 | $624,400 |
| 2024 | $26,198 | $843,500 | $303,400 | $540,100 |
| 2023 | $25,595 | $877,100 | $268,500 | $608,600 |
| 2022 | $23,324 | $810,200 | $268,500 | $541,700 |
| 2021 | -- | $684,500 | $268,500 | $416,000 |
| 2020 | $22,328 | $648,100 | $268,500 | $379,600 |
| 2019 | $21,612 | $648,100 | $268,500 | $379,600 |
| 2018 | $25,528 | $636,400 | $268,500 | $367,900 |
| 2017 | $11,542 | $607,200 | $268,500 | $338,700 |
| 2016 | $390,482 | $528,600 | $268,500 | $260,100 |
| 2015 | -- | $18,050 | $2,300 | $15,750 |
| 2014 | -- | $18,050 | $2,300 | $15,750 |
| 2013 | $11,882 | $18,050 | $2,300 | $15,750 |
Seller's Agent in 2021
Pamela Moss
Coldwell Banker Realty
(917) 576-6844
14 Total Sales
Buyer's Agent in 2021
Zoya Litinetskaya
Compass Greater NY, LLC
(917) 548-4255
220 Total Sales
Buyer's Agent in 2021
Otto Lugo
Realty Masters International
(516) 480-6540
137 Total Sales
Buyer Co-Listing Agent in 2021
Adam Trese
Compass Greater NY, LLC
(917) 723-1566
161 Total Sales
Seller's Agent in 2012
Jody Toth
Corcoran Legends Realty
(914) 907-9529
50 Total Sales
Buyer's Agent in 2012
Sherry Wiggs
Houlihan Lawrence Inc.
(914) 879-1191
201 Total Sales
Source: OneKey® MLS
MLS Number: KEY6104668
APN: 2611-001-080-00057-000-0014
Disclaimer: Certain information contained herein is derived from information provided by parties other than Homes.com. All information provided is deemed reliable, but is not guaranteed to be accurate and should be independently verified.
The data relating to real estate for sale or lease on this web site comes in part from OneKey® MLS. Real estate listings held by brokerage firms other than Ten-X are marked with the OneKey® MLS logo or an abbreviated logo and detailed information about them includes the name of the listing broker.
Based on information submitted to the MLS GRID. All data is obtained from various sources and may not have been verified by broker or MLS GRID. Supplied Open House Information is subject to change without notice. All information should be independently reviewed and verified for accuracy. Properties may or may not be listed by the office/agent presenting the information. Some IDX listings have been excluded from this website. IDX information is provided exclusively for personal, non-commercial use, and may not be used for any purpose other than to identify prospective properties consumers may be interested in purchasing.
Information is deemed reliable but not guaranteed.
Copyright 2026 OneKey® MLS. All rights reserved.
Based on information submitted to the MLS GRID
Listings courtesy of OneKey® MLS as distributed by MLS GRID
Ask me questions while you tour the home.