NOT LISTED FOR SALE

127 Dumbarton Hill Ct Matawan, NJ 07747

Matawan Area

Estimated Value: $499,734

3 Beds
2.5 Baths
1,452 Sq Ft
784 Sq Ft Lot

Sale Details

Date Sold: August 14, 2020

Last sale price $320,000 $220 Per Sq Ft

Est. 56% increase in value since last sale

Current estimated payment $3,725 / mo

45 Days on Market

Highlights

  • In Ground Pool
  • Wood Flooring
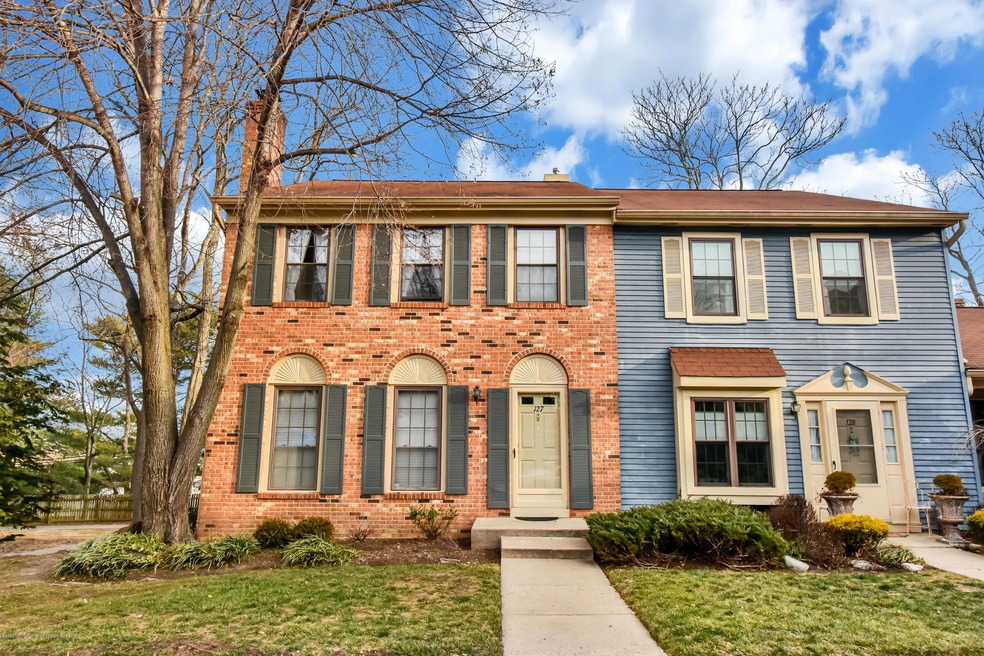
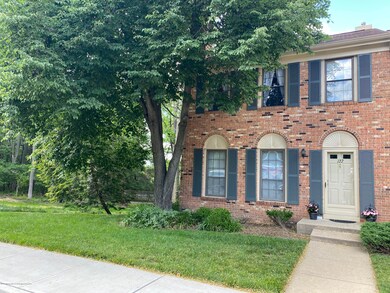
  • End Unit
  • Clubhouse
  • Attic
  • Jogging Path

About This Home

As of August 2020

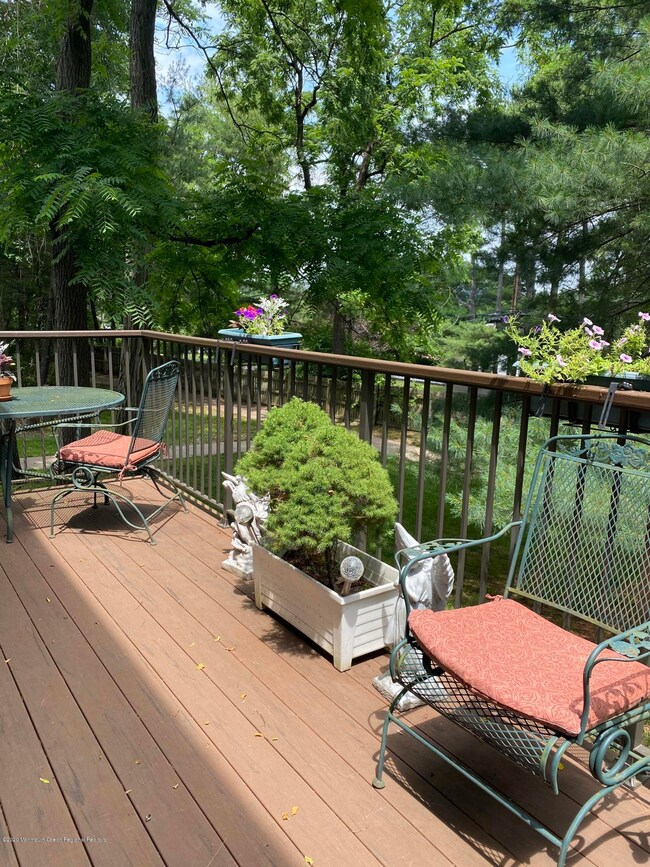
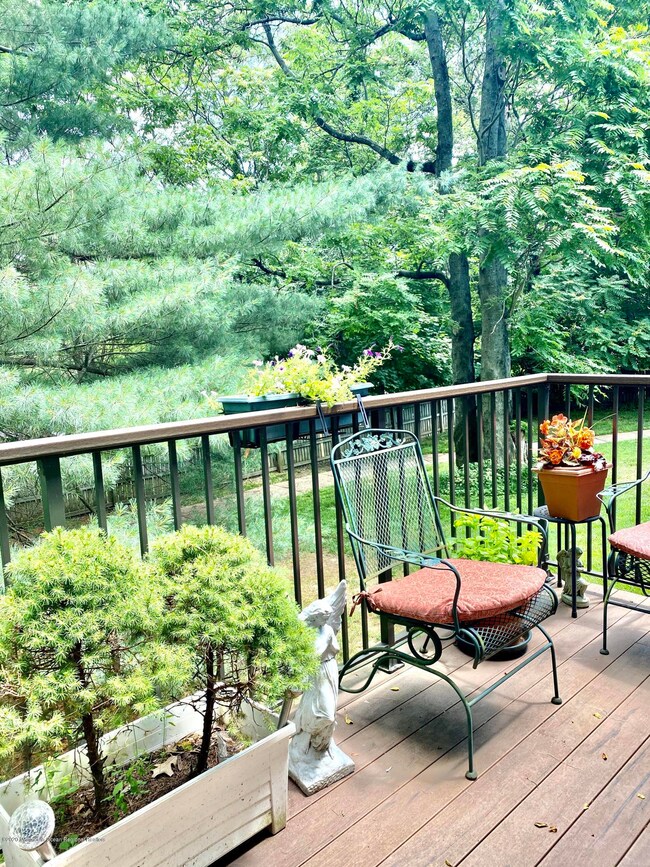
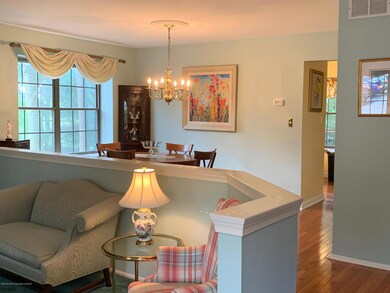
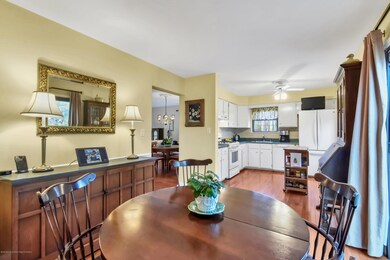
Available and ready for immediate occupancy.This is the one you have been waiting for! Highly sought after Eaton model,the largest model in Wyndham development, plus a full finished basement! That gives an approximate 700 sq ft of living space. The basement features a large family room and separate room for storage currently. Inside this desirable 2 story townhome is so spacious,sunken living room with fireplace, formal dining room and eat in kitchen w/ sliders to new deck,powder room on first level. Upstairs 3 generous size bedrooms, laundry area and two full baths. Master bath was recently remodeled. Master bedroom also features great closet space. Location is fantastic,minutes to NYC bus. Short distance to Wyndham pool and clubhouse. Don't miss this one!

Last Agent to Sell the Property

Donna Bruno

Coldwell Banker Realty Listed on: 07/03/2020

Last Buyer's Agent

Karen Wharton

Coldwell Banker Realty

Coldwell Banker Realty
Create a Home Valuation Report for This Property
The Home Valuation Report is an in-depth analysis detailing your home's value as well as a comparison with similar homes in the area

Property Details

Home Type

  • Condominium

Year Built

  • Built in 1983

Lot Details

  • End Unit

HOA Fees

  • $401 Monthly HOA Fees

Home Design

  • Brick Exterior Construction
  • Shingle Roof
  • Vinyl Siding

Interior Spaces

  • 1,452 Sq Ft Home
  • 2-Story Property
  • Wood Burning Fireplace
  • Blinds
  • Sliding Doors
  • Entrance Foyer
  • Family Room Downstairs
  • Living Room
  • Dining Room
  • Finished Basement
  • Basement Fills Entire Space Under The House
  • Attic

Kitchen

  • Eat-In Kitchen
  • Stove
  • Dishwasher

Flooring

  • Wood
  • Wall to Wall Carpet
  • Ceramic Tile

Bedrooms and Bathrooms

  • 3 Bedrooms
  • Primary bedroom located on second floor
  • Primary Bathroom is a Full Bathroom
  • Primary Bathroom Bathtub Only

Laundry

  • Laundry Room
  • Dryer
  • Washer

Parking

  • 2 Parking Spaces
  • No Garage
  • Visitor Parking
  • Assigned Parking

Outdoor Features

  • In Ground Pool
  • Balcony
  • Exterior Lighting
  • Outdoor Storage

Schools

  • Strathmore Elementary School
  • Matawan Avenue Middle School
  • Matawan Reg High School

Utilities

  • Forced Air Heating and Cooling System
  • Heating System Uses Natural Gas
  • Natural Gas Water Heater

Listing and Financial Details

  • Assessor Parcel Number 1

Community Details

Overview

  • Front Yard Maintenance
  • Association fees include - see remarks, common area, exterior maint, lawn maintenance, pool, water
  • Wyndham Place Subdivision
  • On-Site Maintenance

Amenities

  • Common Area
  • Clubhouse

Recreation

  • Community Playground
  • Community Pool
  • Jogging Path

Pet Policy

  • Dogs and Cats Allowed

Security

  • Resident Manager or Management On Site

Property Details

Home Type

Condominium

Year Built

Built in 1983

Lot Details

784 Sq Ft Lot

HOA Fees

$401 per month

Listing Details

  • Property Type: Residential
  • Property Sub Type: Condominium
  • ResoPoolFeatures: In Ground
  • Reso Association Amenities: Professional Management, Pool, Clubhouse, Jogging Path, Playground
  • Reso Association Fee Includes: Other - See Remarks, Common Area, Exterior Maint, Lawn Maintenance, Pool, Water
  • Inclusions: Washer, Blinds/Shades, Dishwasher, Dryer, Stove, Refrigerator
  • Subdivision Name: Wyndham Place
  • Architectural Style: End Unit, Condo, 2 Story
  • Reso Flooring: Ceramic Tile, W/W Carpet, Wood
  • Reso Interior Features: Attic, Sliding Door
  • New Construction: No
  • Property Attached Yn: Yes
  • Year Built: 1983
  • Contract Info List PriceSqFt: 234.09
  • Contract Info New Construction: No
  • General Property Info Waterview: No
  • General Property Info Fireplace: Yes
  • General Property Info Basement: Yes
  • General Property Info Assigned Parking: Yes
  • General Property Info # Parking Spaces2: 2.0
  • General Property Info HOA: Yes
  • General Property Info Pool: Yes
  • Ownership Type Condominium: Yes
  • Style Attached2: Yes
  • Interior Sliding Door: Yes
  • WaterSewer Public Sewer: Yes
  • Exterior Balcony2: Yes
  • Common Elements Pool4: Yes
  • Fee Includes Common Area2: Yes
  • Fee Includes Exterior Maint: Yes
  • Fee Includes Pool3: Yes
  • Location Middle School: Matawan Avenue
  • Dining Room Floor - Wood3: Yes
  • Cooling Central Air: Yes
  • Exterior Storage: Yes
  • Roof Shingled: Yes
  • Rooms Laundry: Yes
  • Rooms Living Room: Yes
  • Included Stove: Yes
  • WaterSewer Public Water: Yes
  • Floors Ceramic Tile: Yes
  • Floors Wood: Yes
  • Water Heater Natural Gas2: Yes
  • Exterior Lighting: Yes
  • General Property Info Handicap Access: No
  • General Property Info # Fireplaces: 1.0
  • Interior Attic: Yes
  • Allowable Cats: Yes
  • Allowable Dogs: Yes
  • Included BlindsShades: Yes
  • Living Room Floor - WW Carpet7: Yes
  • Common Elements Clubhouse: Yes
  • Garage None4: Yes
  • Kitchen Sliding Door5: Yes
  • Common Elements Playground: Yes
  • Foyer Floor - Wood: Yes
  • SidingBrick: Yes
  • Living Room Fireplace - Woodburning2: Yes
  • Kitchen Eat-In: Yes
  • Common Elements Jogging Path: Yes
  • Style End Unit: Yes
  • Parking Visitor: Yes
  • Family Room Level Basement29: Yes
  • Style 2 Story: Yes
  • Special Features: None

Interior Features

  • Basement: Finished, Full
  • Basement: Yes
  • Full Bathrooms: 2
  • Half Bathrooms: 1
  • Total Bedrooms: 3
  • Stories: 2
  • Basement Finished: Yes
  • Full Basement: Yes
  • Other Rooms:Dining Room: Yes
  • Other Rooms:Family Room: Yes
  • Appliances Included:Dishwasher: Yes
  • Appliances Included:Refrigerator: Yes
  • Appliances Included:Dryer: Yes
  • Appliances Included:Washer: Yes
  • Other Rooms:Foyer: Yes
  • Primary Bedroom:Floor - WW Carpet3: Yes
  • Primary Bedroom Level:Second43: Yes
  • Primary Bedroom:Full Bath: Yes
  • Primary Bath:Floor - Ceramic7: Yes
  • Primary Bath:Tub: Yes

Exterior Features

  • Roof: Shingle
  • Topography: Level
  • Waterfront: No
  • Construction Type: Brick
  • Exterior Features: Balcony, Storage, Lighting
  • Exterior Features:Pool-In Ground: Yes
  • Construction:Siding - Vinyl: Yes

Garage/Parking

  • Garage: No
  • Attached Garage: No
  • Parking Features: Assigned, Visitor, None
  • Total Parking Spaces: 2.0
  • General Property Info:Garage: No
  • Parking:Assigned: Yes

Utilities

  • Sewer: Public Sewer
  • Cooling: Central Air
  • Cooling Y N: Yes
  • Heating: Natural Gas, Forced Air
  • HeatingYN: Yes
  • Water Source: Public
  • Heating:Natural Gas: Yes
  • Heating:Forced Air: Yes

Condo/Co-op/Association

  • Association Fee: 401.0
  • Association Fee Frequency: Monthly
  • Association: Yes
  • Fee Includes Lawn Maintenance: Yes

Association/Amenities

  • AssociationHOA Fee Includes:Water: Yes

Schools

  • Middle Or Junior School: Matawan Avenue

Lot Info

  • Parcel #: 1

MLS Schools

  • Elementary School: Strathmore
  • High School: Matawan Reg

Ownership History

We collect this data history from publicly available records. To have your information removed, we recommend requesting removal directly through your county’s website.

Date Name Owned For Owner Type

Purchase Details

Listed on
Jul 3, 2020
Closed on
Aug 13, 2020
Sold by
Bought by
Seller's Agent
Donna Bruno
Coldwell Banker Realty
Buyer's Agent
Karen Wharton
Coldwell Banker Realty
List Price
$339,900
Sold Price
$320,000
Premium/Discount to List
-$19,900
-5.85%
Current Estimated Value
$499,734

Home Financials for this Owner

Home Financials are based on the most recent Mortgage that was taken out on this home.
Estimated Appreciation
$179,734
Avg. Annual Appreciation
7.75%
Original Mortgage
$240,000
Interest Rate
2.9%
Mortgage Type
New Conventional

Purchase Details

Closed on
May 28, 2013
Sold by
Bought by

Purchase Details

Closed on
Aug 30, 2006
Sold by
Bought by

Home Financials for this Owner

Home Financials are based on the most recent Mortgage that was taken out on this home.
Original Mortgage
$59,946
Interest Rate
6.79%
Mortgage Type
New Conventional

Purchase Details

Closed on
May 19, 1997
Sold by
Bought by
Source: Public Records

Home Values in the Area

Source: Public Records

Average Home Value in this Area


Source: Public Records

Agents Specializing in Matawan, NJ

See All Agents

Purchase History

We collect this data history from publicly available records. To have your information removed, we recommend requesting removal directly through your county’s website.

Date Buyer Sale Price Title Company
$320,000 Fidelity National Ttl Ins Co
-- None Available
-- --
$138,500 --
Source: Public Records

Mortgage History

We collect this data history from publicly available records. To have your information removed, we recommend requesting removal directly through your county’s website.

Date Status Borrower Loan Amount
Open $245,000
Closed $240,000
Previous Owner $59,946
Source: Public Records

Property History

We collect this data history from publicly available records. To have your information removed, we recommend requesting removal directly through your county’s website.

Date Event Price List to Sale Price per Sq Ft
08/14/2020 08/14/20 Sold $320,000 -5.9% $220 / Sq Ft
07/18/2020 07/18/20 Pending -- -- --
07/03/2020 07/03/20 For Sale $339,900 0.0% $234 / Sq Ft
06/24/2020 06/24/20 Pending -- -- --
06/03/2020 06/03/20 For Sale $339,900 -- $234 / Sq Ft
Source: MOREMLS (Monmouth Ocean Regional REALTORS®)

Tax History

We collect this data history from publicly available records. To have your information removed, we recommend requesting removal directly through your county’s website.

Year Tax Paid Tax Assessment Tax Assessment Total Assessment is a certain percentage of the fair market value that is determined by local assessors to be the total taxable value of land and additions on the property. Land Improvement
2026 $8,059 $505,300 $303,600 $201,700
2025 $8,059 $433,500 $233,700 $199,800
2024 $7,518 $397,000 $200,800 $196,200
2023 $7,518 $369,600 $178,000 $191,600
2022 $8,218 $329,400 $147,000 $182,400
2021 $8,218 $319,500 $157,300 $162,200
2020 $7,948 $307,600 $149,000 $158,600
2019 $7,981 $299,800 $128,000 $171,800
2018 $7,612 $286,800 $123,000 $163,800
2017 $7,366 $281,800 $123,000 $158,800
2016 $7,499 $284,800 $130,000 $154,800
2015 $7,392 $283,200 $120,000 $163,200
2014 $7,475 $292,100 $130,000 $162,100
Source: Public Records

Agents Affiliated with this Home

  • Section Image
See All Agents

Map

Source: MOREMLS (Monmouth Ocean Regional REALTORS®)

MLS Number: 22017702

MOREMLS (Monmouth Ocean Regional REALTORS®)

APN: 01-00114-01-00127

Your Personal Tour Guide

Ask me questions while you tour the home.