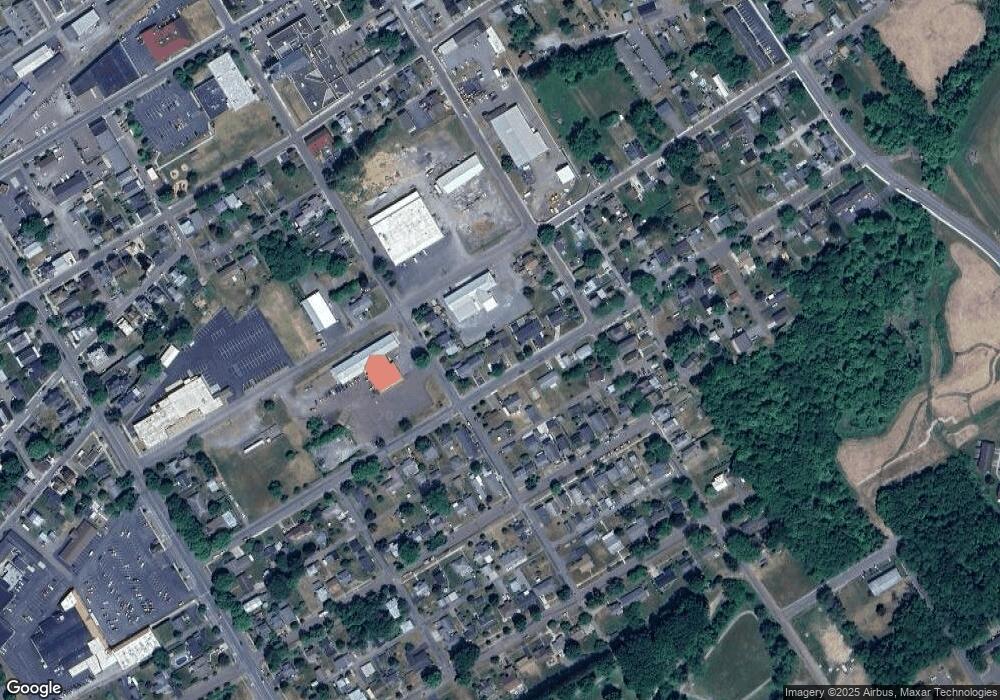
NOT LISTED FOR SALE

Estimated Value: $206,000 - $246,000

3 Beds
2 Baths
1,448 Sq Ft
$159/Sq Ft Est. Value

Sale Details

Date Sold: October 26, 2012

Last sale price $144,900 $100 Per Sq Ft

Est. 59% increase in value since last sale

Current estimated payment $1,603 / mo

32 Days on Market

Highlights

  • Deck
  • No HOA
  • Porch
  • Main Floor Primary Bedroom
  • Fenced Yard
  • 1 Car Attached Garage

About This Home

As of October 2012

Welcome to an easier way of life! Pristine end unit townhome with first floor master, new heat pump, and attached garage. Finished basement, fenced yard and deck. This home has been meticulously well maintained. Nothing to do but move right in! Won't last long!

Last Agent to Sell the Property

Dorothy Rhone

CENTURY 21 COVERED BRIDGES REALTY License #AB048354L Listed on: 09/09/2012

CENTURY 21 COVERED BRIDGES REALTY

Last Buyer's Agent

Dorothy Rhone

CENTURY 21 COVERED BRIDGES REALTY License #AB048354L Listed on: 09/09/2012

CENTURY 21 COVERED BRIDGES REALTY
Create a Home Valuation Report for This Property
The Home Valuation Report is an in-depth analysis detailing your home's value as well as a comparison with similar homes in the area

Townhouse Details

Home Type

  • Townhome

Est. Annual Taxes

  • $2,361

Year Built

  • Built in 1988

Lot Details

  • 3,920 Sq Ft Lot
  • Fenced Yard

Home Design

  • Frame Construction
  • Shingle Roof
  • Stone Exterior Construction
  • Vinyl Construction Material

Interior Spaces

  • Ceiling Fan
  • Insulated Windows
  • Window Treatments
  • Living Room
  • Dining Room
  • Finished Basement

Kitchen

  • Range
  • Dishwasher
  • Disposal

Bedrooms and Bathrooms

  • 3 Bedrooms
  • Primary Bedroom on Main
  • Walk-In Closet
  • 2 Bathrooms

Laundry

  • Laundry Room
  • Washer and Dryer Hookup

Parking

  • 1 Car Attached Garage
  • Garage Door Opener

Outdoor Features

  • Deck
  • Porch

Utilities

  • Central Air
  • Heat Pump System
  • 200+ Amp Service
  • Cable TV Available

Community Details

  • No Home Owners Association

Listing and Financial Details

  • Assessor Parcel Number 05E02 06808000

Townhouse Details

Home Type

Townhome

Est. Annual Taxes

$2,361

Year Built

Built in 1988

Lot Details

3,920 Sq Ft Lot

Listing Details

  • Details Exclusions: MBR valances
  • Details House Color: brown w stone
  • Details Parking Spaces: 2
  • Directions: Market Street South, turn left on 10th Street, townhome on left between Iron and Catherine Streets
  • Prop. Type: Residential
  • Bedroom 2 Level: Second
  • Dining Room Level: First
  • Full Bathroom Level: Second
  • Kitchen Level: First
  • Living Room Level: First
  • Primary Bedroom Level: First
  • Services Utilities Heating: Heat Pump
  • Services Utilities Television: Cable
  • Services Utilities Water: Public
  • Year Built: 1988
  • MLS Status: Closed
  • Subdivision Name: 0-None
  • Architectural Style: Townhouse
  • Garage Yn: Yes
  • General Property Description:Basement: Finished
  • Exterior Finish Vinyl: Yes
  • ServicesUtilities Sewer2: Public
  • ServicesUtilities Air Conditioning2: Central Air
  • ServicesUtilities Electric3: 200 Amp
  • Kitchen Appliances Dishwasher: Yes
  • Kitchen Appliances StoveRange: Yes
  • Roof TypeYear Shingle: Yes
  • Rooms:Bedroom 2: Yes
  • Rooms:Bedroom 3: Yes
  • Rooms:Kitchen: Yes
  • Rooms:Laundry: Yes
  • Rooms:Living Room: Yes
  • Kitchen Appliances Garbage Disposal: Yes
  • Special Features: None
  • Property Sub Type: Townhouses

Interior Features

  • Interior Amenities: Ceiling Fan, Garage Door Opener, Laundry Hookup, Walk-in Closet, Window Treatments
  • Bedroom 3 Level: Second
  • Laundry Level: First
  • Appliances: Dishwasher, Garbage Disposal, Refrigerator, Stove/Range
  • Total Bedrooms: 3
  • Main Level Bedrooms: 1
  • Interior Features Laundry Hookup: Yes
  • Interior Features Walk-in Closet: Yes
  • Other Rooms:Dining Room: Yes
  • Interior Features:Ceiling Fan: Yes
  • Interior Features Window Treatments2: Yes
  • Other Rooms:Bonus Room: Yes
  • Interior Features Garage Door Opener: Yes

Exterior Features

  • Exterior Features: Deck, Fenced In Yard, Insulated Windows, Porch
  • Acres: 0.09
  • Topography: No
  • Exclusions: MBR valances
  • Construction Type: Frame
  • Reso Roof: Shingle
  • Construction:Frame: Yes
  • Exterior Features:Porch: Yes
  • Exterior Finish Stone3: Yes
  • Exterior Features:Fenced - In Yard: Yes
  • Exterior Features:Insulated Windows: Yes
  • Exterior Features:Deck: Yes

Garage/Parking

  • Attached Garage: Yes
  • Parking Features: 1 Car
  • General Property Description:Garage Stall2: 1 Car
  • General Property Description:Garage Type2: Attached

Utilities

  • Cooling: Central Air
  • Cooling Y N: Yes
  • Heating: Heat Pump
  • HeatingYN: Yes
  • Water Source: Public

Condo/Co-op/Association

  • Community Features: Paved Streets, Sidewalks, Street Lights
  • Association: No

Schools

  • Junior High Dist: Bloomsburg

Lot Info

  • Zoning: IP
  • Lot Dimensions: .085 ac
  • Lot Size Sq Ft: 3920.4
  • ResoLotSizeUnits: Acres
  • Parcel #: 05E02 06808000

Tax Info

  • Tax Annual Amount: 2361.2
  • Tax Book Number: Bk 467 P 499/

Ownership History

We collect this data history from publicly available records. To have your information removed, we recommend requesting removal directly through your county’s website.

Date Name Owned For Owner Type

Purchase Details

Listed on
Sep 9, 2012
Closed on
Oct 25, 2012
Sold by
Bought by
Seller's Agent
Dorothy Rhone
CENTURY 21 COVERED BRIDGES REALTY
Buyer's Agent
Dorothy Rhone
CENTURY 21 COVERED BRIDGES REALTY
List Price
$148,900
Sold Price
$144,900
Premium/Discount to List
-$4,000
-2.69%
Current Estimated Value
$230,589

Home Financials for this Owner

Home Financials are based on the most recent Mortgage that was taken out on this home.
Estimated Appreciation
$85,689
Avg. Annual Appreciation
3.42%

Purchase Details

Listed on
Sep 9, 2012
Closed on
Aug 31, 2012
Sold by
Bought by
Seller's Agent
Dorothy Rhone
CENTURY 21 COVERED BRIDGES REALTY
Buyer's Agent
Dorothy Rhone
CENTURY 21 COVERED BRIDGES REALTY
List Price
$148,900
Sold Price
$144,900
Premium/Discount to List
-$4,000
-2.69%
Source: Public Records

Home Values in the Area

Source: Public Records

Average Home Value in this Area


Source: Public Records

Agents Specializing in Bloomsburg, PA

See All Agents

Purchase History

We collect this data history from publicly available records. To have your information removed, we recommend requesting removal directly through your county’s website.

Date Buyer Sale Price Title Company
$72,450 None Available
-- None Available
Source: Public Records

Property History

We collect this data history from publicly available records. To have your information removed, we recommend requesting removal directly through your county’s website.

Date Event Price List to Sale Price per Sq Ft
10/26/2012 10/26/12 Sold $144,900 -2.7% $100 / Sq Ft
10/11/2012 10/11/12 Pending -- -- --
09/09/2012 09/09/12 For Sale $148,900 -- $103 / Sq Ft
Source: Central Susquehanna Valley Board of REALTORS® MLS

Tax History

We collect this data history from publicly available records. To have your information removed, we recommend requesting removal directly through your county’s website.

Year Tax Paid Tax Assessment Tax Assessment Total Assessment is a certain percentage of the fair market value that is determined by local assessors to be the total taxable value of land and additions on the property. Land Improvement
2026 $4,014 $41,271 $0 $0
2025 $3,723 $41,271 $0 $0
2024 $3,661 $41,271 $3,500 $37,771
2023 $3,393 $41,271 $3,500 $37,771
2022 $3,270 $41,271 $3,500 $37,771
2021 $3,200 $41,271 $3,500 $37,771
2020 $3,068 $41,271 $3,500 $37,771
2019 $3,017 $41,271 $3,500 $37,771
2018 $2,947 $41,271 $3,500 $37,771
2017 $2,796 $41,271 $3,500 $37,771
2016 -- $41,271 $3,500 $37,771
2015 -- $41,271 $3,500 $37,771
2014 -- $41,271 $3,500 $37,771
Source: Public Records

Agents Affiliated with this Home

  • Section Image
See All Agents

Map

Source: Central Susquehanna Valley Board of REALTORS® MLS

MLS Number: 20-52929

Central Susquehanna Valley Board of REALTORS® MLS

APN: 05E-02-068-08-000

Your Personal Tour Guide

Ask me questions while you tour the home.