
Seller's Agent in 2025
Taylor McNeill
Loss Realty Group
(419) 699-6017
16 Total Sales
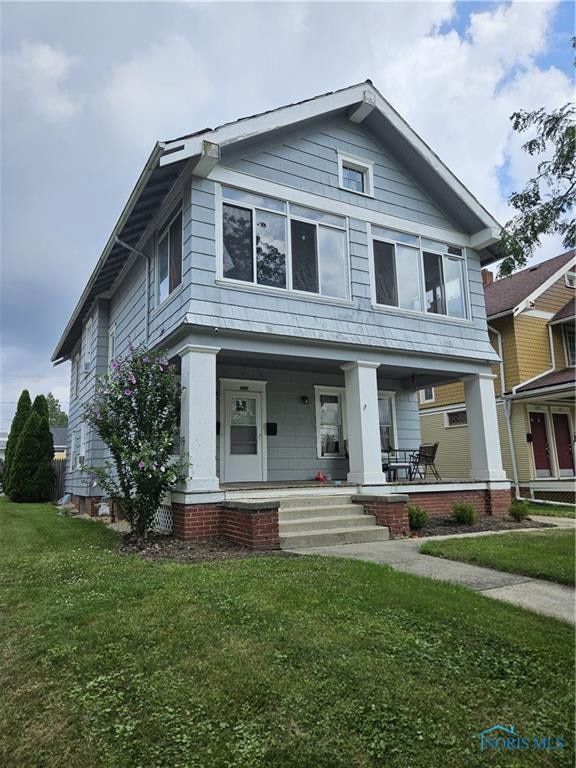


Beautifully maintained duplex with River views - 1 block from Uptown Maumee. Property includes many updates/renovations while maintaining its historic charm. Both units include 2 beds & 1 bath. Each unit has its own private space in the basement for storage/laundry/etc, as well as 1 garage space per unit. Downstairs unit includes spacious front patio, upstairs unit includes a 3-season room located above front patio. Both units currently tenant occupied. Located within walking distance to all of the offerings of Uptown Maumee, as well as Side Cut Metro Park/River Walk & Maumee Library & Park.
Last Agent to Sell the Property
Loss Realty Group License #2016001195 Listed on: 07/28/2025
We collect this data history from publicly available records. To have your information removed, we recommend requesting removal directly through your county’s website.
We collect this data history from publicly available records. To have your information removed, we recommend requesting removal directly through your county’s website.
| Date | Buyer | Sale Price | Title Company |
|---|---|---|---|
| $288,000 | None Listed On Document | ||
| -- | None Listed On Document | ||
| -- | Gressley Kaplin & Parker Llp | ||
| $165,000 | None Listed On Document | ||
| -- | None Available | ||
| -- | None Available |
We collect this data history from publicly available records. To have your information removed, we recommend requesting removal directly through your county’s website.
| Date | Status | Borrower | Loan Amount |
|---|---|---|---|
| Closed | $200,000 | ||
| Closed | $120,000 |
We collect this data history from publicly available records. To have your information removed, we recommend requesting removal directly through your county’s website.
| Date | Event | Price | List to Sale | Price per Sq Ft |
|---|---|---|---|---|
| 08/28/2025 08/28/25 | Sold | $288,000 | -4.0% | $131 / Sq Ft |
| 08/18/2025 08/18/25 | Pending | -- | -- | -- |
| 07/28/2025 07/28/25 | For Sale | $299,900 | -- | $137 / Sq Ft |
We collect this data history from publicly available records. To have your information removed, we recommend requesting removal directly through your county’s website.
| Year | Tax Paid | Tax Assessment Tax Assessment Total Assessment is a certain percentage of the fair market value that is determined by local assessors to be the total taxable value of land and additions on the property. | Land | Improvement |
|---|---|---|---|---|
| 2025 | -- | $77,770 | $12,915 | $64,855 |
| 2024 | $2,687 | $77,770 | $12,915 | $64,855 |
| 2023 | $5,403 | $70,140 | $11,445 | $58,695 |
| 2022 | $4,813 | $70,140 | $11,445 | $58,695 |
| 2021 | $5,086 | $70,140 | $11,445 | $58,695 |
| 2020 | $4,731 | $58,065 | $9,380 | $48,685 |
| 2019 | $4,616 | $58,065 | $9,380 | $48,685 |
| 2018 | $4,329 | $58,065 | $9,380 | $48,685 |
| 2017 | $4,123 | $51,310 | $10,185 | $41,125 |
| 2016 | $4,078 | $146,600 | $29,100 | $117,500 |
| 2015 | $4,059 | $146,600 | $29,100 | $117,500 |
| 2014 | $3,788 | $50,300 | $9,980 | $40,320 |
| 2013 | $3,788 | $50,300 | $9,980 | $40,320 |
Seller's Agent in 2025
Taylor McNeill
Loss Realty Group
(419) 699-6017
16 Total Sales
Buyer's Agent in 2025
Zach Dilworth
Dilworth Strong Real Estate
(419) 340-9493
219 Total Sales
Source: Northwest Ohio Real Estate Information Service (NORIS)
MLS Number: 6133373
APN: 36-07647
Disclaimer: Certain information contained herein is derived from information provided by parties other than Homes.com. All information provided is deemed reliable, but is not guaranteed to be accurate and should be independently verified.
IDX information is provided exclusively for personal, non-commercial use, and may not be used for any purpose other than to identify prospective properties consumers may be interested in purchasing. Information is deemed reliable but not guaranteed. ©2026 NORIS. All rights reserved.
Ask me questions while you tour the home.