
Edward Lian
KELLER WILLIAMS ELITE PARTNERS III REALTY
(386) 518-8998
61 Total Sales
1 in Lake Wales
$355,000 Price
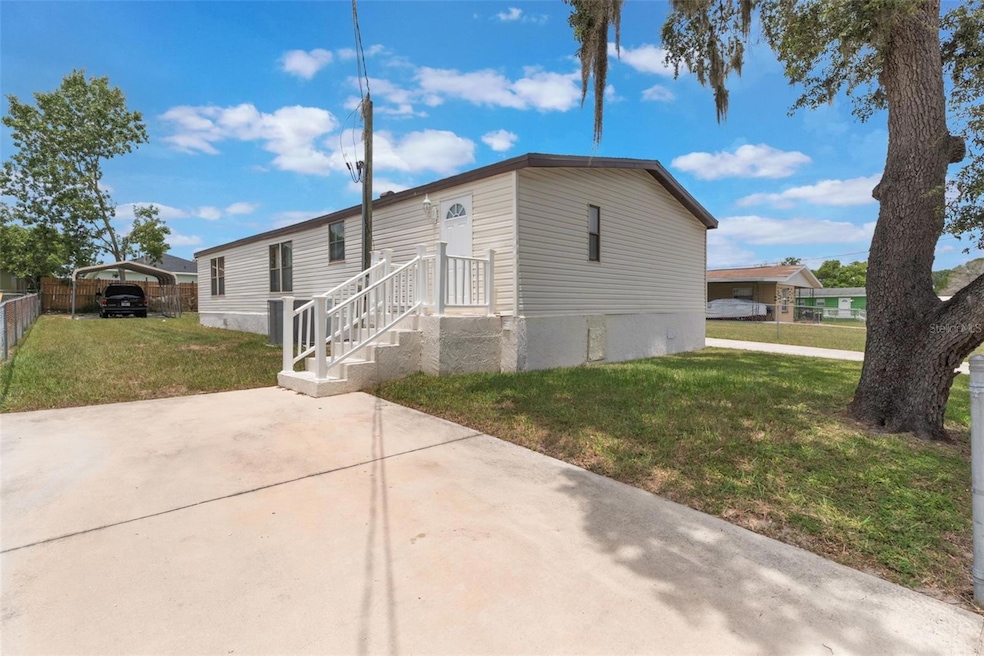
A hidden gem is finally on the market for you to call home. This charming 3 -bedroom, 2-bathroom home has an open floor-plan with clear lines of sight from the living room, dining room, the kitchen which features stainless steel appliances and the large family room with a beautiful fireplace. The primary bedroom is highlighted by a private bathroom, while the secondary and third bedrooms are generously sized and shares the functional hall bathroom. The home offers two separate entrances for added convenience, an oversized backyard with a shed for outdoor storage and a covered carport. You'll also appreciate the home's long driveway affording plenty of guest parking. Recent upgrades include Roof (2022) AC (2023) and new Septic System. Don’t miss this rare opportunity!
Last Agent to Sell the Property
RE/MAX SELECT GROUP Brokerage Phone: 321-939-3004 License #3444057 Listed on: 07/16/2025
Edward Lian
KELLER WILLIAMS ELITE PARTNERS III REALTY
(386) 518-8998
61 Total Sales
1 in Lake Wales
$355,000 Price
Heather Stotts LLC
RE/MAX COLLECTIVE
(951) 800-3558
362 Total Sales
1 in Lake Wales
$220,000 Price
Yvette Toledo-Baste
Compass Florida, LLC
(786) 882-4162
54 Total Sales
1 in Lake Wales
$285,000 Price
Lauren Fleischman
CENTURY 21 BEGGINS ENTERPRISES
(813) 534-6348
134 Total Sales
1 in Lake Wales
$315,000 Price
Russ Yerton
ELEVATE REAL ESTATE BROKERS
(863) 262-7964
30 Total Sales
1 in Lake Wales
$235,000 Price
Elizabeth Willers
SERHANT
(863) 656-0688
126 Total Sales
1 in Lake Wales
$33,000 Price
We collect this data history from publicly available records. To have your information removed, we recommend requesting removal directly through your county’s website.
| Date | Event | Price | List to Sale | Price per Sq Ft |
|---|---|---|---|---|
| 08/20/2026 08/20/26 | Sold | $133,500 | -7.9% | $92 / Sq Ft |
| 07/04/2026 07/04/26 | For Sale | $145,000 | 0.0% | $100 / Sq Ft |
| 07/03/2026 07/03/26 | Pending | -- | -- | -- |
| 06/23/2026 06/23/26 | Price Changed | $145,000 | -12.1% | $100 / Sq Ft |
| 06/15/2026 06/15/26 | For Sale | $165,000 | 0.0% | $113 / Sq Ft |
| 06/10/2026 06/10/26 | Pending | -- | -- | -- |
| 05/06/2026 05/06/26 | Price Changed | $165,000 | -5.7% | $113 / Sq Ft |
| 03/24/2026 03/24/26 | Price Changed | $175,000 | -16.7% | $120 / Sq Ft |
| 01/09/2026 01/09/26 | Price Changed | $210,000 | -2.3% | $144 / Sq Ft |
| 09/19/2025 09/19/25 | Price Changed | $215,000 | -2.3% | $148 / Sq Ft |
| 08/13/2025 08/13/25 | Price Changed | $220,000 | -2.2% | $151 / Sq Ft |
| 07/16/2025 07/16/25 | For Sale | $225,000 | -- | $155 / Sq Ft |
Seller's Agent in 2026
Marsha Rattigan
RE/MAX SELECT GROUP
(914) 400-4420
29 Total Sales
SN
Buyer's Agent in 2026
Stellar Non-Member Agent
FL_MFRMLS
Source: Stellar MLS
MLS Number: O6327590
Disclaimer: Certain information contained herein is derived from information provided by parties other than Homes.com. All information provided is deemed reliable, but is not guaranteed to be accurate and should be independently verified.
All data is obtained from various sources and may not have been verified by broker or MLS GRID. Supplied Open House Information is subject to change without notice. All information should be independently reviewed and verified for accuracy. Properties may or may not be listed by the office/agent presenting the information. Some IDX listings have been excluded from this website. IDX information is provided exclusively for personal, non-commercial use, and may not be used for any purpose other than to identify prospective properties consumers may be interested in purchasing. Information is deemed reliable but not guaranteed.
Listings courtesy of Stellar MLS as distributed by MLS GRID.
Based on information submitted to the MLS GRID
Listing Information presented by local MLS brokerage: Ten-X - (888)-952-6393
Ask me questions while you tour the home.