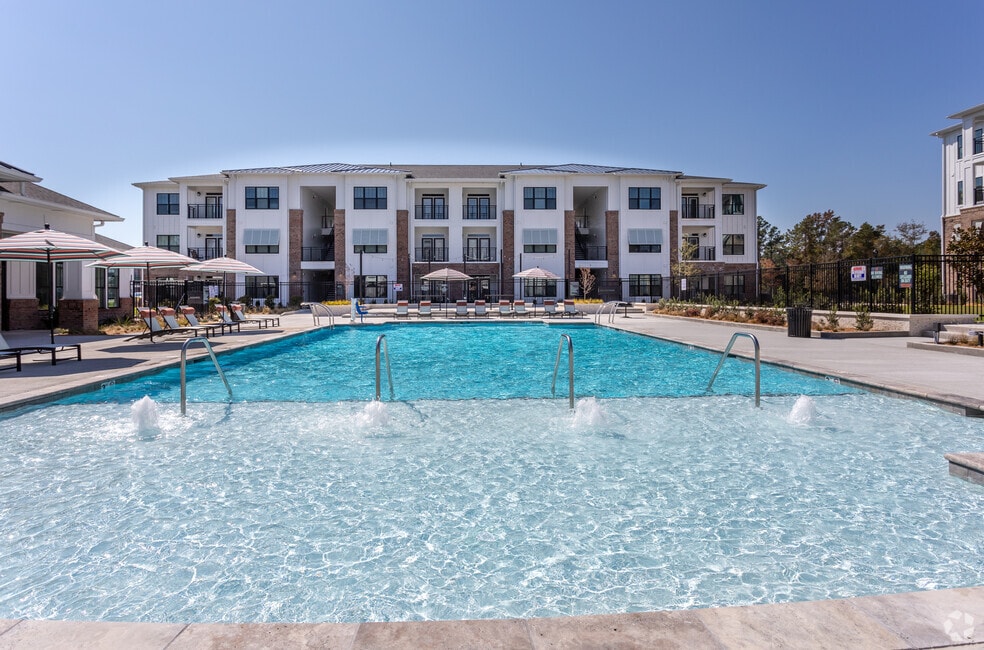


Highlights
- Pool
- Walk-In Closets
- Dog Park
- Elevator
- Balcony
- Property Manager on Site
About Reserve at Blake Farm
At The Reserve at Blake Farm, we specialize in a handful of things, but especially comfort and relaxation. We believe that your apartment home should reflect your laid-back, refined taste. Luckily for you, we have just the place for you need.Located southwest of Topsail Beach, just off of Highway 17, your coastal paradise can be an everyday reality with our luxury apartments in Wilmington, NC. With a variety of high-quality modern apartment features like sleek quartz countertops and stainless-steel appliances alongside resort-style community amenities and convenient services, you'll never know a more comfortable home.Live in elevated comfort that mixes southern charm with a modern sensibility. You deserve the best that Wilmington has to offer and you will find it at The Reserve at Blake Farm apartments.

Pricing and Floor Plans
1 Bedroom
A1B
$1,395 - $1,445
- 1 Bed
- 1 Bath
- 888 Sq Ft
| Unit | Base Price | Sq Ft | Availability | Unit Details |
|---|---|---|---|---|
| 210-107 | $1,445 | 888 | Aug 31 | |
| 057-107 | $1,395 | 888 | Sep 25 | |
| 210-207 | $1,445 | 888 | Oct 3 | |
| 021-300 | $1,405 | 888 | Oct 10 | |
| 026-307 | $1,410 | 888 | Nov 2 | |
| 047-107 | $1,420 | 888 | Nov 3 |
A1A
$1,450 - $1,480
- 1 Bed
- 1 Bath
- 786 Sq Ft
| Unit | Base Price | Sq Ft | Availability | Unit Details |
|---|---|---|---|---|
| 124-304 | $1,450 | 786 | Now | |
| 124-404 | $1,455 | 786 | Now | |
| 124-104 | $1,460 | 786 | Sep 4 | |
| 124-107 | $1,460 | 786 | Sep 9 | |
| 124-307 | $1,475 | 786 | Sep 12 | |
| 211-307 | $1,475 | 786 | Sep 14 | |
| 124-407 | $1,480 | 786 | Sep 25 | |
| 211-107 | $1,460 | 786 | Sep 27 | |
| 211-204 | $1,460 | 786 | Oct 24 |
2 Bedrooms
B2A
$1,650 - $1,710
- 2 Beds
- 2 Baths
- 1,132 Sq Ft
| Unit | Base Price | Sq Ft | Availability | Unit Details |
|---|---|---|---|---|
| 211-201 | $1,650 | 1,132 | Sep 1 | |
| 124-201 | $1,700 | 1,132 | Sep 10 | |
| 124-301 | $1,710 | 1,132 | Sep 11 |
B2B
$1,655 - $1,715
- 2 Beds
- 2 Baths
- 1,152 Sq Ft
| Unit | Base Price | Sq Ft | Availability | Unit Details |
|---|---|---|---|---|
| 211-300 | $1,655 | 1,152 | Now | |
| 211-203 | $1,670 | 1,152 | Now | |
| 124-100 | $1,715 | 1,152 | Sep 9 |
B2C
$1,670 - $1,685
- 2 Beds
- 2 Baths
- 1,156 Sq Ft
| Unit | Base Price | Sq Ft | Availability | Unit Details |
|---|---|---|---|---|
| 211-208 | $1,670 | 1,156 | Now | |
| 211-408 | $1,685 | 1,156 | Now | |
| 124-308 | $1,680 | 1,156 | Sep 12 | |
| 211-308 | $1,680 | 1,156 | Sep 15 |
B2D
Call for Rent
- 2 Beds
- 2 Baths
- 1,249 Sq Ft
3 Bedrooms
C2A
$1,890 - $2,015
- 3 Beds
- 2 Baths
- 1,293 Sq Ft
| Unit | Base Price | Sq Ft | Availability | Unit Details |
|---|---|---|---|---|
| 211-305 | $1,890 | 1,293 | Sep 14 | |
| 211-306 | $2,015 | 1,293 | Oct 13 |
Fees and Policies
The fees below are based on community-supplied data and may exclude additional fees and utilities. Use the Rent Estimate Calculator to determine your monthly and one-time costs based on your requirements.
Property Fee Disclaimer: Based on community-supplied data and independent market research. Subject to change without notice. May exclude fees for mandatory or optional services and usage-based utilities.
Community Details
Property Information
- Built in 2022
- 312 units/4 stories
Lease Options
- 3 - 15 Month Leases
- Short-term Lease
Community Amenities
Property Services
- Property Manager on Site
- Car Wash Area
- Package Service
- Car Charging Station
- Maintenance on site
Shared Community
- Business Center
- Clubhouse
- Elevator
Fitness & Recreation
- Fitness Center
- Pool
Additional Amenities
- 9-Foot ceilings in select units
- ADA accessible in select units
- Brand new 1-, 2-, and 3-bedroom apartment homes
- Car wash with vacuum
- Complimentary coffee and tea bar
- Designer tiled backsplash
- Dual vanity sinks in select units
- Electric vehicle charging stations
- Full-size washer & dryer
- Grilling stations
- Leash-free dog park
- Luxury plank style flooring
- Open concept floor plans
- Outdoor entertaining areas with fire pits
- Pet-friendly community
- Private patio or balcony
- Refrigerated lockers
- Resident portal
- Resident social events
- Valet trash
- Walk-in showers in select units
Apartment Features
Indoor Features
- Air Conditioning
Kitchen Features & Appliances
- Stainless Steel Appliances
- Quartz Countertops
Model Details
- Walk-In Closets
- Recreation Room
- Balcony
- Patio
Property Site Map
Select a unit to view pricing and availability
Matterport 3D Tours
Map
- 2800 Valor Dr
- 7017 Brittany Lakes Dr
- 1224 Williamsburg Ct
- 7323 Rabbit Hollow Dr
- 2617 Ashby Dr
- 2716 Tarbert Ct
- 806 Saddle Point
- 7606 Quail Woods Rd
- 807 Valley Forge Ct
- 2528 Bradfield Ct
- 1001 Sheffield Dr
- 553 Montego Ct
- 7016 Murrayville Rd
- 2402 Bloomsbury Ct
- 7012 Murrayville Rd
- 633 Steele Loop
- 7345 Springwater Dr
- 1508 Eastbourne Dr
- 534 Orbison Dr
- 507 Steele Loop
- 6943 Newbury Way
- 2701 Ashby Dr
- 2721 Ashby Dr
- 7445 Darius Dr
- 2422 White Rd
- 7228 Quail Woods Rd
- 7404 Springwater Dr
- 7404 Springwater Dr
- 2406 Sapling Cir
- 4914 Pin Oak Dr
- 2505 Briarcliff Cir
- 1403 Weimaraner Ct
- 7222 Konlack Ct
- 2311 Sapling Cir
- 7128 Cameron Trace Dr
- 7301 Topwater Dr
- 314 Greenview Dr
- 505 Vorils Ln
- 7015 Ruth Ave
- 7113 Cape Harbor Dr
Ask me questions while you tour the home.