
Bianca Esposito-Bowen
Next Den LLC
(866) 791-0733
58 Total Sales
3 in Copiague
$425K - $550K Price Range
Estimated Value: $602,577
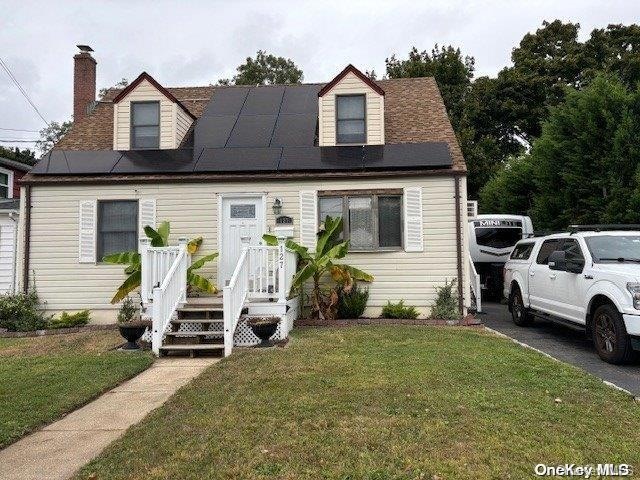
Beautiful and Cozy Expanded Cape Legal 2 By permit 1 1/2 garage. (Check with local Zoning). SS appliances Vinyl siding, Solar panels (purchased) Gas Heating, Hot water Heater, Detached Shed. Fully finished basement wit outside entrance. Family room, office. Huge fenced yard, Covered Patio for entertainment, Pond, Sprinkler system-5 Zones, Additional information: Appearance:Excellent,Green Features:Insulated Doors,Interior Features:Guest Quarters,Separate Hotwater Heater:yes
Last Agent to Sell the Property
Advantage + Realty Corp Brokerage Phone: 631-957-0096 License #31TA0884368 Listed on: 09/26/2024
Bianca Esposito-Bowen
Next Den LLC
(866) 791-0733
58 Total Sales
3 in Copiague
$425K - $550K Price Range
Adriana Pinilla
Mint Homes LI LLC
(516) 990-2593
44 Total Sales
1 in Copiague
$620,000 Price
Karen Mancz
Exit Family Realty
(516) 928-4406
34 Total Sales
1 in Copiague
$569,000 Price
Elena Rivas
BH&G R E Realty Connect
(934) 451-1283
57 Total Sales
1 in Copiague
$585,000 Price
Edward Jarvis
RE/MAX Best
(631) 710-6603
34 Total Sales
1 in Copiague
$560,000 Price
Lenny Simonetti
Exit Realty All Pro
(631) 528-2861
75 Total Sales
1 in Copiague
$1,330,000 Price
We collect this data history from publicly available records. To have your information removed, we recommend requesting removal directly through your county’s website.
| Date | Event | Price | List to Sale | Price per Sq Ft | Prior Sale |
|---|---|---|---|---|---|
| 02/04/2025 02/04/25 | Sold | $575,000 | +56.7% | -- | |
| 12/09/2024 12/09/24 | Off Market | $367,000 | -- | -- | |
| 12/05/2024 12/05/24 | Off Market | $574,990 | -- | -- | |
| 12/02/2024 12/02/24 | Pending | -- | -- | -- | |
| 09/27/2024 09/27/24 | For Sale | $574,990 | 0.0% | -- | |
| 09/27/2024 09/27/24 | Off Market | $574,990 | -- | -- | |
| 09/26/2024 09/26/24 | For Sale | $574,990 | +56.7% | -- | |
| 06/04/2018 06/04/18 | Sold | $367,000 | +4.9% | -- | View Prior Sale |
| 03/15/2018 03/15/18 | Pending | -- | -- | -- | |
| 02/20/2018 02/20/18 | For Sale | $349,999 | -- | -- |
We collect this data history from publicly available records. To have your information removed, we recommend requesting removal directly through your county’s website.
| Year | Tax Paid | Tax Assessment Tax Assessment Total Assessment is a certain percentage of the fair market value that is determined by local assessors to be the total taxable value of land and additions on the property. | Land | Improvement |
|---|---|---|---|---|
| 2025 | $11,288 | $3,110 | $250 | $2,860 |
| 2024 | $11,288 | $3,110 | $250 | $2,860 |
| 2023 | $11,287 | $3,110 | $250 | $2,860 |
| 2022 | $10,004 | $3,110 | $250 | $2,860 |
| 2021 | $10,004 | $3,110 | $250 | $2,860 |
| 2020 | $10,422 | $3,110 | $250 | $2,860 |
| 2019 | $10,422 | $0 | $0 | $0 |
| 2018 | $8,750 | $3,110 | $250 | $2,860 |
| 2017 | $8,750 | $3,110 | $250 | $2,860 |
| 2016 | $8,694 | $3,110 | $250 | $2,860 |
| 2015 | -- | $3,110 | $250 | $2,860 |
| 2014 | -- | $3,110 | $250 | $2,860 |
Seller's Agent in 2025
Anna Tambasco
Advantage + Realty Corp
(631) 957-2396
61 Total Sales
Buyer's Agent in 2025
Luis Molina
Vantage Realty Partners
(631) 568-8561
98 Total Sales
CC
Seller's Agent in 2018
Christy Cromarty
Signature Premier Properties
DF
Buyer's Agent in 2018
David Filippon
North Star Realty Assoc LLC
7 Total Sales
Source: OneKey® MLS
MLS Number: L3581447
APN: 472089 179.-4-30
Disclaimer: Certain information contained herein is derived from information provided by parties other than Homes.com. All information provided is deemed reliable, but is not guaranteed to be accurate and should be independently verified.
The data relating to real estate for sale or lease on this web site comes in part from OneKey® MLS. Real estate listings held by brokerage firms other than Ten-X are marked with the OneKey® MLS logo or an abbreviated logo and detailed information about them includes the name of the listing broker.
Based on information submitted to the MLS GRID. All data is obtained from various sources and may not have been verified by broker or MLS GRID. Supplied Open House Information is subject to change without notice. All information should be independently reviewed and verified for accuracy. Properties may or may not be listed by the office/agent presenting the information. Some IDX listings have been excluded from this website. IDX information is provided exclusively for personal, non-commercial use, and may not be used for any purpose other than to identify prospective properties consumers may be interested in purchasing.
Information is deemed reliable but not guaranteed.
Copyright 2026 OneKey® MLS. All rights reserved.
Based on information submitted to the MLS GRID
Listings courtesy of OneKey® MLS as distributed by MLS GRID
Ask me questions while you tour the home.