
Alex Rodrigues
RE/MAX RISE
(203) 344-7446
110 Total Sales
2 in Meriden
$164K - $450K Price Range
Estimated Value: $395,000 - $418,221
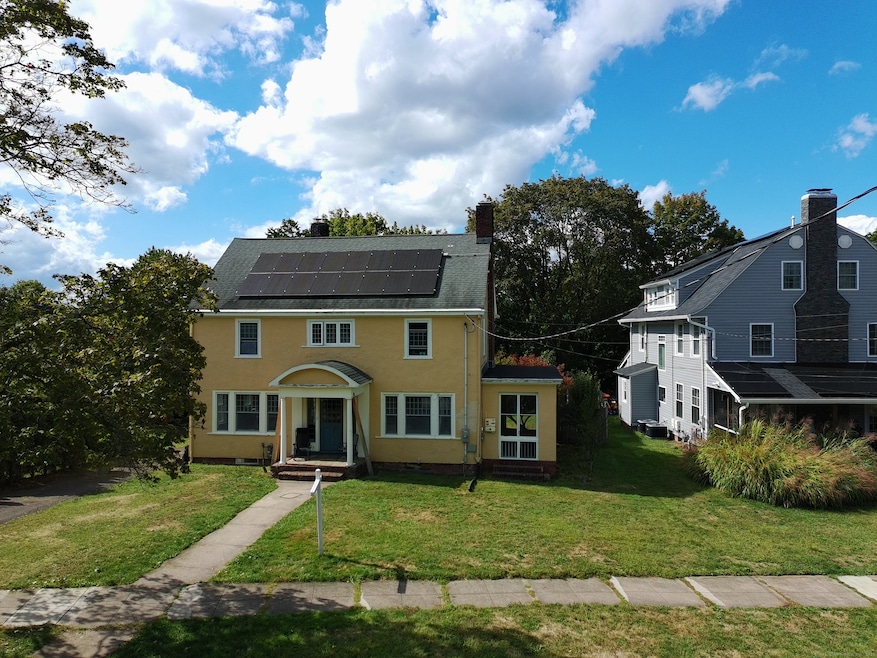
Welcome to 127 Lambert Ave in the Bradley Park neighborhood, a beautiful three bed, two and a half bath Colonial. This is a home that you are sure to love! Bathed in natural light, recently completed renovations bring out the charm of this 2395 square foot Colonial. Start by walking into an expansive open plan first floor with brand new hardwood floors throughout. The wrap around kitchen and dining room melds together. All new appliances, tons of cabinets for storage, and island make this an ideal gathering space for the whole family or neighborhood. If that isn't enough relax in the huge living room with tons of lighting and a beautiful fireplace. Let's not forget about the three-season porch to enjoy the Spring, Summer and Fall. Heading up to the second floor you have three spacious bedrooms. The full bath with finished concrete floor and tiled shower is huge including the washer and dryer right in the bathroom. While you're on the top floor take a look at the walk-up attic, with the potential to be completed serving as anything you can imagine. Or you can head all the way to the finished basement and second full bathroom. With an additional 1140 square feet of space, you can let your imagination run wild. This home isn't just beautiful it is convenient. Location, Location, Location, minutes away from Highways, Shopping, Entertainment, and Parks. Take the time to view this hidden gem.
Last Agent to Sell the Property
William Raveis Real Estate Brokerage Phone: (203) 213-5601 License #RES.0829098 Listed on: 09/24/2025
We collect this data history from publicly available records. To have your information removed, we recommend requesting removal directly through your county’s website.
Alex Rodrigues
RE/MAX RISE
(203) 344-7446
110 Total Sales
2 in Meriden
$164K - $450K Price Range
Maxwell Castrogiovanni
eXp Realty
(475) 255-7967
167 Total Sales
1 in Meriden
$350,000 Price
Gregory Hanner
Garden Realty
(860) 809-5064
260 Total Sales
1 in Meriden
$280,000 Price
Margaret Shea
William Raveis Real Estate
(401) 661-1078
54 Total Sales
6 in Meriden
$160K - $501K Price Range
Amy Rio
Better Homes and Gardens Real Estate Executive Real Estate
(860) 321-8567
1,036 Total Sales
18 in Meriden
$90K - $765K Price Range
Cory Tyler
Berkshire Hathaway NE Prop.
(860) 406-5786
64 Total Sales
1 in Meriden
$384,000 Price
We collect this data history from publicly available records. To have your information removed, we recommend requesting removal directly through your county’s website.
| Date | Buyer | Sale Price | Title Company |
|---|---|---|---|
| $400,000 | -- | ||
| $178,000 | -- | ||
| $187,500 | -- | ||
| $145,000 | -- |
We collect this data history from publicly available records. To have your information removed, we recommend requesting removal directly through your county’s website.
| Date | Status | Borrower | Loan Amount |
|---|---|---|---|
| Previous Owner | $174,775 | ||
| Previous Owner | $12,019 | ||
| Previous Owner | $173,850 | ||
| Previous Owner | $132,000 |
We collect this data history from publicly available records. To have your information removed, we recommend requesting removal directly through your county’s website.
| Date | Event | Price | List to Sale | Price per Sq Ft | Prior Sale |
|---|---|---|---|---|---|
| 04/08/2026 04/08/26 | Sold | $400,000 | 0.0% | $113 / Sq Ft | |
| 02/26/2026 02/26/26 | Pending | -- | -- | -- | |
| 02/09/2026 02/09/26 | For Sale | $399,900 | 0.0% | $113 / Sq Ft | |
| 01/14/2026 01/14/26 | Pending | -- | -- | -- | |
| 09/24/2025 09/24/25 | For Sale | $399,900 | +124.7% | $113 / Sq Ft | |
| 11/02/2015 11/02/15 | Sold | $178,000 | -8.7% | $65 / Sq Ft | View Prior Sale |
| 08/30/2015 08/30/15 | Pending | -- | -- | -- | |
| 05/31/2015 05/31/15 | For Sale | $195,000 | -- | $71 / Sq Ft |
We collect this data history from publicly available records. To have your information removed, we recommend requesting removal directly through your county’s website.
| Year | Tax Paid | Tax Assessment Tax Assessment Total Assessment is a certain percentage of the fair market value that is determined by local assessors to be the total taxable value of land and additions on the property. | Land | Improvement |
|---|---|---|---|---|
| 2025 | $8,919 | $235,270 | $58,240 | $177,030 |
| 2024 | $9,060 | $235,270 | $58,240 | $177,030 |
| 2023 | $8,733 | $235,270 | $58,240 | $177,030 |
| 2022 | $7,435 | $212,310 | $58,240 | $154,070 |
| 2021 | $6,694 | $153,790 | $44,100 | $109,690 |
| 2020 | $6,676 | $153,790 | $44,100 | $109,690 |
| 2019 | $6,619 | $153,790 | $44,100 | $109,690 |
| 2018 | $6,645 | $153,790 | $44,100 | $109,690 |
| 2017 | $6,468 | $153,790 | $44,100 | $109,690 |
| 2016 | $6,006 | $159,180 | $39,060 | $120,120 |
| 2015 | $6,006 | $154,910 | $39,060 | $115,850 |
| 2014 | $5,860 | $154,910 | $39,060 | $115,850 |
Seller's Agent in 2026
David Tobin
William Raveis Real Estate
(203) 213-5601
12 Total Sales
Buyer's Agent in 2026
Kyle Frizell
Alpha Capital Realty, LLC
(203) 901-4233
48 Total Sales
Seller's Agent in 2015
Lisa Olson
Berkshire Hathaway Home Services
(860) 406-1365
89 Total Sales
Buyer's Agent in 2015
Pam Savejs
Century 21 AllPoints Realty
(203) 631-6744
86 Total Sales
Source: SmartMLS
MLS Number: 24129258
APN: MERI-000610-000188-000010
Disclaimer: Certain information contained herein is derived from information provided by parties other than Homes.com. All information provided is deemed reliable, but is not guaranteed to be accurate and should be independently verified.
IDX information is provided exclusively for personal, non-commercial use, and may not be used for any purpose other than to identify prospective properties consumers may be interested in purchasing. Information is deemed reliable but not guaranteed.
Ask me questions while you tour the home.