
127 Lyndale Ct Houma, LA 70364
Bayou Blue AreaEstimated payment $2,731/month
Highlights
- 0.5 Acre Lot
- Freestanding Bathtub
- Covered Patio or Porch
- Bayou Blue Elementary School Rated A-
- Traditional Architecture
- Beamed Ceilings
About This Home
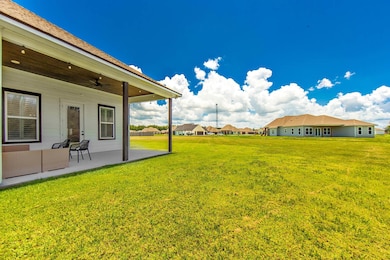
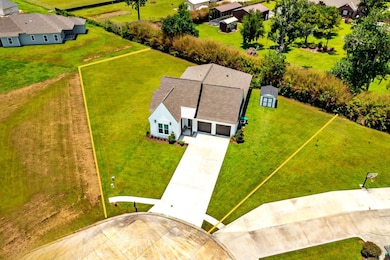
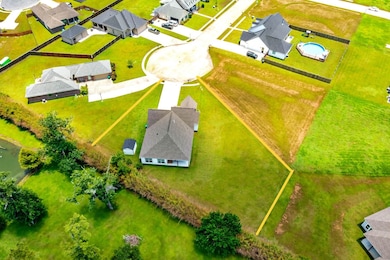
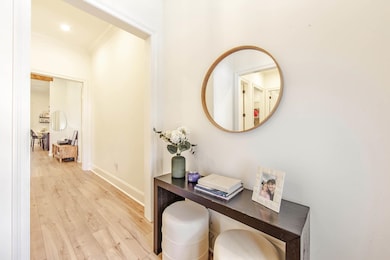
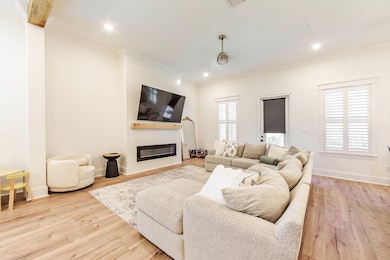
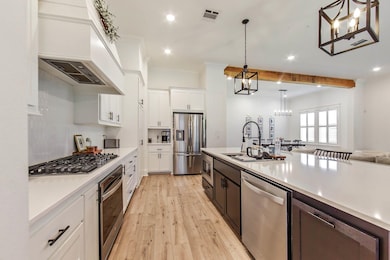
PRICED UNDER RECENT APPRAISAL! (8/18/25) Tucked away in the peaceful cul-de-sac of Lyndale Court and within the desirable Hidden Meadows of Caro Estates Subdivision, this stunning 4-bedroom, 2.5-bath modern home offers space, style, and comfort on an oversized lot with plenty of parking. Step inside to discover a beautiful open floor plan designed for both everyday living and entertaining. The spacious living area features a cozy electric fireplace, beamed ceiling, and warm laminate wood flooring that glows under ambient recessed lighting. The seamless flow between the living, dining, and kitchen spaces creates a welcoming atmosphere. The kitchen is a true showstopper, complete with white custom cabinetry, a walk-in pantry, stainless steel appliances, a 5-burner gas cooktop, and a large island with a breakfast bar—perfect for gatherings and casual meals. Off the kitchen, you will find another open space which can be used as a home-office, playroom, craft room, etc. Throughout the home, plantation shutters and custom shades add a refined touch. Each bedroom is generously sized with ample closet space, while the luxurious primary suite provides a private retreat with a spa-like ensuite featuring a large custom tile shower, standalone soaking tub, and double vanities. The spacious laundry room offers functionality and style with custom cabinetry, a built-in folding table, and ample storage space. Outside, relax or entertain under the covered back patio with a charming, beaded board ceiling. NO FLOOD INSUREANCE REQUIRED. Don’t miss your chance to own this beautiful home in a serene neighborhood—schedule your showing today! *Buyer to verify all measurements, homeowner's insurance, flood zone, property taxes, and school zone. (Not warranted by the seller, listing agent, or brokerage.)**Please Note: GPS Maps may send you to Linda Lee Dr, so please call for directions if needed.
Listing Agent
KELLER WILLIAMS REALTY BAYOU P License #995697400 Listed on: 06/10/2025

Home Details
Home Type
- Single Family
Year Built
- Built in 2022
Lot Details
- 21,780 Sq Ft Lot
- Lot Dimensions are 47.94 x 153.36 x 81.86 x 180 x 1...
- Cul-De-Sac
- Landscaped
- Oversized Lot
HOA Fees
- $4 Monthly HOA Fees
Home Design
- Traditional Architecture
- Brick Exterior Construction
- Slab Foundation
- Frame Construction
- Shingle Roof
- Wood Siding
Interior Spaces
- 2,361 Sq Ft Home
- 1-Story Property
- Crown Molding
- Beamed Ceilings
- Ceiling height of 9 feet or more
- Ceiling Fan
- Recessed Lighting
- Fireplace
- Plantation Shutters
- Ceramic Tile Flooring
- Attic Access Panel
- Fire and Smoke Detector
- Laundry Room
Kitchen
- Breakfast Bar
- Oven or Range
- Gas Cooktop
- Microwave
- Dishwasher
- Stainless Steel Appliances
- Disposal
Bedrooms and Bathrooms
- 4 Bedrooms
- En-Suite Bathroom
- Walk-In Closet
- Double Vanity
- Freestanding Bathtub
- Soaking Tub
- Separate Shower
Parking
- 4 Car Garage
- On-Street Parking
- Open Parking
Outdoor Features
- Covered Patio or Porch
- Exterior Lighting
- Outdoor Storage
Utilities
- Cooling Available
- Heating Available
Community Details
- Built by Dicharry Homes, LLC
- Caro Estates Of Bayou Blue Subdivision, Frederickburg C Floorplan
Map
Home Values in the Area
Average Home Value in this Area
Tax History
We collect this data history from publicly available records. To have your information removed, we recommend requesting removal directly through your county’s website.
| Year | Tax Paid | Tax Assessment Tax Assessment Total Assessment is a certain percentage of the fair market value that is determined by local assessors to be the total taxable value of land and additions on the property. | Land | Improvement |
|---|---|---|---|---|
| 2024 | $3,649 | $34,450 | $4,940 | $29,510 |
| 2023 | $3,545 | $33,760 | $4,250 | $29,510 |
| 2022 | $572 | $4,250 | $4,250 | $0 |
Property History
We collect this data history from publicly available records. To have your information removed, we recommend requesting removal directly through your county’s website.
| Date | Event | Price | List to Sale | Price per Sq Ft |
|---|---|---|---|---|
| 07/28/2026 07/28/26 | Price Changed | $439,000 | -2.2% | $186 / Sq Ft |
| 06/25/2026 06/25/26 | Price Changed | $449,000 | -2.2% | $190 / Sq Ft |
| 03/27/2026 03/27/26 | For Sale | $459,000 | 0.0% | $194 / Sq Ft |
| 03/23/2026 03/23/26 | Off Market | -- | -- | -- |
| 10/22/2025 10/22/25 | Price Changed | $459,000 | -1.0% | $194 / Sq Ft |
| 08/18/2025 08/18/25 | Price Changed | $463,500 | -1.2% | $196 / Sq Ft |
| 06/10/2025 06/10/25 | For Sale | $469,000 | -- | $199 / Sq Ft |
Purchase History
We collect this data history from publicly available records. To have your information removed, we recommend requesting removal directly through your county’s website.
| Date | Type | Sale Price | Title Company |
|---|---|---|---|
| Deed | $487,657 | -- |
Mortgage History
We collect this data history from publicly available records. To have your information removed, we recommend requesting removal directly through your county’s website.
| Date | Status | Loan Amount | Loan Type |
|---|---|---|---|
| Open | $463,275 | New Conventional |
Source: Bayou Board of REALTORS®
MLS Number: 2025010895
APN: 0110853593
Disclaimer: Certain information contained herein is derived from information provided by parties other than Homes.com. All information provided is deemed reliable, but is not guaranteed to be accurate and should be independently verified.
IDX information is provided exclusively for personal, non-commercial use, and may not be used for any purpose other than to identify prospective properties consumers may be interested in purchasing. Information is deemed reliable but not guaranteed.
- 221 Mary Beth Ave
- 250 Louise Ln
- 127 Oakview Dr
- 153 Louise Ln
- 2630 Bayou Blue Rd
- 228 Hummingbird Dr
- 119 Lyndale Ct
- 119 Sonoma Ct
- 349 Taylor James Way
- 213 Madio Dr
- 173 Madio Dr
- 218 Madio Dr
- 102 Madio Dr
- 137 Madio Dr
- 133 Madio Dr
- 355 Modesto Dr
- 117 Crestwood Dr
- 2314 Bayou Blue Rd
- 140 Madio Dr
- 2811 Bayou Blue Rd
- 171 Horis Dr
- 414 Rue Evangeline
- 1615 Private St
- 427 Christopher Dr
- 3623 Euclid St Unit A
- 5467 W Park Ave
- 200 Southland Cir
- 375 Westside Blvd
- 6163 W Main St
- 137 Synergy Center Blvd
- 456 Vieux Carre
- 438 Vieux Carre
- 147 Eureka Dr Unit 147 Eureka Dr. Apt B
- 1803 Martin Luther King Blvd
- 208 Monarch Dr Unit 202-A
- 409 Suthon Ave Unit B
- 8627 E Park Ave
- 100 Ansley Place Ct
- 230 1/2 Morrison Ave
- 1400 W Tunnel Blvd
Ask me questions while you tour the home.