
Linda O'Hara
William Raveis Real Estate
(860) 881-2876
107 Total Sales
1 in Middlefield
$650,000 Price
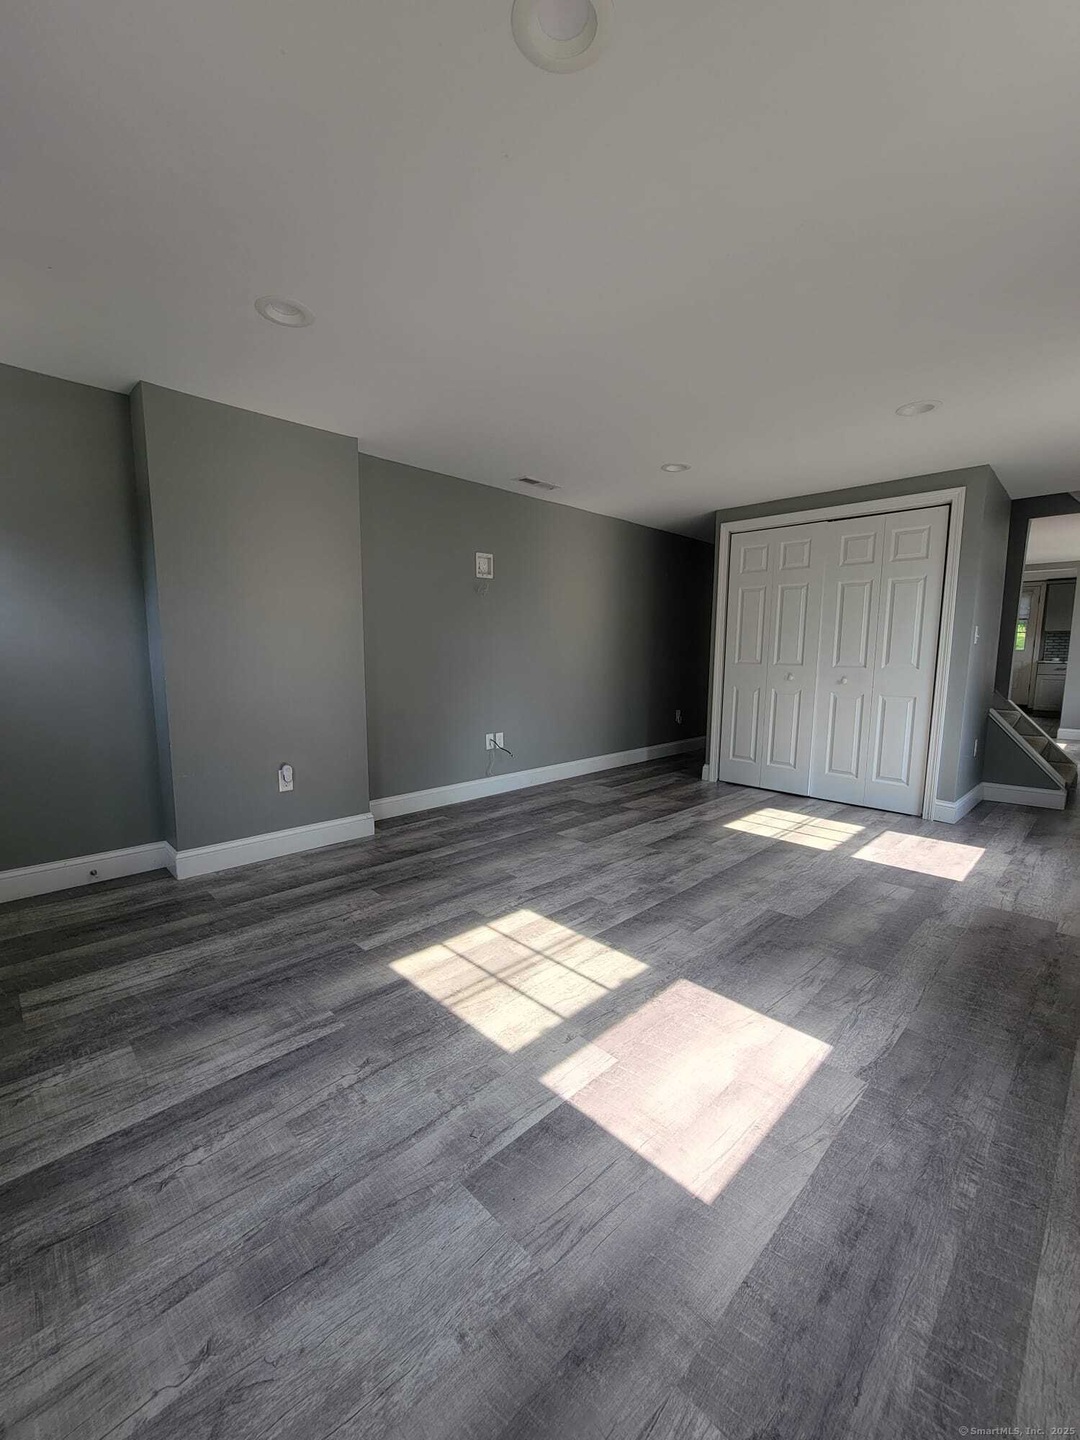
Well-maintained townhouse-style duplex situated in a quiet Rockfall neighborhood. This side-by-side unit features three bedrooms, a modern kitchen with granite countertops and stainless steel appliances, and a contemporary bathroom. Additional amenities include a private front porch, separate entrances at both the front and rear of the property, in-unit laundry with washer and dryer, and off-street parking. A walk-up attic provides convenient additional storage. Located with easy access to local amenities and major routes. Available for immediate occupancy. No smoking permitted. Pets considered on a case-by-case basis.
Last Agent to Rent the Property
Carl Guild & Associates License #RES.0818399 Listed on: 06/25/2025
Last Renter's Agent
Carl Guild & Associates License #RES.0818399 Listed on: 06/25/2025
Linda O'Hara
William Raveis Real Estate
(860) 881-2876
107 Total Sales
1 in Middlefield
$650,000 Price
Christina Bates
Coldwell Banker Realty
(877) 525-4802
41 Total Sales
6 in Middlefield
$275K - $425K Price Range
Maya Basic
William Raveis Real Estate
(475) 323-4955
103 Total Sales
1 in Middlefield
$73,000 Price
Craig Hebert
RE/MAX Right Choice
(860) 781-9083
12 Total Sales
1 in Middlefield
$500,000 Price
Amy Rio
Better Homes and Gardens Real Estate Executive Real Estate
(860) 321-8567
1,029 Total Sales
1 in Middlefield
$230,000 Price
Cory Tyler
Berkshire Hathaway NE Prop.
(860) 406-5786
65 Total Sales
1 in Middlefield
$678,000 Price
We collect this data history from publicly available records. To have your information removed, we recommend requesting removal directly through your county’s website.
| Date | Event | Price | List to Sale | Price per Sq Ft |
|---|---|---|---|---|
| 08/15/2025 08/15/25 | Rented | $2,158 | 0.0% | -- |
| 08/08/2025 08/08/25 | Under Contract | -- | -- | -- |
| 07/10/2025 07/10/25 | Price Changed | $2,158 | -3.0% | $2 / Sq Ft |
| 06/25/2025 06/25/25 | For Rent | $2,225 | -- | -- |
We collect this data history from publicly available records. To have your information removed, we recommend requesting removal directly through your county’s website.
| Year | Tax Paid | Tax Assessment Tax Assessment Total Assessment is a certain percentage of the fair market value that is determined by local assessors to be the total taxable value of land and additions on the property. | Land | Improvement |
|---|---|---|---|---|
| 2024 | $36,981 | $635,406 | $123,563 | $511,843 |
| 2023 | $34,686 | $584,120 | $113,590 | $470,530 |
| 2022 | $33,321 | $569,310 | $110,710 | $458,600 |
| 2021 | $14,469 | $228,030 | $109,450 | $118,580 |
| 2020 | $13,763 | $243,320 | $107,280 | $136,040 |
| 2019 | $19,174 | $324,550 | $102,940 | $221,610 |
| 2018 | $18,411 | $322,680 | $102,360 | $220,320 |
| 2017 | $17,816 | $310,510 | $98,500 | $212,010 |
| 2016 | $17,493 | $296,350 | $94,010 | $202,340 |
| 2015 | $17,390 | $278,820 | $88,450 | $190,370 |
| 2014 | $15,981 | $246,950 | $86,000 | $160,950 |
| 2013 | $15,709 | $245,800 | $85,600 | $160,200 |
Landlord's Agent in 2025
Michelle Mandel
Carl Guild & Associates
(860) 368-1931
12 Total Sales
Source: SmartMLS
MLS Number: 24107163
Disclaimer: Certain information contained herein is derived from information provided by parties other than Homes.com. All information provided is deemed reliable, but is not guaranteed to be accurate and should be independently verified.
IDX information is provided exclusively for personal, non-commercial use, and may not be used for any purpose other than to identify prospective properties consumers may be interested in purchasing. Information is deemed reliable but not guaranteed.
Ask me questions while you tour the home.