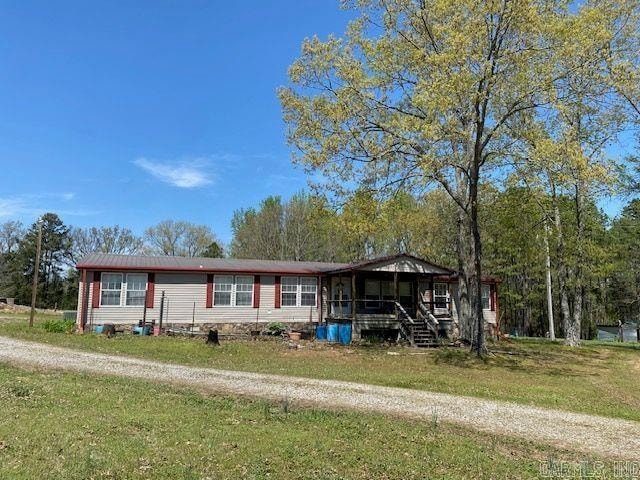
NOT LISTED FOR SALE

127 Mcfadden Ln Rose Bud, AR 72137

4 Beds
3 Baths
2,496 Sq Ft
3 Acre Lot

Sale Details

Date Sold: June 2, 2025

Last sale price $150,000 $60 Per Sq Ft

8 Days on Market

Highlights

  • Deck
  • Whirlpool Bathtub
  • Formal Dining Room
  • Wooded Lot
  • Great Room
  • 1 Car Detached Garage

About This Home

As of June 2025

Discover the tranquility of country life with this spacious property nestled on approximately 3 acres. This charming offering features a generously sized double-wide mobile home boasting 4 bedrooms and 3 bathrooms, providing ample space for comfortable living. The primary suite is a true retreat, featuring a large bedroom, an expansive walk-in closet and large bathroom. The thoughtful split floor plan ensures privacy and convenience for everyone. You'll also appreciate that the additional bedrooms are notably larger than typical, offering flexibility for family, guests or hobbies. Adding to the peace of mind is a large storm shelter, providing essential safety during severe weather. Beyond the main residence, you'll find a cute TINY HOME situated behind the mobile, offering endless possibilities as a guest house, home office or potential rental income. The expansive 3-acre lot provides a wonderful canvas for your rural dreams. Imagine having space for animals to roam, creating vibrant gardens or simply enjoying the freedom of wide-open spaces. The property also features some fenced areas, offering an immediate home for pets. Make this peaceful haven your own! See Agent Remarks.

Last Agent to Sell the Property

Dardee Grenouillat

RE/MAX Advantage Heber Springs Listed on: 04/11/2025

RE/MAX Advantage Heber Springs

Last Buyer's Agent

Dardee Grenouillat

RE/MAX Advantage Heber Springs Listed on: 04/11/2025

RE/MAX Advantage Heber Springs

Property Details

Home Type

  • Mobile/Manufactured

Est. Annual Taxes

  • $595

Year Built

  • Built in 2002

Lot Details

  • 3 Acre Lot
  • Rural Setting
  • Partially Fenced Property
  • Level Lot
  • Cleared Lot
  • Wooded Lot

Home Design

  • Permanent Foundation
  • Slab Foundation
  • Metal Roof
  • Metal Siding

Interior Spaces

  • 2,496 Sq Ft Home
  • 1-Story Property
  • Paneling
  • Sheet Rock Walls or Ceilings
  • Ceiling Fan
  • Electric Fireplace
  • Great Room
  • Formal Dining Room

Kitchen

  • Breakfast Bar
  • Electric Range
  • Microwave
  • Dishwasher
  • Formica Countertops

Flooring

  • Carpet
  • Laminate

Bedrooms and Bathrooms

  • 4 Bedrooms
  • 3 Full Bathrooms
  • Whirlpool Bathtub

Laundry

  • Laundry Room
  • Dryer
  • Washer

Parking

  • 1 Car Detached Garage
  • Carport

Outdoor Features

  • Deck
  • Outdoor Storage
  • Storm Cellar or Shelter

Schools

  • Rosebud Elementary And Middle School
  • Rosebud High School

Mobile Home

  • Double Wide

Utilities

  • Central Heating and Cooling System
  • Co-Op Electric
  • Septic System
  • Cable TV Available

Property Details

Home Type

Mobile/Manufactured

Est. Annual Taxes

$595

Year Built

Built in 2002

Lot Details

3 Acres

Listing Details

  • Restrictions: Min Rights Do Not Convey
  • Class: Residential
  • Ext Features: Deck, Partially Fenced, Outside Storage Area, Guttering, Storm Cellar
  • LVT Date: 04/11/2025
  • Mobilemodular: Mobile, Double Wide, Permanent Foundation
  • Road Surface: Gravel
  • Type: Mobile/Mod/Mfg W/Property
  • Warranty: As-Is, Prsnt Cnd At Clsng
  • Estimated Year Built: 2002
  • Internet Type: Internet-Wireless
  • Special Features: None
  • Property Sub Type: MobileManufactured
  • Year Built: 2002

Interior Features

  • Dining Room: Separate Dining Room, Breakfast Bar
  • Fireplace: Electric Logs
  • Bedrooms: Primary Bedroom Apart, 4 Bedrooms Same Level
  • Estimated Sq Ft: 2496
  • Bedrooms: 4
  • Floors: Carpet, Laminate
  • Foundation: Slab
  • Full Bathrooms: 3
  • Interiors: Washer Connection, Washer-Stays, Dryer-Stays, Whirlpool/Hot Tub/Spa, Ceiling Fan(s), Breakfast Bar, Kit Counter-Formica
  • Kitchen Equip: Microwave, Electric Range, Dishwasher, Pantry
  • Other Rooms: Great Room, Laundry
  • Stories: One Story
  • Walls Ceilings: Paneling, Sheet Rock Ceiling

Exterior Features

  • Exterior: Metal/Vinyl Siding
  • Roof: Metal

Garage/Parking

  • Parking: Carport, One Car, Detached

Utilities

  • Utilities: Septic, Water-Public, Electric-Co-Op, Tv-Cable
  • Heat Air: Central Cool-Electric, Central Heat-Electric

Condo/Co-op/Association

  • Amenities: None

Schools

  • Junior High: Rosebud

Lot Info

  • Estimated Lot Size: 3
  • Estimated Lot Size: 565x295
  • Lot: Level, Rural Property, Wooded, Cleared, In Subdivision
  • Geo Subdivision: AR

Tax Info

  • Annual Taxes: 595.01

MLS Schools

  • Elementary School: Rosebud
  • HighSchool: Rosebud
  • Middle School: Rosebud
Create a Home Valuation Report for This Property
The Home Valuation Report is an in-depth analysis detailing your home's value as well as a comparison with similar homes in the area

Property History

We collect this data history from publicly available records. To have your information removed, we recommend requesting removal directly through your county’s website.

Date Event Price List to Sale Price per Sq Ft
06/02/2025 06/02/25 Sold $150,000 -25.0% $60 / Sq Ft
04/19/2025 04/19/25 Pending -- -- --
04/11/2025 04/11/25 For Sale $199,900 -- $80 / Sq Ft
Source: Cooperative Arkansas REALTORS® MLS

Tax History

We collect this data history from publicly available records. To have your information removed, we recommend requesting removal directly through your county’s website.

Year Tax Paid Tax Assessment Tax Assessment Total Assessment is a certain percentage of the fair market value that is determined by local assessors to be the total taxable value of land and additions on the property. Land Improvement
2023 $0 $0 $0 $0
2022 $0 $0 $0 $0
2021 $0 $0 $0 $0
Source: Public Records

Agents Affiliated with this Home

  • Section Image
See All Agents

Map

Source: Cooperative Arkansas REALTORS® MLS

MLS Number: 25014003

Cooperative Arkansas REALTORS® MLS

APN: 002-00545-339-MH002

Your Personal Tour Guide

Ask me questions while you tour the home.