NOT LISTED FOR SALE

Estimated Value: $419,105

4 Beds
3.5 Baths
3,264 Sq Ft
$128/Sq Ft Est. Value

Sale Details

Date Sold: March 21, 2025

Current estimated payment $2,599 / mo

18 Days on Market

Highlights

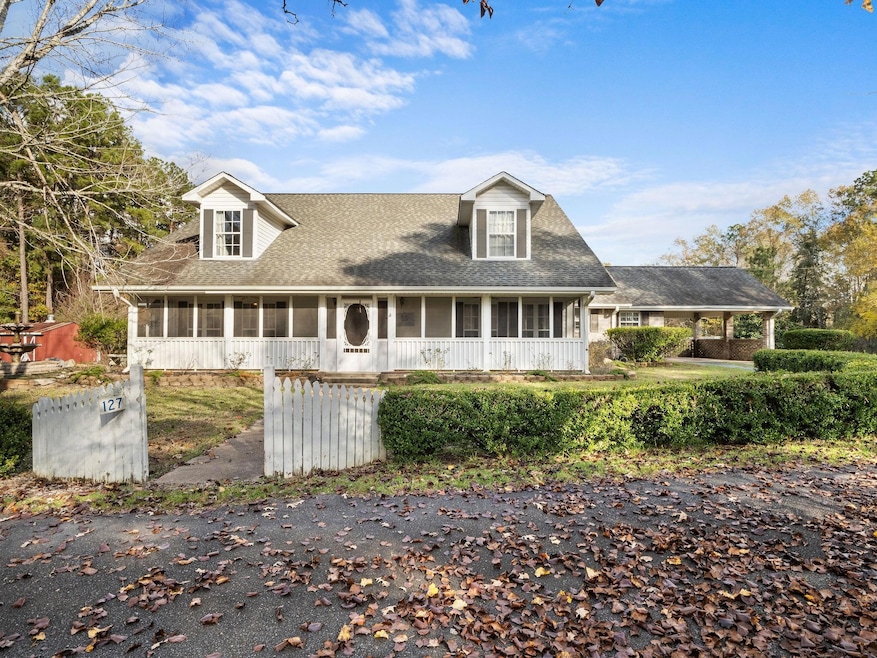
  • Modern Farmhouse Architecture
  • Outdoor Living Area
  • Granite Countertops
  • Wood Flooring
  • 2 Fireplaces
  • Covered Patio or Porch

About This Home

As of March 2025

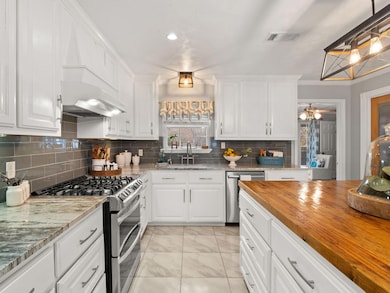
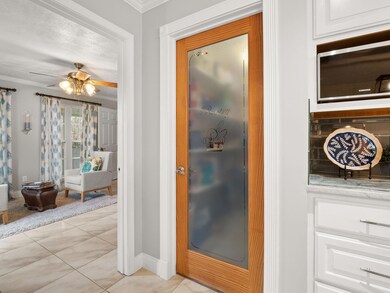
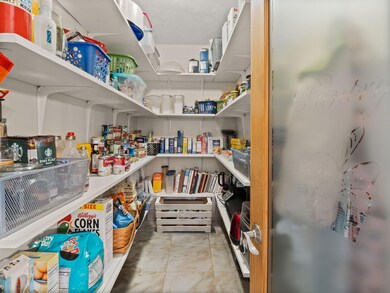
Owner-Agent; Bring your toothbrush-this 4-bedroom, 3.5-bathroom home is move-in ready! The large kitchen features a gas range with a double oven, a 5-burner cooktop, abundant cabinet storage, and a walk-in pantry, all open to a spacious dining area. The main floor includes a primary bedroom with a large bathroom, a walk-in closet, and a flex space. Additionally, you’ll find a second bedroom-nursery, a full bathroom, an office-sitting area, a hobby room, a laundry room, and a half bathroom. Upstairs, the second level offers two spacious bedrooms and another full bathroom.
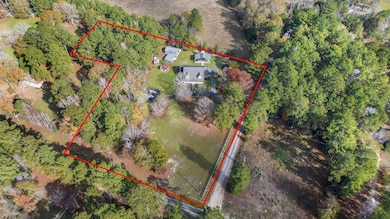
Never worry about power outages-this home comes equipped with a Generac Home Generator. Outside, you’ll find an outdoor kitchen and BBQ area with dining space, fireplace, seating, lounging, a big-screen TV, and expansive granite countertops. The property also features a putting green, two sheds, a chicken coop, a garden spot, and extra parking space.

Last Agent to Sell the Property

Kathleen Westerchil

Shelly Wagner & Associates + JPAR Real Estate Brokerage Phone: 318-861-2461 License #0995714560 Listed on: 01/18/2025

Shelly Wagner & Associates + JPAR Real Estate

Last Buyer's Agent

Non-NTREIS MLS Licensee

NON MLS

Create a Home Valuation Report for This Property
The Home Valuation Report is an in-depth analysis detailing your home's value as well as a comparison with similar homes in the area

Home Details

Home Type

  • Single Family

Year Built

  • Built in 2000

Lot Details

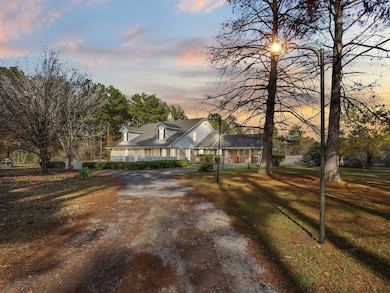
  • 3.52 Acre Lot
  • Fenced
  • Cleared Lot
  • Back Yard

Home Design

  • Modern Farmhouse Architecture
  • Brick Exterior Construction
  • Slab Foundation
  • Shingle Roof

Interior Spaces

  • 3,264 Sq Ft Home
  • 2-Story Property
  • Ceiling Fan
  • 2 Fireplaces
  • Wood Burning Fireplace
  • Ventless Fireplace

Kitchen

  • Double Oven
  • Gas Oven
  • Gas Cooktop
  • Microwave
  • Dishwasher
  • Kitchen Island
  • Granite Countertops

Flooring

  • Wood
  • Brick
  • Carpet
  • Laminate
  • Ceramic Tile

Bedrooms and Bathrooms

  • 4 Bedrooms
  • Walk-In Closet

Laundry

  • Laundry in Utility Room
  • Full Size Washer or Dryer
  • Washer and Electric Dryer Hookup

Home Security

  • Carbon Monoxide Detectors
  • Fire and Smoke Detector

Parking

  • 1 Carport Space
  • Circular Driveway

Outdoor Features

  • Covered Patio or Porch
  • Outdoor Living Area
  • Outdoor Kitchen
  • Electric Grill
  • Rain Gutters

Schools

  • Vernon Elementary And Middle School
  • Vernon High School

Utilities

  • Central Heating and Cooling System
  • Power Generator
  • Property is located within a water district
  • Well
  • Water Purifier
  • Septic Tank
  • Private Sewer

Listing and Financial Details

  • Assessor Parcel Number 0102695162

Home Details

Home Type

Single Family

Year Built

Built in 2000

Lot Details

3.52 Acres

Listing Details

  • Property Type: Residential
  • Property Sub Type: Single Family Residence
  • Architectural Style: Modern Farmhouse
  • Structural Style: Single Detached
  • Unit Levels: Two
  • Restrictions: None
  • Security: Carbon Monoxide Detector(s), Smoke Detector(s)
  • Year Built Details: Preowned
  • Multi Parcel I D Y N: No
  • Municipal Utility District Y N: No
  • Will Subdivide: No
  • Accessibility Features Yn: No
  • Lake Pump Y N: No
  • Attribution Contact: 318-861-2461
  • Special Features: None
  • Year Built: 2000

Interior Features

  • Square Footage: 3264.00
  • Fireplace Features: Ventless, Wood Burning
  • Interior Amenities: Granite Counters, Kitchen Island, Pantry, Walk-In Closet(s)
  • Flooring: Brick, Carpet, Ceramic Tile, Laminate, Wood
  • Appliances: Dishwasher, Gas Cooktop, Gas Oven, Gas Range, Microwave, Double Oven, Water Purifier
  • Basement YN: No
  • Fireplaces: 2
  • Number Of Dining Areas: 1
  • Number Of Living Areas: 1
  • Other Equipment: Generator
  • Room Count: 12

Beds/Baths

  • Full Bathrooms: 3
  • Half Bathrooms: 1
  • Total Bedrooms: 4

Exterior Features

  • Easements: None
  • Pool: No
  • Foundation: Slab
  • Fencing: Back Yard, Fenced, Other
  • Roof: Shingle
  • Soil Type: Unknown
  • Construction Materials: Brick
  • Exterior Features: Attached Grill, Covered Patio/Porch, Electric Grill, Rain Gutters, Outdoor Grill, Outdoor Kitchen, Outdoor Living Center, Other
  • Waterfront: No
  • Patio And Porch Features: Front Porch, Rear Porch, Screened, Other

Garage/Parking

  • Cooling System: Ceiling Fan(s), Central Air, Electric
  • Carport Spaces: 1
  • Total Covered Spaces: 1
  • Parking Features: Circular Driveway
  • Attached Garage YN: No
  • GarageYN: No

Utilities

  • Heating: Central, Electric
  • LaundryFeatures: Electric Dryer Hookup, Utility Room, Full Size W/D Area, Washer Hookup
  • Utilities: Electricity Available, Gravel/Rock, Private Sewer, Rural Water District, Septic, Well

Condo/Co-op/Association

  • Association Type: None

Schools

  • School District: Vernon Parish ISD
  • Elementary School: Vernon

Lot Info

  • PropertyAttachedYN: Yes
  • Lot Size: 3 to < 5 Acres
  • Lot Features: Acreage
  • Lot Size Units: Acres
  • Lot Size Area: 3.5200
  • Parcel Number: 0102695162
  • Lot Size Acres: 3.5200
  • Lot Size Sq Ft: 153331.2000

Green Features

  • Smart Home Features Appor Pass Y: No

Building Info

  • Year Built: 2000
  • SeniorCommunityYN: No

MLS Schools

  • Middle School Name: Vernon
  • Elementary School Name: Vernon
  • High School Name: Vernon

Ownership History

We collect this data history from publicly available records. To have your information removed, we recommend requesting removal directly through your county’s website.

Date Name Owned For Owner Type

Purchase Details

Listed on
Jan 18, 2025
Closed on
Mar 5, 2025
Sold by
Bought by
Seller's Agent
Kathleen Westerchil
Shelly Wagner & Associates + JPAR Real Estate
Buyer's Agent
Non-NTREIS MLS Licensee
NON MLS
List Price
$442,000
Views
82
Current Estimated Value
$419,105

Home Financials for this Owner

Home Financials are based on the most recent Mortgage that was taken out on this home.
Avg. Annual Appreciation
-3.81%

Purchase Details

Closed on
May 6, 2019
Sold by
Bought by
Source: Public Records

Purchase History

We collect this data history from publicly available records. To have your information removed, we recommend requesting removal directly through your county’s website.

Date Buyer Sale Price Title Company
$440,000 First American Title
$265,000 --
Source: Public Records

Mortgage History

We collect this data history from publicly available records. To have your information removed, we recommend requesting removal directly through your county’s website.

Date Status Borrower Loan Amount
Previous Owner $221,600
Previous Owner $42,500
Previous Owner $300,000
Source: Public Records

Property History

We collect this data history from publicly available records. To have your information removed, we recommend requesting removal directly through your county’s website.

Date Event Price List to Sale Price per Sq Ft
03/21/2025 03/21/25 Sold -- -- --
02/06/2025 02/06/25 Pending -- -- --
01/18/2025 01/18/25 For Sale $442,000 -- $135 / Sq Ft
Source: North Texas Real Estate Information Systems (NTREIS)

Tax History

We collect this data history from publicly available records. To have your information removed, we recommend requesting removal directly through your county’s website.

Year Tax Paid Tax Assessment Tax Assessment Total Assessment is a certain percentage of the fair market value that is determined by local assessors to be the total taxable value of land and additions on the property. Land Improvement
2025 $3,486 $30,650 $1,250 $29,400
2024 $2,423 $21,120 $1,250 $19,870
2023 $2,407 $21,060 $1,140 $19,920
2022 $2,366 $21,060 $1,140 $19,920
2021 $2,521 $21,060 $1,140 $19,920
2020 $2,609 $21,060 $1,140 $19,920
2019 $3,447 $27,060 $1,140 $25,920
2018 $1,784 $14,060 $1,140 $12,920
2017 $1,786 $14,060 $1,140 $12,920
2015 $1,911 $15,420 $500 $14,920
2014 $1,978 $15,420 $500 $14,920
2013 $2,014 $15,420 $500 $14,920
Source: Public Records

Agents Affiliated with this Home

  • Section Image
See All Agents

Map

Source: North Texas Real Estate Information Systems (NTREIS)

MLS Number: 20817612

North Texas Real Estate Information Systems (NTREIS)

APN: 010-269-5162

Your Personal Tour Guide

Ask me questions while you tour the home.