NOT LISTED FOR SALE

Estimated Value: $84,000 - $147,000

4 Beds
2 Baths
2,110 Sq Ft
$61/Sq Ft Est. Value

Sale Details

Date Sold: January 9, 2026

Last sale price $145,000 $69 Per Sq Ft

Est. 12% decrease in value since last sale

Current estimated payment $830 / mo

27 Days on Market

Highlights

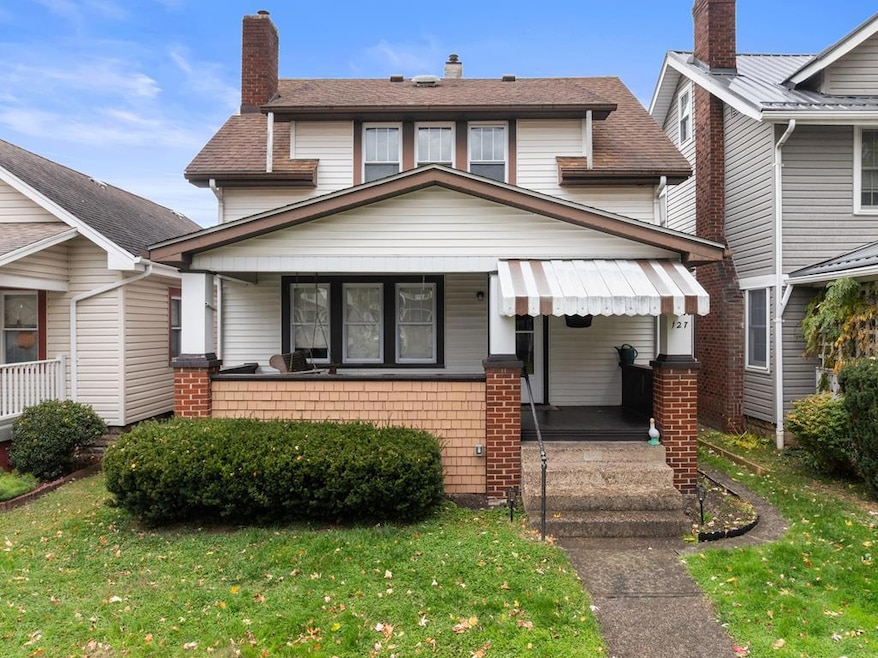
  • Cape Cod Architecture
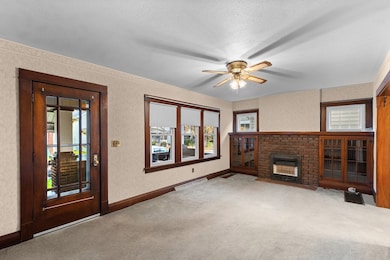
  • 1 Fireplace
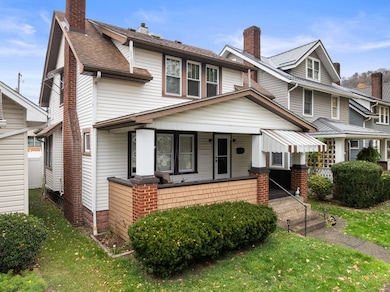

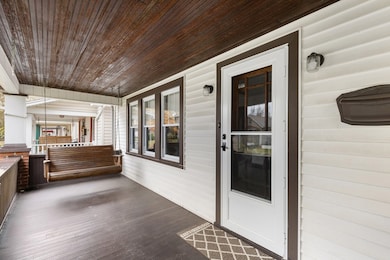
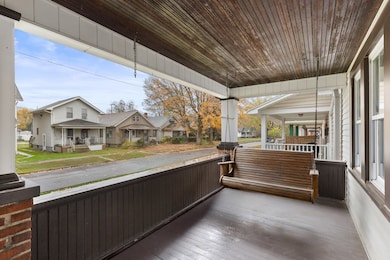
  • Porch
  • Main Floor Primary Bedroom
  • Detached Garage
  • 4-minute walk to Garden Park

About This Home

As of January 2026

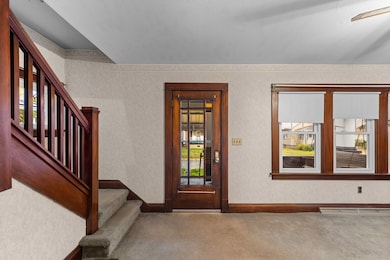
Step inside this charming 4-bedroom home featuring beautiful original woodwork and plenty of character. The main floor offers easy living with a first-floor bedroom, a spacious living room with built-ins, and a bright kitchen. Outside, enjoy a flat, fully fenced yard perfect for pets or play, plus a detached garage for added storage or parking. With a welcoming front porch and convenient in-town location, this home is a great blend of comfort, functionality, and classic style.

Last Agent to Sell the Property

Jenna Mayeres

Real Broker, LLC Brokerage Email: 8554500442, membership@therealbrokerage.com Listed on: 11/10/2025

Real Broker, LLC

Last Buyer's Agent

Stacey Seidler

REMAX BROADWATER License #WVS190300600

REMAX BROADWATER
Create a Home Valuation Report for This Property
The Home Valuation Report is an in-depth analysis detailing your home's value as well as a comparison with similar homes in the area

Home Details

Home Type

  • Single Family

Year Built

  • Built in 1925

Lot Details

  • 4,356 Sq Ft Lot
  • Fenced
  • Landscaped
  • Level Lot

Home Design

  • Cape Cod Architecture
  • Block Foundation
  • Shingle Roof
  • Vinyl Siding

Interior Spaces

  • 2,110 Sq Ft Home
  • 2-Story Property
  • 1 Fireplace
  • Living Room
  • Basement Fills Entire Space Under The House

Kitchen

  • Range
  • Microwave
  • Dishwasher

Bedrooms and Bathrooms

  • 4 Bedrooms
  • Primary Bedroom on Main
  • 2 Full Bathrooms

Parking

  • Detached Garage
  • No Driveway

Outdoor Features

  • Porch

Utilities

  • Forced Air Heating and Cooling System
  • Heating System Uses Natural Gas
  • Gas Water Heater

Listing and Financial Details

  • Assessor Parcel Number 10W1010

Home Details

Home Type

Single Family

Year Built

Built in 1925

Lot Details

4,356 Sq Ft Lot

Listing Details

  • Prop. Type: Residential
  • Horses: No
  • Lot Size Acres: 0.1
  • Directions: From Warwood Ave, turn left onto 11th St. Home on the right.
  • Above Grade Finished Sq Ft: 1460
  • Architectural Style: Cape Cod
  • Garage Yn: Yes
  • Unit Levels: Two
  • Year Built: 1925
  • RoomBedroom1Level: First
  • Kitchen Level: First
  • Special Features: None
  • Property Sub Type: Detached

Interior Features

  • Appliances: Gas Water Heater, Dishwasher, Microwave, Range, Refrigerator
  • Has Basement: Full
  • Full Bathrooms: 2
  • Total Bedrooms: 4
  • Fireplace Features: 1
  • Fireplaces: 1
  • Fireplace: Yes
  • Interior Amenities: 1st Floor Bedroom
  • Living Area: 2110
  • Room Bedroom4 Area: 70.5833
  • Room Bedroom4 Level: Second
  • Living Room Living Room Level: First
  • Room Bedroom3 Area: 143.5417
  • Room Bedroom2 Area: 136.8472
  • Room Bedroom3 Level: Second
  • Room Bedroom2 Level: Second
  • Room Living Room Area: 230

Exterior Features

  • Fencing: Fenced
  • Lot Features: Landscaped
  • Topography: Level
  • Disclosures: No
  • Construction Type: Vinyl Siding
  • Foundation Details: Block
  • Patio And Porch Features: Porch
  • Roof: Shingle

Garage/Parking

  • Attached Garage: No
  • Parking Features: 1 Car, Detached, No Driveway

Utilities

  • Cooling: Central Air, None
  • Cooling Y N: Yes
  • Heating: Forced Air, Natural Gas
  • Heating Yn: Yes
  • Sewer: City
  • Water Source: City

Schools

  • Junior High Dist: Ohio County

Lot Info

  • Lot Size Sq Ft: 4356
  • Farm Land Area Units: Square Feet
  • Parcel #: 10W1010
  • Zoning: Residential

Multi Family

  • Above Grade Finished Area Units: Square Feet

Tax Info

  • Tax Map Number: W10
  • Tax Year: 2024

Home Values in the Area

Source: Public Records

Average Home Value in this Area


Source: Public Records

Agents Specializing in Warwood, WV

See All Agents

Property History

We collect this data history from publicly available records. To have your information removed, we recommend requesting removal directly through your county’s website.

Date Event Price List to Sale Price per Sq Ft
01/09/2026 01/09/26 Sold $145,000 -3.0% $69 / Sq Ft
12/07/2025 12/07/25 Pending -- -- --
11/10/2025 11/10/25 For Sale $149,500 -- $71 / Sq Ft
Source: Wheeling Board of REALTORS®

Agents Affiliated with this Home

  • Section Image
  • Section Image
See All Agents

Map

Source: Wheeling Board of REALTORS®

MLS Number: 140030

APN: 10-W10-00100000

Your Personal Tour Guide

Ask me questions while you tour the home.