NOT LISTED FOR SALE

127 Raiden Cir Opelika, AL 36804

Opelika Area
3 Beds
2.5 Baths
1,937 Sq Ft
5,663 Sq Ft Lot

Sale Details

Date Sold: October 27, 2023

Last sale price $274,400 $142 Per Sq Ft

89 Days on Market

Highlights

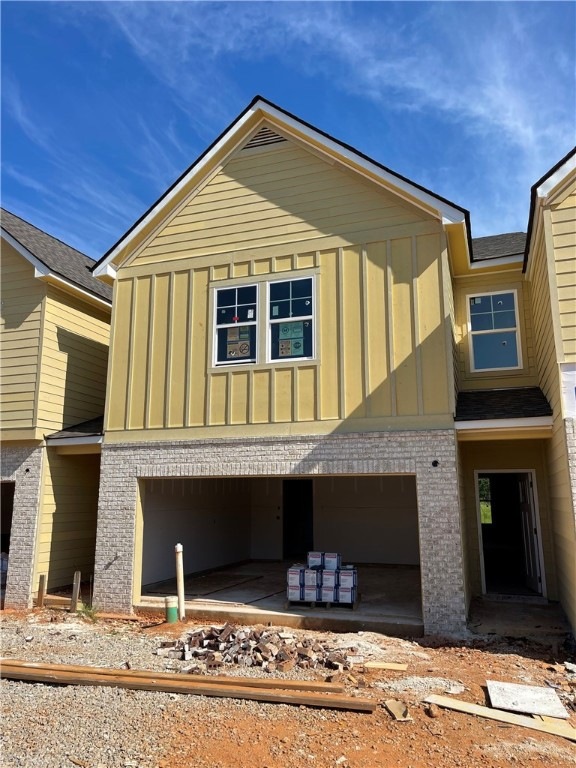
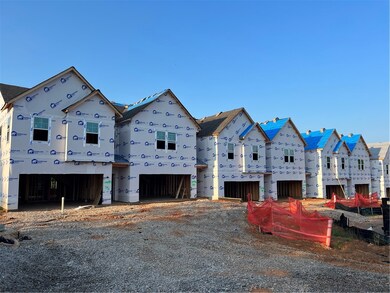
  • New Construction
  • Engineered Wood Flooring
  • 2 Car Attached Garage
  • Southview Primary School Rated A
  • Breakfast Area or Nook
  • Brick Veneer

About This Home

As of October 2023

Available Now!
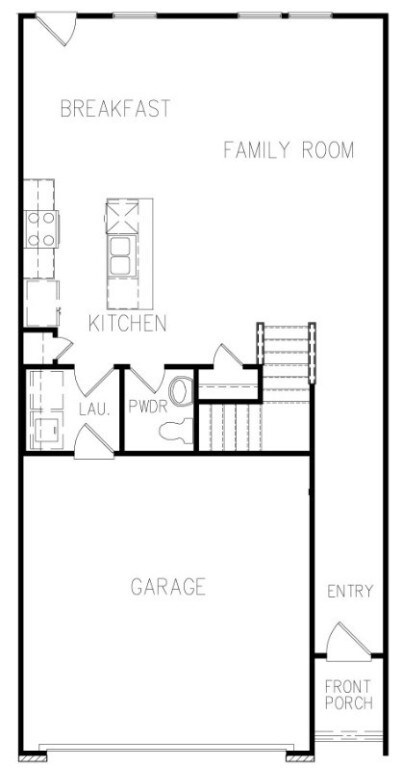
This beautiful, spacious townhome is available for immediate move in. The home has gorgeous LVP Flooring throughout the main level, entering into the open-concept living space. The eat-in kitchen, complete with large island with quartz countertops, comes with all stainless steel appliances including refrigerator, stove/oven, dishwasher, and built-in microwave. A half bath is located just off of the living space for convenience, and a laundry room with washer/dryer connections leads to the garage entrance.
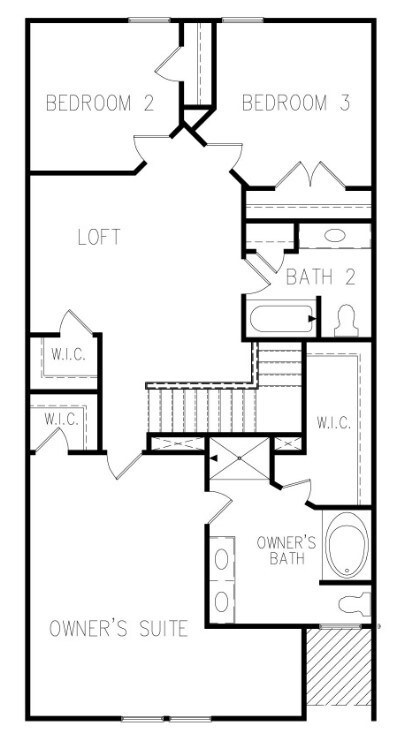
Upstairs, you will find a multi-purpose space, with a primary bedroom with en-suite bath, two additional bedrooms, and a bathroom. All bedrooms are carpeted. A double-car garage creates additional space.

Strictly No Pets.
Utilities not included.
Landscaping is provided.


Minimum of a 620 Credit Score.
No Bankruptcies, judgements, or collections on your credit report.
At least 3X the rent amount as monthly household income.

Last Agent to Sell the Property

BETSY WARD

BERKSHIRE HATHAWAY HOMESERVICES License #111937 Listed on: 06/29/2023

BERKSHIRE HATHAWAY HOMESERVICES

Co-Listed By

Will Faulkner

BERKSHIRE HATHAWAY HOMESERVICES License #92583

Last Buyer's Agent

DAVID HARWELL

KELLER WILLIAMS REALTY AUBURN OPELIKA License #131661

KELLER WILLIAMS REALTY AUBURN OPELIKA

Townhouse Details

Home Type

  • Townhome

Year Built

  • Built in 2023 | New Construction

Lot Details

  • 5,663 Sq Ft Lot
  • Back Yard Fenced

Parking

  • 2 Car Attached Garage

Home Design

  • Brick Veneer
  • Slab Foundation
  • Cement Siding

Interior Spaces

  • 1,937 Sq Ft Home
  • 2-Story Property
  • Ceiling Fan
  • Washer and Dryer Hookup

Kitchen

  • Breakfast Area or Nook
  • Eat-In Kitchen
  • Electric Range
  • Stove
  • Microwave
  • Dishwasher
  • Kitchen Island
  • Disposal

Flooring

  • Engineered Wood
  • Carpet

Bedrooms and Bathrooms

  • 3 Bedrooms
  • Garden Bath

Outdoor Features

  • Patio

Schools

  • Northside Intermediate/Southview Primary

Utilities

  • Cooling Available
  • Heat Pump System
  • Underground Utilities

Community Details

  • Property has a Home Owners Association
  • The Borough At Wyndham South Subdivision

Listing and Financial Details

  • Home warranty included in the sale of the property

Townhouse Details

Home Type

Townhome

Year Built

Built in 2023 | New Construction

Lot Details

5,663 Sq Ft Lot

Parking

2

Listing Details

  • Property Sub Type: Townhouse
  • Prop. Type: Residential
  • Lot Size Acres: 0.13
  • Co List Office Mls Id: 177
  • Co List Office Phone: (334) 826-1010
  • Subdivision Name: THE BOROUGH AT WYNDHAM SOUTH
  • Directions: From I-85N, take Exit 58 (Tiger Town). Keep right to continue toward Gateway Drive. At the traffic circle, take the 2nd exit to continue on Gateway Drive. Turn right into Stratton Pk. Turn left onto McKinley Drive. Keep straight. Model Home is located at 3101 Raiden Circle. ***Use 3023 Stillwood Way as a reference point to find subdivision.***
  • Above Grade Finished Sq Ft: 1937.0
  • Garage Yn: Yes
  • Unit Levels: Two
  • New Construction: Yes
  • Property Attached Yn: Yes
  • Building Stories: 2
  • Year Built: 2023
  • Special Features: NewHome
  • Stories: 2

Interior Features

  • Appliances: Some Electric Appliances, Dishwasher, Electric Range, Disposal, Microwave, Refrigerator, Stove
  • Full Bathrooms: 2
  • Half Bathrooms: 1
  • Total Bedrooms: 3
  • Flooring: Carpet, Plank, Simulated Wood
  • Interior Amenities: Breakfast Area, Ceiling Fan(s), Eat-in Kitchen, Garden Tub/Roman Tub, Kitchen Island, Pantry
  • Living Area: 1937.0
  • ResoLivingAreaSource: Plans

Exterior Features

  • Fencing: Back Yard, Partial
  • Lot Features: < 1/4 Acre
  • Pool Features: None
  • Disclosures: Covenants/Restrictions Disclosure, HOA Disclosure
  • Home Warranty: Yes
  • Construction Type: Brick Veneer, Cement Siding
  • Foundation Details: Slab
  • Patio And Porch Features: Patio

Garage/Parking

  • Garage Spaces: 2.0
  • Parking Features: Attached, Garage, Two Car Garage

Utilities

  • Laundry Features: Washer Hookup, Dryer Hookup
  • Cooling: Heat Pump
  • Cooling Y N: Yes
  • Heating: Electric, Heat Pump
  • Heating Yn: Yes
  • Utilities: Electricity Available, Sewer Connected, Underground Utilities, Water Available

Condo/Co-op/Association

  • Amenities: Other, See Remarks
  • Association Fee: 100.0
  • Association: Yes

Fee Information

  • Association Fee Includes: Other, See Remarks

Schools

  • Elementary School: NORTHSIDE INTERMEDIATE/SOUTHVIEW PRIMARY
  • Middle Or Junior School: NORTHSIDE INTERMEDIATE/SOUTHVIEW PRIMARY

Lot Info

  • ResoLotSizeUnits: Acres
Create a Home Valuation Report for This Property
The Home Valuation Report is an in-depth analysis detailing your home's value as well as a comparison with similar homes in the area

Property History

We collect this data history from publicly available records. To have your information removed, we recommend requesting removal directly through your county’s website.

Date Event Price List to Sale Price per Sq Ft
06/16/2026 06/16/26 Off Market $2,200 -- --
04/23/2026 04/23/26 For Rent $2,200 0.0% --
10/27/2023 10/27/23 Sold $274,400 0.0% $142 / Sq Ft
09/26/2023 09/26/23 Pending -- -- --
08/17/2023 08/17/23 Price Changed $274,400 -3.5% $142 / Sq Ft
07/17/2023 07/17/23 Price Changed $284,400 +0.7% $147 / Sq Ft
06/29/2023 06/29/23 For Sale $282,400 +2.9% $146 / Sq Ft
06/29/2023 06/29/23 Off Market $274,400 -- --
Source: Lee County Association of REALTORS®

Agents Affiliated with this Home

  • Section Image
  • Section Image
  • Section Image
See All Agents

Map

Source: Lee County Association of REALTORS®

MLS Number: 166189

Your Personal Tour Guide

Ask me questions while you tour the home.