NOT LISTED FOR SALE

127 Ridge Run Cairo, GA 39828

Cairo Area

Estimated Value: $345,974 - $518,000

3 Beds
2 Baths
2,476 Sq Ft
$169/Sq Ft Est. Value

Sale Details

Date Sold: June 25, 2021

Last sale price $325,000 $131 Per Sq Ft

Est. 29% increase in value since last sale

Current estimated payment $2,539 / mo

19 Days on Market

Highlights

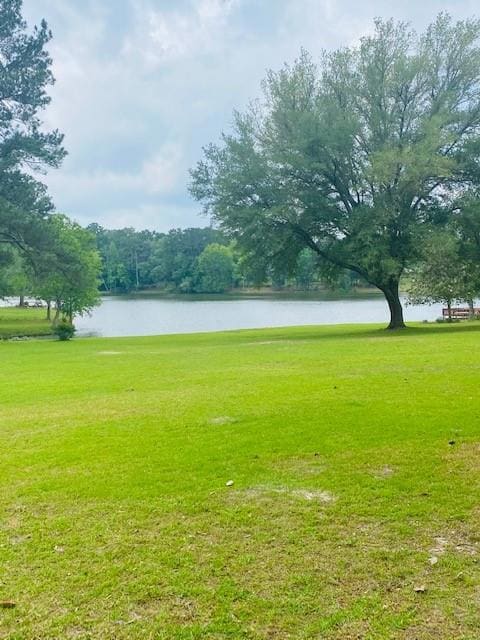
  • Lake Front
  • Open Floorplan
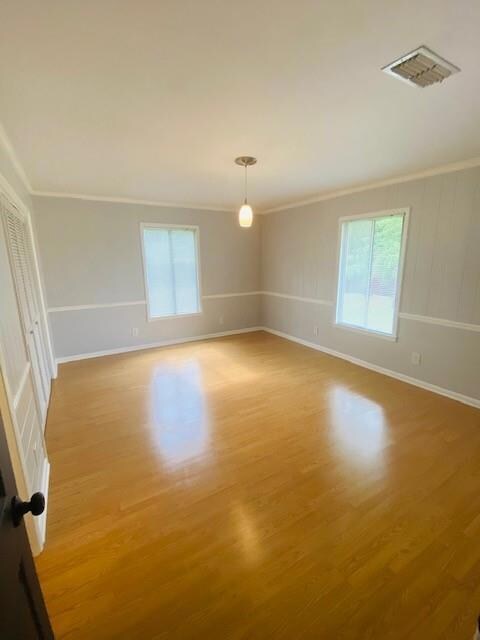
  • Wood Flooring
  • Home fronts a pond
  • Traditional Architecture
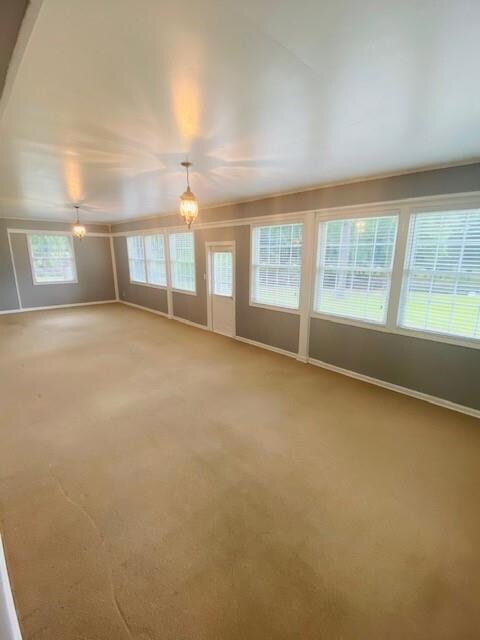
  • Sun or Florida Room

About This Home

As of June 2021

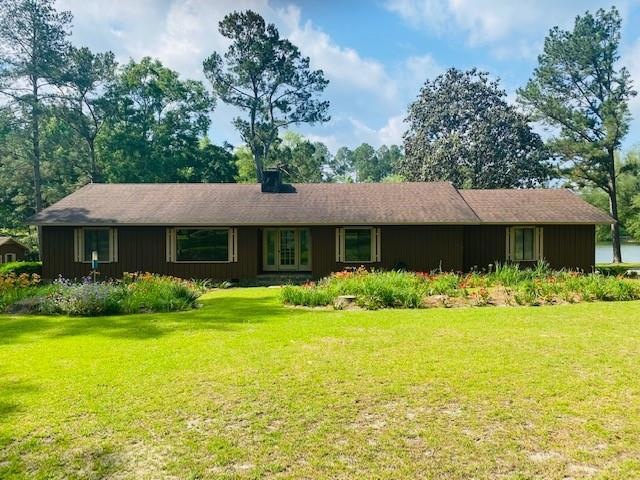
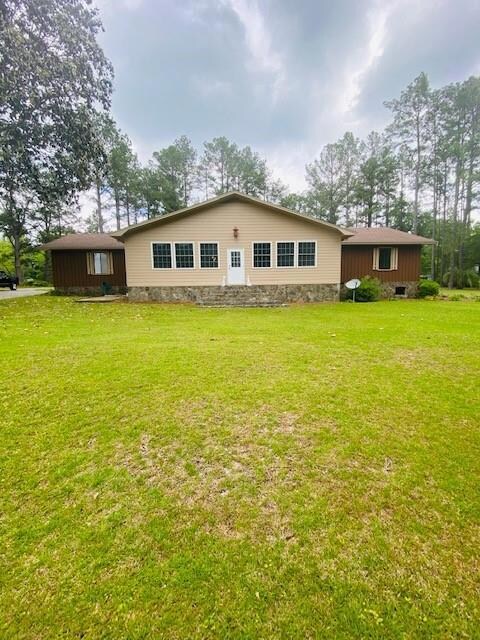
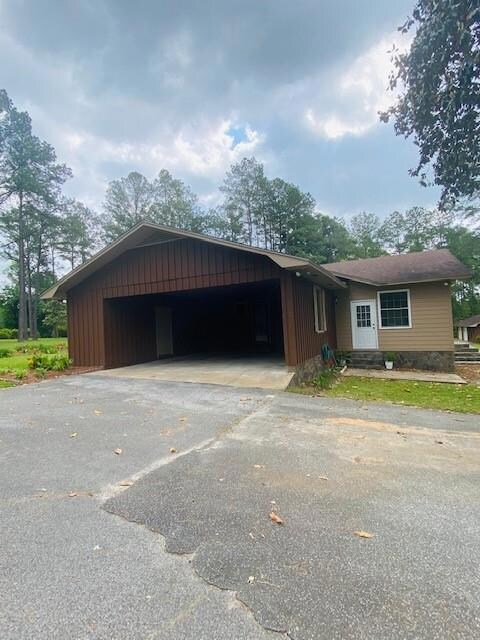
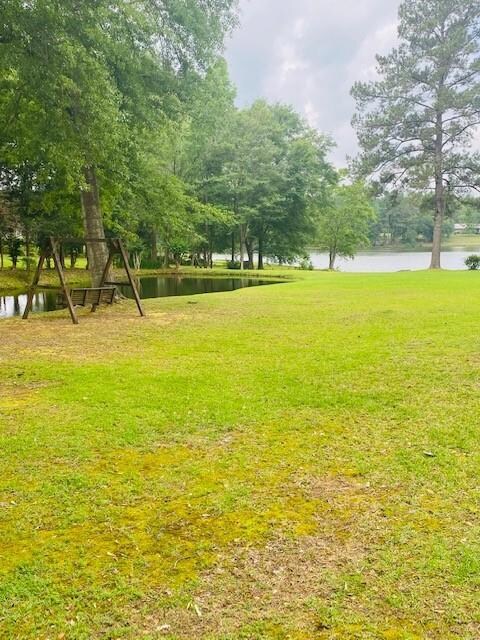
This charming 3BR/2 Bath house is sitting on 3.25 acres with 2 ponds. Inside you will find a split floor plan that opens up to a large Great Room overlooking the Kitchen. The Great Room has a wood burning fireplace and plenty of room for family gatherings and/or entertaining. On the back of the house you will find a huge sunroom with view of the stunning back yard and the two ponds. The kitchen and bath rooms have been updated with new cabinets and granite counter tops. There is a 20' x 40' wired shop with 2 garage doors. It is divided into two rooms, one with a half bath. The property is full of amazing landscaping with lots of flowers. All this and only five minutes from downtown Cairo, it is located in a very well-established neighborhood.

Last Agent to Sell the Property

Zack Kendrick

Realty Mart Inc. License #400916 Listed on: 05/03/2021

Last Buyer's Agent

Charles Renaud

Realty Mart Inc. License #356845

Home Details

Home Type

  • Single Family

Est. Annual Taxes

  • $2,005

Year Built

  • Built in 1980

Lot Details

  • 3.25 Acre Lot
  • Home fronts a pond
  • Lake Front

Home Design

  • Traditional Architecture
  • Architectural Shingle Roof
  • Wood Siding

Interior Spaces

  • 2,476 Sq Ft Home
  • 1-Story Property
  • Open Floorplan
  • Paneling
  • Sheet Rock Walls or Ceilings
  • Recessed Lighting
  • Fireplace
  • Blinds
  • Sun or Florida Room
  • Water Views
  • Crawl Space
  • Fire and Smoke Detector
  • Laundry Room

Kitchen

  • Oven
  • Built-In Microwave
  • Ice Maker
  • Dishwasher
  • Granite Countertops

Flooring

  • Wood
  • Ceramic Tile

Bedrooms and Bathrooms

  • 3 Bedrooms
  • 2 Full Bathrooms

Parking

  • 2 Parking Spaces
  • 2 Carport Spaces

Outdoor Features

  • Separate Outdoor Workshop

Utilities

  • Central Heating and Cooling System
  • Well
  • Electric Water Heater
  • Septic Tank
  • High Speed Internet

Community Details

  • Tired Creek Estates Subdivision
  • The community has rules related to covenants, conditions, and restrictions

Listing and Financial Details

  • Assessor Parcel Number 0055C007

Home Details

Home Type

Single Family

Est. Annual Taxes

$2,005

Year Built

Built in 1980

Lot Details

3.25 Acres

Listing Details

  • Property Sub Type: Single Family Residence
  • Prop. Type: Residential
  • Lot Size Acres: 3.25
  • Road Surface Type: Paved
  • Ownership: Individual
  • Subdivision Name: Tired Creek Estates
  • Directions: From Cairo, take South Broad Street until it turns into Hadley Ferry Road. Ridge Run will be approximately 4 miles on the right. House is second on the left..
  • Architectural Style: Traditional
  • Carport Y N: Yes
  • Unit Levels: Multi/Split
  • Property Attached Yn: No
  • Building Stories: 1
  • Year Built: 1980
  • ResoBuildingAreaSource: PublicRecords
  • Special Features: None
  • Stories: 1

Interior Features

  • Appliances: Microwave Built-in, Oven, Dishwasher, Refrigerator Icemaker, Electric Water Heater
  • Has Basement: Crawl Space
  • Full Bathrooms: 2
  • Total Bedrooms: 3
  • Fireplace: Yes
  • Flooring: Ceramic Tile, Wood
  • Interior Amenities: Recessed Lighting, Granite Counters, Open Floorplan, Paneled Walls, Sheet Rock Walls, High Speed Internet, Sun Room
  • Living Area: 2476
  • Window Features: Blinds
  • ResoLivingAreaSource: PublicRecords
  • Master Bathroom Features: Ceramic Tile

Exterior Features

  • Lot Features: Covenants/Restrictions
  • View: Water
  • View: Yes
  • Waterfront Features: Lake Front, Pond
  • Waterfront: Yes
  • Construction Type: Wood Siding
  • Other Structures: Workshop Wired
  • Roof: Architectural

Garage/Parking

  • Carport Spaces: 2
  • Covered Parking Spaces: 2
  • Parking Features: Carport, Triple
  • Total Parking Spaces: 2

Utilities

  • Laundry Features: Laundry Room
  • Security: Smoke Detector(s)
  • Cooling: Central Electric
  • Cooling Y N: Yes
  • Heating: Fireplace(s), Central Electric
  • Heating Yn: Yes
  • Electric: Grady County Emc
  • Electricity On Property: Yes
  • Sewer: Septic System On Site, Septic Tank
  • Utilities: Electricity Connected, Water Connected
  • Water Source: Private Well On Site, Deep Well

Lot Info

  • Lot Size Sq Ft: 141570
  • Parcel #: 0055C007
  • ResoLotSizeUnits: Acres

Green Features

Multi Family

Tax Info

  • Tax Annual Amount: 2005.11
  • Tax Year: 2020

Ownership History

We collect this data history from publicly available records. To have your information removed, we recommend requesting removal directly through your county’s website.

Date Name Owned For Owner Type

Purchase Details

Listed on
May 3, 2021
Closed on
Jun 25, 2021
Sold by
Bought by
Seller's Agent
Zack Kendrick
Realty Mart Inc.
Buyer's Agent
Charles Renaud
Realty Mart Inc.
List Price
$395,000
Sold Price
$325,000
Premium/Discount to List
-$70,000
-17.72%
Current Estimated Value
$419,244

Home Financials for this Owner

Home Financials are based on the most recent Mortgage that was taken out on this home.
Estimated Appreciation
$94,244
Avg. Annual Appreciation
5.12%
Original Mortgage
$135,000
Interest Rate
0.029%
Mortgage Type
New Conventional

Purchase Details

Closed on
May 11, 1993
Bought by
Source: Public Records
Create a Home Valuation Report for This Property
The Home Valuation Report is an in-depth analysis detailing your home's value as well as a comparison with similar homes in the area

Purchase History

We collect this data history from publicly available records. To have your information removed, we recommend requesting removal directly through your county’s website.

Date Buyer Sale Price Title Company
$325,000 --
$134,500 --
Source: Public Records

Mortgage History

We collect this data history from publicly available records. To have your information removed, we recommend requesting removal directly through your county’s website.

Date Status Borrower Loan Amount
Open $135,000
Source: Public Records

Property History

We collect this data history from publicly available records. To have your information removed, we recommend requesting removal directly through your county’s website.

Date Event Price List to Sale Price per Sq Ft
06/25/2021 06/25/21 Sold $325,000 -17.7% $131 / Sq Ft
05/24/2021 05/24/21 Pending -- -- --
05/04/2021 05/04/21 For Sale $395,000 -- $160 / Sq Ft
Source: Southwest Georgia Board of REALTORS®

Tax History

We collect this data history from publicly available records. To have your information removed, we recommend requesting removal directly through your county’s website.

Year Tax Paid Tax Assessment Tax Assessment Total Assessment is a certain percentage of the fair market value that is determined by local assessors to be the total taxable value of land and additions on the property. Land Improvement
2025 $3,053 $137,157 $29,100 $108,057
2024 $3,053 $126,901 $29,100 $97,801
2023 $2,053 $66,702 $10,000 $56,702
2022 $2,053 $66,702 $10,000 $56,702
2021 $1,998 $66,702 $10,000 $56,702
2020 $2,005 $66,702 $10,000 $56,702
2019 $2,005 $66,702 $10,000 $56,702
2018 $1,882 $66,702 $10,000 $56,702
2017 $1,792 $66,702 $10,000 $56,702
2016 $1,586 $58,958 $10,000 $48,958
2015 $1,567 $58,958 $10,000 $48,958
2014 $1,569 $58,958 $10,000 $48,958
2013 -- $55,206 $10,000 $45,206
Source: Public Records

Agents Affiliated with this Home

  • Section Image
  • Section Image
See All Agents

Map

Source: Southwest Georgia Board of REALTORS®

MLS Number: 9765

APN: 0055C-00000-007-000

Your Personal Tour Guide

Ask me questions while you tour the home.