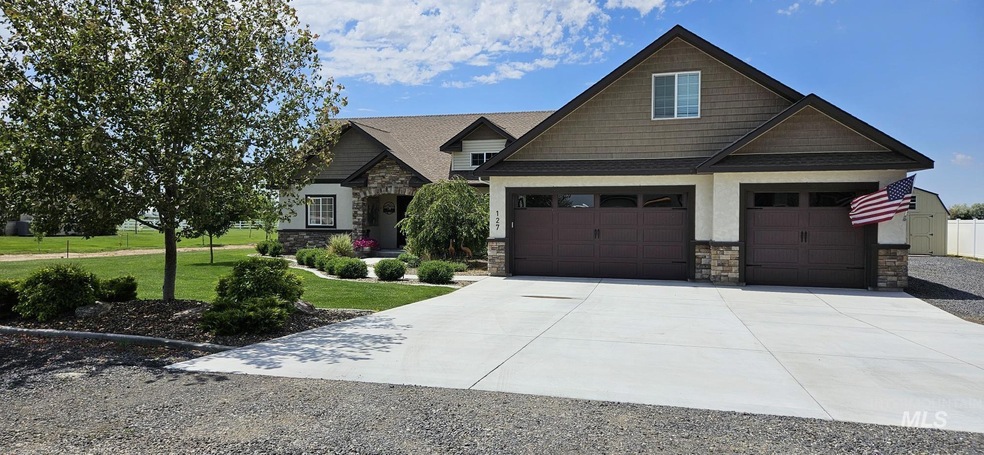
NOT LISTED FOR SALE

Estimated Value: $559,000 - $613,000

3 Beds
2 Baths
2,442 Sq Ft
$242/Sq Ft Est. Value

Sale Details

Date Sold: July 22, 2025

Current estimated payment $3,653 / mo

4 Days on Market

Highlights

  • RV Access or Parking
  • Main Floor Primary Bedroom
  • Granite Countertops
  • Recreation Room
  • Great Room
  • Covered Patio or Porch

About This Home

As of July 2025

Discover your dream home with this exceptional 3-bedroom, 2-bathroom residence, nestled on a spacious 1-acre lot. Combining custom artistry with modern amenities, this property offers a unique blend of elegance and functionality. Enjoy distinctive craftsmanship throughout the home, featuring bespoke details that set it apart from the ordinary. The master bedroom boasts a luxurious walk-in shower, designed for both comfort and style. Enhance your living experience with sophisticated tray lighting, adding a touch of elegance and ambiance to key areas. The spacious layout is perfect for both entertaining and relaxing, seamlessly blending style with practicality. Thoughtfully landscaped to complement the home's artistic flair and offer a welcoming curb appeal.

Last Agent to Sell the Property

Delaney Lytle

Berkshire Hathaway HomeServices Idaho Homes & Properties Brokerage Phone: 208-733-5336 Listed on: 06/18/2025

Berkshire Hathaway HomeServices Idaho Homes & Properties

Last Buyer's Agent

Gary Zeyer

Keller Williams Sun Valley Southern Idaho

Keller Williams Sun Valley Southern Idaho
Create a Home Valuation Report for This Property
The Home Valuation Report is an in-depth analysis detailing your home's value as well as a comparison with similar homes in the area

Home Details

Home Type

  • Single Family

Est. Annual Taxes

  • $2,973

Year Built

  • Built in 2019

Lot Details

  • 1 Acre Lot
  • Lot Dimensions are 305x143
  • Partially Fenced Property
  • Sprinkler System
  • Garden

HOA Fees

  • $17 Monthly HOA Fees

Parking

  • 3 Car Attached Garage
  • Driveway
  • Open Parking
  • RV Access or Parking

Home Design

  • Frame Construction
  • Architectural Shingle Roof
  • Stucco
  • Stone

Interior Spaces

  • 2,442 Sq Ft Home
  • Propane Fireplace
  • Great Room
  • Family Room
  • Formal Dining Room
  • Recreation Room
  • Carpet

Kitchen

  • Breakfast Bar
  • Gas Oven
  • Gas Range
  • Microwave
  • Dishwasher
  • Kitchen Island
  • Granite Countertops
  • Disposal

Bedrooms and Bathrooms

  • 3 Main Level Bedrooms
  • Primary Bedroom on Main
  • En-Suite Primary Bedroom
  • Walk-In Closet
  • 2 Bathrooms

Laundry

  • Dryer
  • Washer

Outdoor Features

  • Covered Patio or Porch
  • Outdoor Storage

Schools

  • Horizon Jerome Elementary School
  • Jerome Middle School
  • Jerome High School

Farming

  • Chickens

Utilities

  • Central Air
  • Heat Pump System
  • Well
  • Electric Water Heater
  • Septic Tank
  • High Speed Internet
  • Cable TV Available

Community Details

  • Built by Tanner Park

Listing and Financial Details

  • Assessor Parcel Number RP005860010010

Home Details

Home Type

Single Family

Est. Annual Taxes

$2,973

Year Built

Built in 2019

Lot Details

1 Acres

HOA Fees

$17 per month

Parking

3

Listing Details

  • Year Built: 2019
  • Kitchen Level: Main
  • Property Sub Type: Single Family w/ Acreage
  • Prop. Type: Residential
  • Lot Size Acres: 1
  • Lot Size: 305x143
  • Road Frontage Type: Public Road
  • Ownership: Fee Simple
  • Subdivision Name: Paradise Valley
  • Above Grade Finished Sq Ft: 2442
  • Carport Y N: No
  • Garage Yn: Yes
  • Unit Levels: Single w/ Upstairs Bonus Room
  • Attribution Contact: 208-733-5336
  • Special Features: None

Interior Features

  • Heating: Electric, Heat Pump
  • Room Bedroom2 Level: Main
  • Room Family Room Level: Main
  • Master Bedroom Master Bedroom Level: Main
  • Room Bedroom3 Level: Main
  • Dining Room Dining Room Level: Main
  • Appliances: Electric Water Heater, Dishwasher, Disposal, Microwave, Oven/Range Freestanding, Refrigerator, Washer, Dryer, Gas Oven, Gas Range
  • Total Bedrooms: 3
  • Fireplace Features: One, Propane
  • Fireplaces: 1
  • Fireplace: Yes
  • Flooring: Carpet
  • Interior Amenities: Bath-Master, Bed-Master Main Level, Formal Dining, Family Room, Great Room, Rec/Bonus, Walk-In Closet(s), Breakfast Bar, Pantry, Kitchen Island, Granite Counters
  • Living Area: 2442
  • Main Level Bathrooms: 2
  • Main Level Bedrooms: 3

Exterior Features

  • Roof: Architectural Style
  • Fencing: Partial
  • Builder Name: Tanner Park
  • Construction Type: Frame, Stone, Stucco
  • Other Structures: Storage Shed
  • Patio And Porch Features: Covered Patio/Deck

Garage/Parking

  • Attached Garage: Yes
  • Covered Parking Spaces: 3
  • Garage Spaces: 3
  • Open Parking: Yes
  • Parking Features: Attached, RV Access/Parking, Finished Driveway
  • Total Parking Spaces: 3

Utilities

  • Cooling: Central Air
  • Sewer: Septic Tank
  • Water Source: Well
  • Cooling Y N: Yes
  • Heating Yn: Yes
  • Utilities: Cable Connected, Broadband Internet

Condo/Co-op/Association

  • Association Fee: 200
  • Association Fee Frequency: Annually
  • Association: Yes

Schools

  • Elementary School: Horizon Jerome
  • Junior High Dist: Jerome School District #261
  • High School: Jerome
  • Middle Or Junior School: Jerome

Lot Info

  • Lot Features: 1 - 4.99 AC, Garden, Irrigation Available, R.V. Parking, Chickens, Auto Sprinkler System, Irrigation Sprinkler System
  • Parcel Number: RP005860010010
  • Current Use: Single Family
  • Land Lease: No
  • Lot Size Sq Ft: 43560

Tax Info

  • Tax Year: 2024
  • Tax Annual Amount: 2973.18

Multi Family

  • Above Grade Finished Area Units: Square Feet

Ownership History

We collect this data history from publicly available records. To have your information removed, we recommend requesting removal directly through your county’s website.

Date Name Owned For Owner Type

Purchase Details

Listed on
Jun 18, 2025
Closed on
Jul 17, 2025
Sold by
Larson Dale and Larson Marsha
Bought by
Seller's Agent
Delaney Lytle
Berkshire Hathaway HomeServices Idaho Homes & Properties
Buyer's Agent
Gary Zeyer
Keller Williams Sun Valley Southern Idaho
List Price
$599,000
Views
16
Current Estimated Value
$589,945

Home Financials for this Owner

Home Financials are based on the most recent Mortgage that was taken out on this home.
Avg. Annual Appreciation
-0.01%
Original Mortgage
$590,000
Outstanding Balance
$584,362
Interest Rate
6.85%
Mortgage Type
VA
Estimated Equity
$5,583

Purchase Details

Closed on
Dec 19, 2019
Sold by
Tanner Park Llc
Bought by
Larson Dale and Larson Marsha

Home Financials for this Owner

Home Financials are based on the most recent Mortgage that was taken out on this home.
Original Mortgage
$145,200
Interest Rate
3.6%
Mortgage Type
New Conventional
Source: Public Records

Purchase History

We collect this data history from publicly available records. To have your information removed, we recommend requesting removal directly through your county’s website.

Date Buyer Sale Price Title Company
-- Titleone
Larson Dale -- Titleone Twin Falls
Source: Public Records

Mortgage History

We collect this data history from publicly available records. To have your information removed, we recommend requesting removal directly through your county’s website.

Date Status Borrower Loan Amount
Open $590,000
Previous Owner Larson Dale $100,000
Previous Owner Larson Dale $200,000
Previous Owner Larson Dale $145,200
Previous Owner Tanner Park Llc $60,000
Source: Public Records

Property History

We collect this data history from publicly available records. To have your information removed, we recommend requesting removal directly through your county’s website.

Date Event Price List to Sale Price per Sq Ft
07/22/2025 07/22/25 Sold -- -- --
06/22/2025 06/22/25 Pending -- -- --
06/18/2025 06/18/25 For Sale $599,000 -- $245 / Sq Ft
Source: Intermountain MLS

Tax History

We collect this data history from publicly available records. To have your information removed, we recommend requesting removal directly through your county’s website.

Year Tax Paid Tax Assessment Tax Assessment Total Assessment is a certain percentage of the fair market value that is determined by local assessors to be the total taxable value of land and additions on the property. Land Improvement
2025 $4,758 $264,516
2024 $4,758 $257,061
2023 $5,304 $249,574 $0 $0
2022 $5,238 $242,305 $0 $0
2021 $5,215 $235,248 $0 $0
2020 $5,165 $232,000 $0 $232,000
2019 $5,153 $229,275 $0 $0
2018 $4,895 $225,000 $0 $225,000
2017 $5,629 $230,000 $0 $0
2016 $5,284 $188,760 $0 $0
2015 $5,031 $171,600 $0 $0
2014 $4,536 $156,000 $0 $0
Source: Public Records

Agents Affiliated with this Home

  • Section Image
  • Section Image
See All Agents

Map

Source: Intermountain MLS

MLS Number: 98951436

Intermountain MLS

APN: RP005860010010

Your Personal Tour Guide

Ask me questions while you tour the home.