
Jerry Thompson
Century 21 North East
(716) 687-0473
338 Total Sales
2 in Olean
$145,000 Price Range
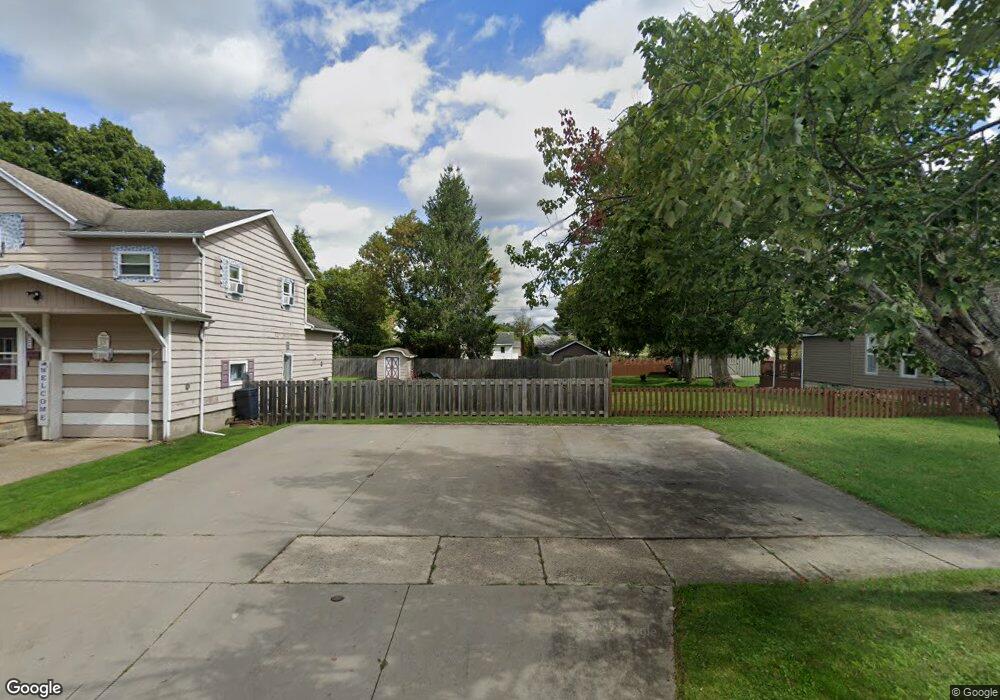
Estimated Value: $118,367 - $140,000
This home is located at 127 S 17th St, Olean, NY 14760 and is currently estimated at $130,342, approximately $51 per square foot. 127 S 17th St is a home located in Cattaraugus County with nearby schools including Olean Intermediate-Middle School, Olean Senior High School, and Southern Tier Catholic School.
We collect this data history from publicly available records. To have your information removed, we recommend requesting removal directly through your county’s website.
Jerry Thompson
Century 21 North East
(716) 687-0473
338 Total Sales
2 in Olean
$145,000 Price Range
Aimee Campbell
Empire Realty Group
(585) 565-5382
158 Total Sales
1 in Olean
$155,000 Price
Caitlin Croft
Iconic Real Estate
(716) 221-8308
84 Total Sales
6 in Olean
$142K - $218K Price Range
Heather Chase
ERA Team VP Real Estate
(878) 217-7080
146 Total Sales
4 in Olean
$100K - $200K Price Range
Anthony Dubreville
Keller Williams Realty WNY
(716) 221-8737
107 Total Sales
2 in Olean
$26,000 Price Range
Jonas Willson
Genesee River Realty
(585) 648-5008
89 Total Sales
1 in Olean
$18,000 Price
We collect this data history from publicly available records. To have your information removed, we recommend requesting removal directly through your county’s website.
| Date | Buyer | Sale Price | Title Company |
|---|---|---|---|
| $72,000 | None Available | ||
| Stover Desiree | -- | -- | |
| Dutcher Timothy J | $60,000 | Daniel Palumbo | |
| Ryan Laurie B | $57,000 | Daniel Derose | |
| Williams Judd | $63,000 | -- | |
| Williams Judd | $63,000 | -- |
We collect this data history from publicly available records. To have your information removed, we recommend requesting removal directly through your county’s website.
| Date | Status | Borrower | Loan Amount |
|---|---|---|---|
| Open | $75,900 | ||
| Closed | Stover Desiree | $75,900 | |
| Closed | Dutcher Timothy J | $51,000 |
We collect this data history from publicly available records. To have your information removed, we recommend requesting removal directly through your county’s website.
| Year | Tax Paid | Tax Assessment Tax Assessment Total Assessment is a certain percentage of the fair market value that is determined by local assessors to be the total taxable value of land and additions on the property. | Land | Improvement |
|---|---|---|---|---|
| 2025 | $2,456 | $64,000 | $4,500 | $59,500 |
| 2024 | $4,047 | $64,000 | $4,500 | $59,500 |
| 2023 | $2,409 | $64,000 | $4,500 | $59,500 |
| 2022 | $2,444 | $64,000 | $4,500 | $59,500 |
| 2021 | $2,515 | $64,000 | $4,500 | $59,500 |
| 2020 | $2,532 | $64,000 | $4,500 | $59,500 |
| 2019 | $961 | $64,000 | $4,500 | $59,500 |
| 2018 | $3,118 | $64,000 | $4,500 | $59,500 |
| 2017 | $1,918 | $64,000 | $4,500 | $59,500 |
| 2016 | $3,976 | $64,000 | $4,500 | $59,500 |
| 2015 | -- | $64,000 | $4,500 | $59,500 |
| 2014 | -- | $64,000 | $4,500 | $59,500 |
Ask me questions while you tour the home.