
Dinora Chacon
Real Broker, LLC
(571) 556-8251
97 Total Sales
2 in Winchester
$307K - $340K Price Range


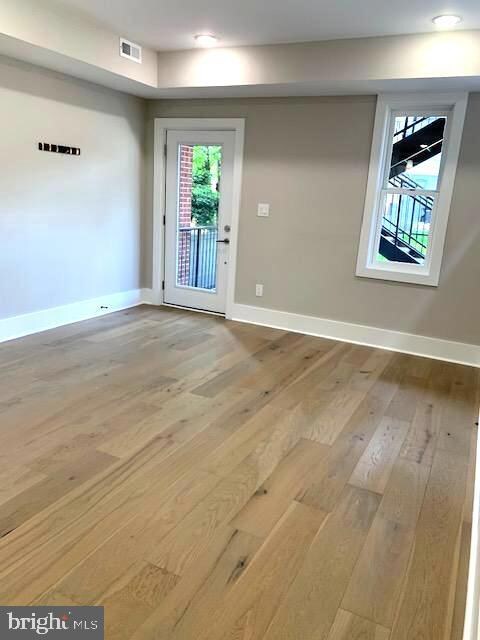
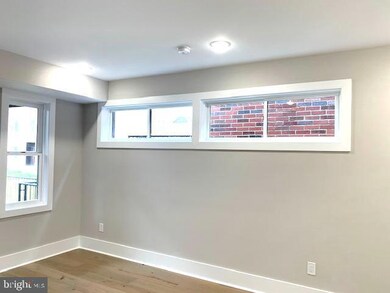
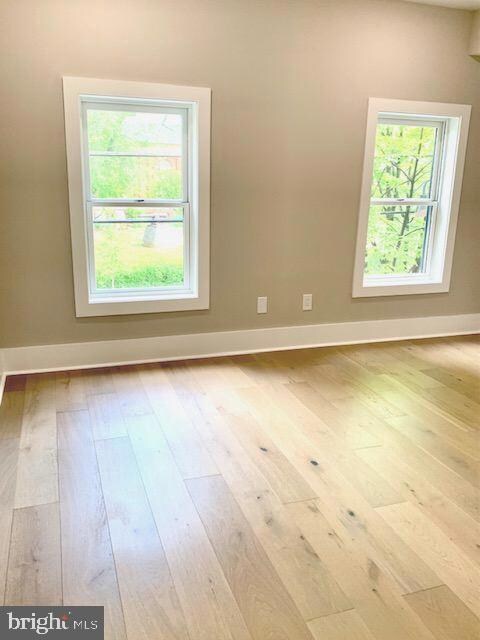
Stunning second floor two bedroom, two bath apartment in one of Old Town Winchester's newest remodeled Historic Buildings. Welcome home to the perfect blend of history and modern luxury. This brick gem features 2 bedrooms and 2 full baths and a chef inspired kitchen with beautiful stainless-steel appliances and a stacked washer/dryer. this unit also includes a stackable washer/dryer and a back deck for enjoying the outdoors. Embrace the charm of a bygone era while enjoying the convenience of contermporary living. Fantastic lovation with accessibility to dining, coffee shops, boutique stores and all that downtown Winchester has to offer. Priced at $2,000/mo. Small pets allowed on a case by case basis. Refundable $500 pet deposit and $15/mo pet rent per pet. Security deposit $2,000.00. Tenant will pay an additional $50/mo per person for water/sewer until their own meter is installed. Credit and background check required. Photos are not of the unit but are similar to units at 125 S Braddock St.
Last Agent to Rent the Property
(540) 773-8475 admin@realtyonegroupoldtowne.com Realty ONE Group Old Towne License #0225216664 Listed on: 05/02/2024
Last Renter's Agent
(540) 773-8475 admin@realtyonegroupoldtowne.com Realty ONE Group Old Towne License #0225216664 Listed on: 05/02/2024
Dinora Chacon
Real Broker, LLC
(571) 556-8251
97 Total Sales
2 in Winchester
$307K - $340K Price Range
Mabel Zuleta
RE Smart, LLC
(571) 427-0648
58 Total Sales
2 in Winchester
$240K - $380K Price Range
Beth Yesford
e Venture LLC
(571) 384-1638
99 Total Sales
2 in Winchester
$255K - $400K Price Range
Wes Stearns
M.O. Wilson Properties
(703) 782-3072
344 Total Sales
2 in Winchester
$335K - $575K Price Range
Layne Jensen
Ross Real Estate
(571) 497-5299
108 Total Sales
5 in Winchester
$165K - $640K Price Range
Clark Smith
Samson Properties
(240) 630-3943
69 Total Sales
1 in Winchester
$302,000 Price
We collect this data history from publicly available records. To have your information removed, we recommend requesting removal directly through your county’s website.
| Date | Event | Price | List to Sale | Price per Sq Ft |
|---|---|---|---|---|
| 08/26/2024 08/26/24 | Rented | $2,000 | 0.0% | -- |
| 08/02/2024 08/02/24 | Price Changed | $2,000 | -4.8% | $2 / Sq Ft |
| 07/20/2024 07/20/24 | Price Changed | $2,100 | -8.7% | $2 / Sq Ft |
| 07/04/2024 07/04/24 | Price Changed | $2,300 | -4.2% | $3 / Sq Ft |
| 05/17/2024 05/17/24 | Price Changed | $2,400 | +4.3% | $3 / Sq Ft |
| 05/02/2024 05/02/24 | For Rent | $2,300 | -- | -- |
Landlord's Agent in 2024
Dana Cloud
Realty ONE Group Old Towne
(503) 753-0060
65 Total Sales
Source: Bright MLS
MLS Number: VAWI2005600
Disclaimer: Certain information contained herein is derived from information provided by parties other than Homes.com. All information provided is deemed reliable, but is not guaranteed to be accurate and should be independently verified.
The data relating to real estate for sale on this website appears in part through the BRIGHT Internet Data Exchange program, a voluntary cooperative exchange of property listing data between licensed real estate brokerage firms, and is provided by BRIGHT through a licensing agreement.
Listing information is from various brokers who participate in the Bright MLS IDX program and not all listings may be visible on the site.
The property information being provided on or through the website is for the personal, non-commercial use of consumers and such information may not be used for any purpose other than to identify prospective properties consumers may be interested in purchasing.
Some properties which appear for sale on the website may no longer be available because they are for instance, under contract, sold or are no longer being offered for sale.
Property information displayed is deemed reliable but is not guaranteed.
Copyright 2026 Bright MLS, Inc.
Ask me questions while you tour the home.