
Seller's Agent in 2024
Danyel Hughes
FLORIDA HOMES REALTY & MORTGAGE GVILLE
(352) 339-6681
8 in this area
27 Total Sales
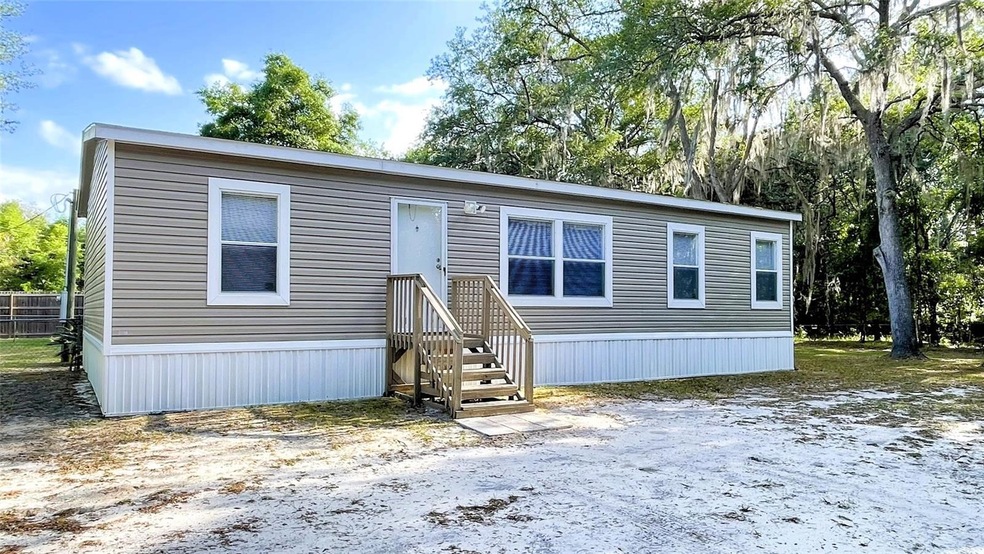

Tired of living the city life but still need to be close to it all? You will love this move-in ready, 3 bedroom, 2 bath home located on 5.4 acres of quiet nature. This open layout home has lots of great features to offer. Kitchen features a walk around bar with under counter cabinets for extra storage and a built in entertainment center for the living room. All kitchen appliances are like new condition. The spacious master suite has large walk-in closet, and master bath features double vanity sinks, a large mirror with beautiful lighting and a large soaker tub/shower combo to relax in after a long hard day. Laundry room has brand new washer and dryer that stay with the home. Outside features a fenced back yard for the fur babies to play and 2 sheds for extra storage. There is a lot to offer in this home. Clean air, peace and quiet are the norm here, so leave the stress behind and come enjoy the serenity of nature. Hawthorne is an easy commute to Gainesville, Ocala, & Palatka. Showings are by appointment only. Call today for your private showing!
Last Agent to Sell the Property
FLORIDA HOMES REALTY & MORTGAGE GVILLE Brokerage Phone: 352-240-1133 License #3351958 Listed on: 04/29/2024
We collect this data history from publicly available records. To have your information removed, we recommend requesting removal directly through your county’s website.
We collect this data history from publicly available records. To have your information removed, we recommend requesting removal directly through your county’s website.
| Date | Buyer | Sale Price | Title Company |
|---|---|---|---|
| $239,900 | Hughes Title Escrow Llc | ||
| -- | None Available | ||
| -- | -- | ||
| $20,000 | -- |
We collect this data history from publicly available records. To have your information removed, we recommend requesting removal directly through your county’s website.
| Date | Status | Borrower | Loan Amount |
|---|---|---|---|
| Open | $235,554 |
We collect this data history from publicly available records. To have your information removed, we recommend requesting removal directly through your county’s website.
| Date | Event | Price | List to Sale | Price per Sq Ft |
|---|---|---|---|---|
| 09/03/2024 09/03/24 | Sold | $239,900 | 0.0% | $205 / Sq Ft |
| 06/16/2024 06/16/24 | Pending | -- | -- | -- |
| 04/29/2024 04/29/24 | For Sale | $239,900 | -- | $205 / Sq Ft |
We collect this data history from publicly available records. To have your information removed, we recommend requesting removal directly through your county’s website.
| Year | Tax Paid | Tax Assessment Tax Assessment Total Assessment is a certain percentage of the fair market value that is determined by local assessors to be the total taxable value of land and additions on the property. | Land | Improvement |
|---|---|---|---|---|
| 2025 | $2,426 | $165,470 | $59,400 | $106,070 |
| 2024 | $2,586 | $180,380 | $59,400 | $120,980 |
| 2023 | $2,433 | $171,840 | $59,400 | $112,440 |
| 2022 | $2,055 | $135,650 | $43,200 | $92,450 |
| 2021 | $1,760 | $90,430 | $0 | $0 |
| 2020 | $814 | $68,040 | $0 | $0 |
| 2019 | $846 | $66,510 | $65,610 | $900 |
| 2018 | $853 | $65,270 | $64,400 | $870 |
| 2017 | $861 | $63,930 | $63,060 | $870 |
| 2016 | $843 | $62,620 | $0 | $0 |
| 2015 | $853 | $62,186 | $0 | $0 |
| 2014 | $918 | $63,031 | $0 | $0 |
Seller's Agent in 2024
Danyel Hughes
FLORIDA HOMES REALTY & MORTGAGE GVILLE
(352) 339-6681
8 in this area
27 Total Sales
Buyer's Agent in 2024
Francine Milam
FLORIDA HOMES REALTY & MORTGAGE
(904) 584-5555
1 in this area
36 Total Sales
Source: Stellar MLS
MLS Number: GC521582
Disclaimer: Certain information contained herein is derived from information provided by parties other than Homes.com. All information provided is deemed reliable, but is not guaranteed to be accurate and should be independently verified.
All data is obtained from various sources and may not have been verified by broker or MLS GRID. Supplied Open House Information is subject to change without notice. All information should be independently reviewed and verified for accuracy. Properties may or may not be listed by the office/agent presenting the information. Some IDX listings have been excluded from this website. IDX information is provided exclusively for personal, non-commercial use, and may not be used for any purpose other than to identify prospective properties consumers may be interested in purchasing. Information is deemed reliable but not guaranteed.
Listings courtesy of Stellar MLS as distributed by MLS GRID.
Based on information submitted to the MLS GRID
Listing Information presented by local MLS brokerage: Ten-X - (888)-952-6393
Ask me questions while you tour the home.