
Jacek Mikolajczyk
Berkshire Hathaway NE Prop.
(860) 781-9643
264 Total Sales
4 in Cromwell
$275K - $1.1M Price Range
Estimated Value: $300,120
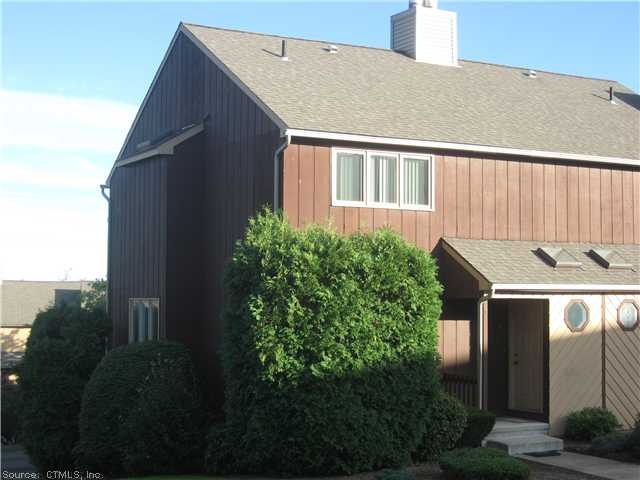
Spacious end unit! Freshly painted&ready 4 u to enjoy life! Garden window in remodeled kitchen, extra windows & sq ft so very bright , gas fp in living rm w/ slider to deck, all 3 bathrooms remodeled. Current owner had 3 cars in the garage.
Washer and dryer upstairs by the bedrooms, master bedroom has walkin in closet , each bedroom has a full bath
Last Agent to Sell the Property
eXp Realty License #RES.0743857 Listed on: 09/19/2012
We collect this data history from publicly available records. To have your information removed, we recommend requesting removal directly through your county’s website.
Jacek Mikolajczyk
Berkshire Hathaway NE Prop.
(860) 781-9643
264 Total Sales
4 in Cromwell
$275K - $1.1M Price Range
Stacey McPherson
KW Legacy Partners
(475) 267-1435
151 Total Sales
3 in Cromwell
$305K - $588K Price Range
Sandra Lindstrom
Carl Guild & Associates
(860) 300-8121
61 Total Sales
1 in Cromwell
$270,000 Price
Molly Bruno
The Utopia Real Estate Company
(959) 500-6692
77 Total Sales
1 in Cromwell
$325,000 Price
Linda Heinig & Kim O'Donnell
William Raveis Real Estate
(475) 267-4466
55 Total Sales
1 in Cromwell
$301,000 Price
Wayne Watt Jr.
THE CONNECTICUT AGENCY LLC
(860) 590-6997
63 Total Sales
1 in Cromwell
$262,000 Price
We collect this data history from publicly available records. To have your information removed, we recommend requesting removal directly through your county’s website.
| Date | Buyer | Sale Price | Title Company |
|---|---|---|---|
| $160,000 | -- | ||
| Nguyan Danh | $165,000 | -- |
We collect this data history from publicly available records. To have your information removed, we recommend requesting removal directly through your county’s website.
| Date | Status | Borrower | Loan Amount |
|---|---|---|---|
| Open | $118,700 | ||
| Closed | Roddy Ellen A | $144,000 | |
| Previous Owner | Nguyen Danh | $120,000 | |
| Previous Owner | Nguyen Danh Q | $45,400 | |
| Previous Owner | Adams Mark T | $7,600 | |
| Previous Owner | Adams Mark T | $146,500 |
We collect this data history from publicly available records. To have your information removed, we recommend requesting removal directly through your county’s website.
| Date | Event | Price | List to Sale | Price per Sq Ft |
|---|---|---|---|---|
| 01/30/2013 01/30/13 | Sold | $160,000 | -8.5% | $121 / Sq Ft |
| 12/31/2012 12/31/12 | Pending | -- | -- | -- |
| 09/19/2012 09/19/12 | For Sale | $174,900 | -- | $133 / Sq Ft |
We collect this data history from publicly available records. To have your information removed, we recommend requesting removal directly through your county’s website.
| Year | Tax Paid | Tax Assessment Tax Assessment Total Assessment is a certain percentage of the fair market value that is determined by local assessors to be the total taxable value of land and additions on the property. | Land | Improvement |
|---|---|---|---|---|
| 2025 | $4,074 | $132,300 | $0 | $132,300 |
| 2024 | $3,978 | $132,300 | $0 | $132,300 |
| 2023 | $3,891 | $132,300 | $0 | $132,300 |
| 2022 | $3,518 | $105,560 | $0 | $105,560 |
| 2021 | $3,518 | $105,560 | $0 | $105,560 |
| 2020 | $3,466 | $105,560 | $0 | $105,560 |
| 2019 | $3,466 | $105,560 | $0 | $105,560 |
| 2018 | $3,466 | $105,560 | $0 | $105,560 |
| 2017 | $3,673 | $108,260 | $0 | $108,260 |
| 2016 | $3,641 | $108,260 | $0 | $108,260 |
| 2015 | $3,397 | $108,260 | $0 | $108,260 |
| 2014 | $3,603 | $108,260 | $0 | $108,260 |
Seller's Agent in 2013
Cheryl Zalewski
eXp Realty
(860) 930-9506
107 Total Sales
Buyer's Agent in 2013
Pam Savejs
Century 21 AllPoints Realty
(203) 631-6744
83 Total Sales
Source: SmartMLS
MLS Number: G633104
APN: CROM-000021-000012-000004A-000045-88
Disclaimer: Certain information contained herein is derived from information provided by parties other than Homes.com. All information provided is deemed reliable, but is not guaranteed to be accurate and should be independently verified.
IDX information is provided exclusively for personal, non-commercial use, and may not be used for any purpose other than to identify prospective properties consumers may be interested in purchasing. Information is deemed reliable but not guaranteed.
Ask me questions while you tour the home.