
Tina Bisson
Premier Sotheby's International Realty
(860) 773-5056
78 Total Sales
1 in Troutman
$460,000 Price

Estimated Value: $453,103

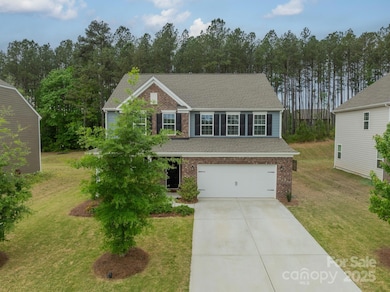
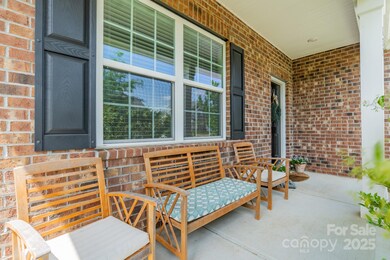

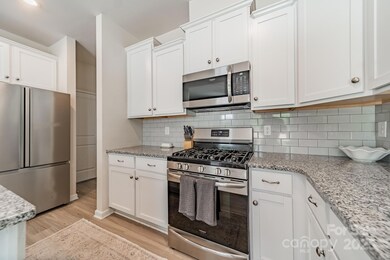
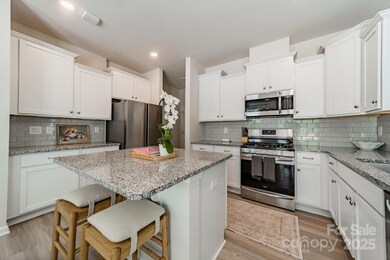
Assumable loan at 2.75% Welcome to 127 Slip Shot Lane, a like new, 4 bedroom, 2.5 bathroom home in beautiful Falls Cove at Lake Norman! This functional floor plan offers a spacious, open living room with gas fireplace, dining room, office with French doors, and eat-in chef's kitchen, which includes gas cook top, granite counter tops, tile back splash, stainless steel appliances and large walk in pantry all on the main floor. Upstairs includes loft area and large primary suite with dual vanity and generously sized walk in closet. The serene backyard oasis boasts an inviting patio, raised garden beds and fire pit, all within a fully fenced yard that backs up to mature trees, a rare and sought-after premium. Enjoy easy access to the resort-style amenities with the pool, clubhouse and fitness center just moments from your front door. Ideally located with close proximity to Mooresville, near by marina, Lake Norman State Park, and I-77.
Last Agent to Sell the Property
NorthGroup Real Estate LLC Brokerage Email: carlylaseter@gmail.com License #297064 Listed on: 04/24/2025
We collect this data history from publicly available records. To have your information removed, we recommend requesting removal directly through your county’s website.
Tina Bisson
Premier Sotheby's International Realty
(860) 773-5056
78 Total Sales
1 in Troutman
$460,000 Price
Mark Gibson
Coldwell Banker Realty
(980) 319-1042
149 Total Sales
11 in Troutman
$50K - $2.3M Price Range
Rachel Swedlund
EXP Realty LLC Mooresville
(704) 237-6588
31 Total Sales
1 in Troutman
$490,000 Price
Clement Little
Howard Hanna Allen Tate Winston Salem
(833) 368-8083
217 Total Sales
1 in Troutman
$155,000 Price
Jennifer Jeter
Howard Hanna Allen Tate Huntersville
(980) 825-4772
66 Total Sales
4 in Troutman
$368K - $548K Price Range
Jennifer Hazlett
Howard Hanna Allen Tate Lake Norman
(980) 825-4071
89 Total Sales
6 in Troutman
$341K - $599K Price Range
We collect this data history from publicly available records. To have your information removed, we recommend requesting removal directly through your county’s website.
| Date | Buyer | Sale Price | Title Company |
|---|---|---|---|
| $430,000 | Title Insurance Lennar Title | ||
| $349,000 | None Available |
We collect this data history from publicly available records. To have your information removed, we recommend requesting removal directly through your county’s website.
| Date | Status | Borrower | Loan Amount |
|---|---|---|---|
| Open | $408,500 | ||
| Previous Owner | $341,696 |
We collect this data history from publicly available records. To have your information removed, we recommend requesting removal directly through your county’s website.
| Date | Event | Price | List to Sale | Price per Sq Ft |
|---|---|---|---|---|
| 08/12/2025 08/12/25 | Sold | $430,000 | 0.0% | $162 / Sq Ft |
| 06/02/2025 06/02/25 | Pending | -- | -- | -- |
| 05/30/2025 05/30/25 | Price Changed | $430,000 | -2.3% | $162 / Sq Ft |
| 04/24/2025 04/24/25 | For Sale | $440,000 | 0.0% | $166 / Sq Ft |
| 04/17/2025 04/17/25 | Price Changed | $440,000 | -- | $166 / Sq Ft |
We collect this data history from publicly available records. To have your information removed, we recommend requesting removal directly through your county’s website.
| Year | Tax Paid | Tax Assessment Tax Assessment Total Assessment is a certain percentage of the fair market value that is determined by local assessors to be the total taxable value of land and additions on the property. | Land | Improvement |
|---|---|---|---|---|
| 2025 | $4,683 | $420,280 | $60,000 | $360,280 |
| 2024 | $4,879 | $420,280 | $60,000 | $360,280 |
| 2023 | $4,683 | $420,280 | $60,000 | $360,280 |
| 2022 | $3,152 | $267,170 | $20,000 | $247,170 |
| 2021 | $230 | $20,000 | $20,000 | $0 |
| 2020 | $230 | $20,000 | $20,000 | $0 |
C
Seller's Agent in 2025
Carly Laseter
NorthGroup Real Estate LLC
(704) 881-4693
14 Total Sales
J
Buyer's Agent in 2025
John O'Brien
Magnolia Real Estate
(704) 618-0979
8 Total Sales
Source: Canopy MLS
MLS Number: 4246631
APN: 4730-96-1659.000
Disclaimer: Certain information contained herein is derived from information provided by parties other than Homes.com. All information provided is deemed reliable, but is not guaranteed to be accurate and should be independently verified.
All data is obtained from various sources and may not have been verified by broker or MLS GRID. Supplied Open House Information is subject to change without notice. All information should be independently reviewed and verified for accuracy. Properties may or may not be listed by the office/agent presenting the information. Some IDX listings have been excluded from this website.
Based on information submitted to the MLS GRID
Listings courtesy of Canopy MLS as distributed by MLS GRID
Ask me questions while you tour the home.