
Michelle Riser
NextHome The Agency Group
(854) 222-7029
29 Total Sales
3 in Bonneau
$141K - $890K Price Range
Estimated Value: $441,877
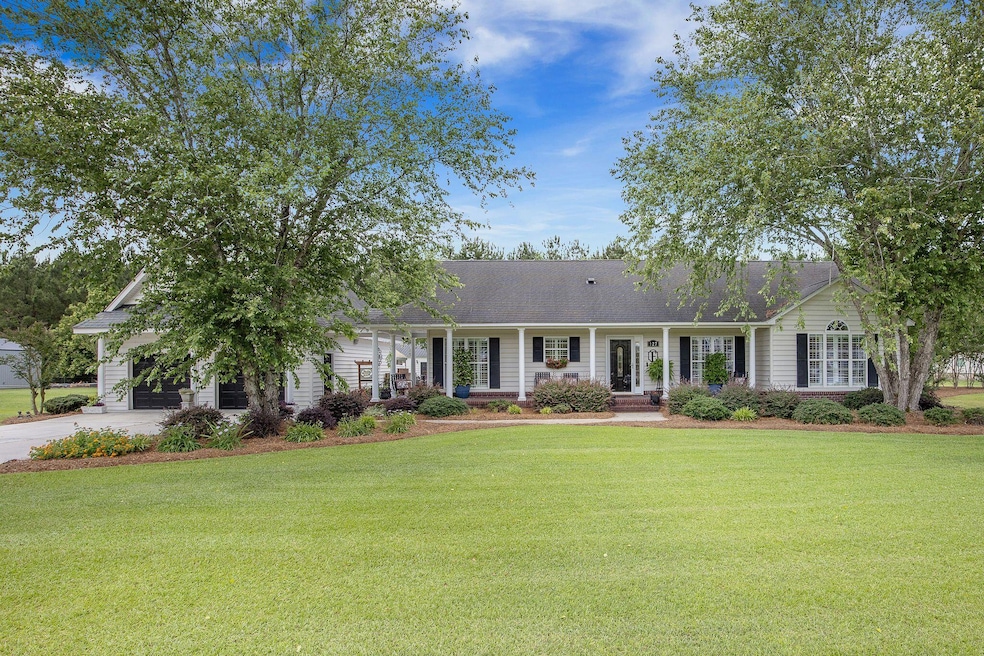
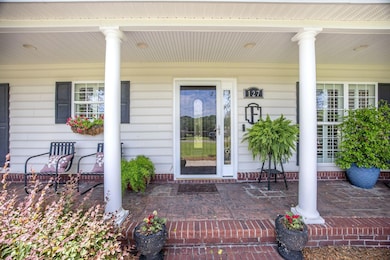
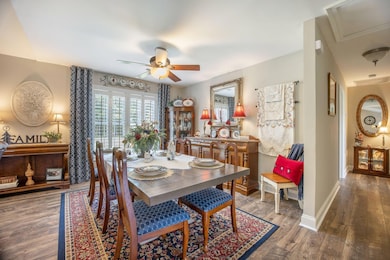
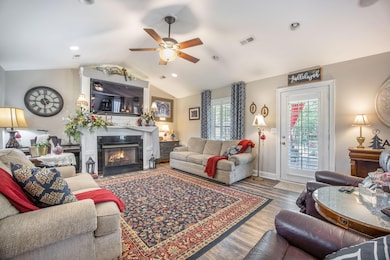
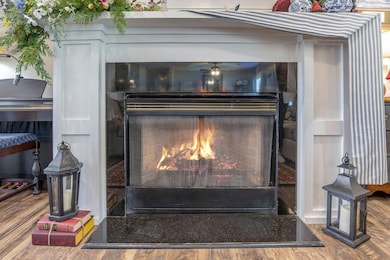
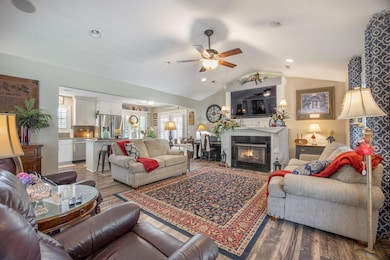
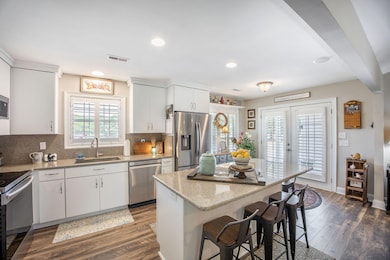
Isn't she lovely? This classy cottage is screaming southern charm. Attention to fine detail is the embodiment of a beautiful home and the sellers understood the assignment. The jaw dropping curb appeal will stop you right in your tracks with the well manicured lawn, pristine landscaping, and a swoon worthy front porch that is perfect for bird watching and sipping sweet tea. Walking through the front door and out of the entry way you will immediately notice the sellers carried those fine details throughout the interior of the home. Luxury plank flooring, custom fitted plantation shutters, freshly painted walls, and a beautiful gas fireplace with a large oversized custom mantle. This stunning home is modernized with Samsung SmartThings Smart Home automation that controls over 30 devices.Smart Home makes life just a little more convenient and right at the touch of your fingertips. From the entry way, down the hall to the right, in the main home, are two of the bedrooms and two bathrooms including the owners suite. The ensuite is equipped with a remodeled bathroom featuring two walk-in closets and a custom shower. On the left side of the home is the fully updated kitchen with quartz counter tops and backsplash. The large kitchen island is a lovely added bonus. From the kitchen and out through the side down is an oasis style breeze way. Just a few short steps into a true two car garage but with three garage doors. Yep, you heard that right. A two car garage that includes and added room in the back with a third garage door perfect for extra storage, a lawnmower, or whatever your heart desires. You need storage? This home has it. This stunning home takes everything to another level and the garage is no different. Walking upstairs you will find the third bedroom and bath. (Bed & Bath 3) This mother-in-law suite is the ideal space for guest, college kids, family staying over, or rent it out and make extra monthly income. The options are just endless. It's fully equipped with a great size living room, bedroom, full bath, and even a second flex room that the owners are currently using for an office. Make it what you wish because this suite is ideal for so many things. As if this wasn't enough to bring you running the backyard will top it off. The covered back patio, 16ft outdoor custom kitchen, 16x10 greenhouse with automated irrigation, or lets just stop at the grand covered back porch to view the well manicured landscaping and wood-lined backyard. Boxes have been checked for this home and it is the home that just keeps on giving. The sellers have added a large oversized RV garage with a 12ft roll up door, with an attached 31x24 workshop and 100 amp service. The owners have taken this home from ordinary to extraordinary and you do not want miss it. The home speaks for itself and this non HOA neighborhood is the icing on the cake. Just minutes from the river and Lake Moultrie. 5 minutes or less from stores and restaurants and 35 minutes to Mount Pleasant. Calling 127 Travis Hill home? The answer is yes!
Last Agent to Sell the Property
A & A Realty & Co, LLC License #102048 Listed on: 05/23/2025
We collect this data history from publicly available records. To have your information removed, we recommend requesting removal directly through your county’s website.
Michelle Riser
NextHome The Agency Group
(854) 222-7029
29 Total Sales
3 in Bonneau
$141K - $890K Price Range
Carmelle Newman
Carolina One Real Estate
(854) 777-0712
101 Total Sales
1 in Bonneau
$236,000 Price
Andrew Lehman
NextHome The Agency Group
(855) 945-5191
32 Total Sales
2 in Bonneau
$278K - $620K Price Range
HH
Holly Harwell
AgentOwned Realty Co. Premier Group, Inc.
(843) 806-3762
37 Total Sales
1 in Bonneau
$290,000 Price
LD
Lisa Donkle
NextHome The Agency Group
(854) 202-8559
62 Total Sales
2 in Bonneau
$231K - $740K Price Range
Arthur Hanson
Maven Realty
(854) 222-7957
35 Total Sales
1 in Bonneau
$275,000 Price
We collect this data history from publicly available records. To have your information removed, we recommend requesting removal directly through your county’s website.
| Date | Buyer | Sale Price | Title Company |
|---|---|---|---|
| $419,000 | None Listed On Document | ||
| $419,000 | None Listed On Document | ||
| $167,500 | None Available | ||
| $25,000 | -- |
We collect this data history from publicly available records. To have your information removed, we recommend requesting removal directly through your county’s website.
| Date | Status | Borrower | Loan Amount |
|---|---|---|---|
| Open | $310,000 | ||
| Previous Owner | $103,060 | ||
| Previous Owner | $122,000 | ||
| Previous Owner | $120,000 | ||
| Previous Owner | $45,000 |
We collect this data history from publicly available records. To have your information removed, we recommend requesting removal directly through your county’s website.
| Date | Event | Price | List to Sale | Price per Sq Ft |
|---|---|---|---|---|
| 06/24/2025 06/24/25 | Sold | $419,000 | 0.0% | $266 / Sq Ft |
| 05/23/2025 05/23/25 | For Sale | $419,000 | -- | $266 / Sq Ft |
We collect this data history from publicly available records. To have your information removed, we recommend requesting removal directly through your county’s website.
| Year | Tax Paid | Tax Assessment Tax Assessment Total Assessment is a certain percentage of the fair market value that is determined by local assessors to be the total taxable value of land and additions on the property. | Land | Improvement |
|---|---|---|---|---|
| 2026 | $1,071 | $419,400 | $75,000 | $344,400 |
| 2025 | $1,071 | $11,241 | $2,010 | $9,231 |
| 2024 | $1,192 | $11,241 | $2,010 | $9,231 |
| 2023 | $1,192 | $11,241 | $2,010 | $9,231 |
| 2022 | $1,196 | $9,775 | $1,272 | $8,503 |
| 2021 | $1,227 | $9,770 | $1,272 | $8,503 |
| 2020 | $1,243 | $9,775 | $1,272 | $8,503 |
| 2019 | $1,234 | $9,775 | $1,272 | $8,503 |
| 2018 | $1,136 | $8,500 | $1,400 | $7,100 |
| 2017 | $1,077 | $8,500 | $1,400 | $7,100 |
| 2016 | $1,103 | $8,500 | $1,400 | $7,100 |
| 2015 | $1,016 | $8,500 | $1,400 | $7,100 |
| 2014 | $1,001 | $8,500 | $1,400 | $7,100 |
| 2013 | -- | $8,500 | $1,400 | $7,100 |
Seller's Agent in 2025
Ashley Gailey
A & A Realty & Co, LLC
(843) 359-2756
88 Total Sales
Buyer's Agent in 2025
Megan Bilton
A & A Realty & Co, LLC
42 Total Sales
Source: CHS Regional MLS
MLS Number: 25014544
APN: 123-00-02-100
Disclaimer: Certain information contained herein is derived from information provided by parties other than Homes.com. All information provided is deemed reliable, but is not guaranteed to be accurate and should be independently verified.
The information is being provided by Charleston Trident MLS. Information deemed reliable but not guaranteed. Information is provided for consumers' personal, non-commercial use, and may not be used for any purpose other than the identification of potential properties for purchase. © 2026 Charleston Trident MLS. All Rights Reserved
Ask me questions while you tour the home.