
Seller's Agent in 2022
Terry Robertson
Leonard Ryden Burr Real Estate
(615) 507-9771
1 in this area
38 Total Sales

Estimated Value: $262,000 - $294,000
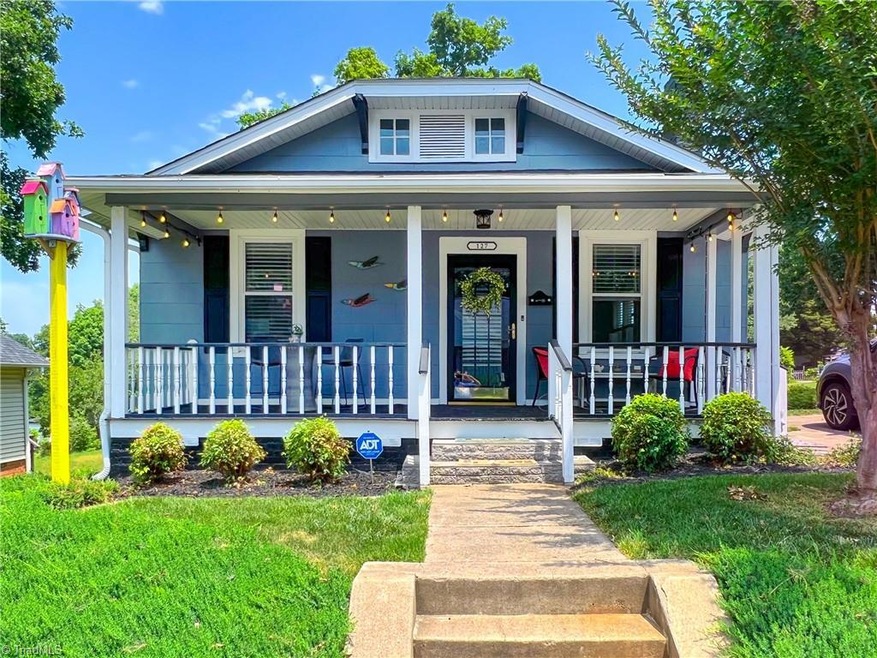
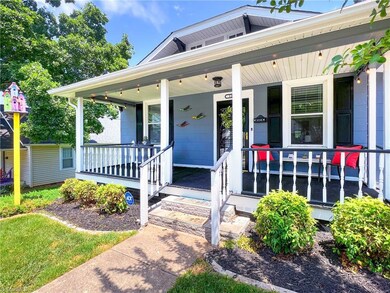
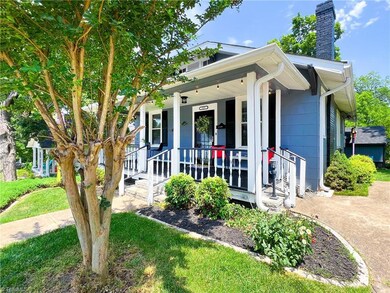
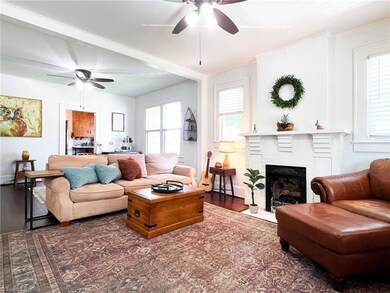
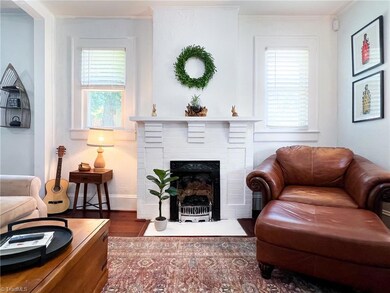
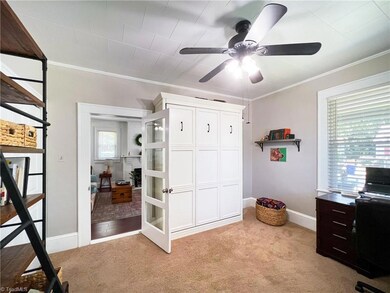
THIS HOUSE IS AN EXERCISE IN "YES, AND." As in... "Yes, it has history." AND charm. AND granite. AND a giant front porch. AND a screened-in porch. AND another porchy area—because why wouldn’t you have THREE AWESOME OUTDOOR SPACES? AND TWO AREAS for off-street parking and guest parking. AND a beautifully landscaped yard. AND ample storage. AND vinyl windows. AND gas. AND new appliances. AND a clawfoot tub. AND A $2000K+ Murphy Bed. AND updates to everything from floor to ceiling to the HVAC. AND an excuse to turn that HVAC down to 50 degrees and leave it there because—IT HAS SOLAR. SOLAR! AND it’s got a Washington Park address with neighbors who also like nice houses. AND it’s going to be where all the cool kids hang out when you buy it. So to sum up, it has style AND substance.
Last Agent to Sell the Property
Leonard Ryden Burr Real Estate License #296280 Listed on: 06/16/2022
We collect this data history from publicly available records. To have your information removed, we recommend requesting removal directly through your county’s website.
We collect this data history from publicly available records. To have your information removed, we recommend requesting removal directly through your county’s website.
| Date | Buyer | Sale Price | Title Company |
|---|---|---|---|
| $258,000 | Ash Raven | ||
| $152,500 | None Available | ||
| -- | -- |
We collect this data history from publicly available records. To have your information removed, we recommend requesting removal directly through your county’s website.
| Date | Status | Borrower | Loan Amount |
|---|---|---|---|
| Previous Owner | $152,500 |
We collect this data history from publicly available records. To have your information removed, we recommend requesting removal directly through your county’s website.
| Date | Event | Price | List to Sale | Price per Sq Ft | Prior Sale |
|---|---|---|---|---|---|
| 08/05/2022 08/05/22 | Sold | $258,000 | +14.7% | $287 / Sq Ft | |
| 06/29/2022 06/29/22 | Pending | -- | -- | -- | |
| 06/22/2022 06/22/22 | For Sale | $224,900 | +47.5% | $250 / Sq Ft | |
| 11/22/2019 11/22/19 | Sold | $152,500 | -- | $169 / Sq Ft | View Prior Sale |
We collect this data history from publicly available records. To have your information removed, we recommend requesting removal directly through your county’s website.
| Year | Tax Paid | Tax Assessment Tax Assessment Total Assessment is a certain percentage of the fair market value that is determined by local assessors to be the total taxable value of land and additions on the property. | Land | Improvement |
|---|---|---|---|---|
| 2025 | $1,687 | $230,900 | $33,000 | $197,900 |
| 2024 | $1,687 | $126,000 | $34,000 | $92,000 |
| 2023 | $1,687 | $126,000 | $34,000 | $92,000 |
| 2022 | $1,655 | $126,000 | $34,000 | $92,000 |
| 2021 | $1,626 | $0 | $0 | $0 |
| 2020 | $681 | $49,300 | $10,800 | $38,500 |
| 2019 | $686 | $49,300 | $10,800 | $38,500 |
| 2018 | $651 | $49,300 | $10,800 | $38,500 |
| 2016 | $615 | $46,686 | $9,000 | $37,686 |
| 2015 | $400 | $46,686 | $9,000 | $37,686 |
| 2014 | $437 | $46,686 | $9,000 | $37,686 |
Seller's Agent in 2022
Terry Robertson
Leonard Ryden Burr Real Estate
(615) 507-9771
1 in this area
38 Total Sales
Buyer's Agent in 2022
Brooke Cashion
Howard Hanna Allen Tate Kernersville
(336) 714-9725
1 in this area
187 Total Sales
C
Seller's Agent in 2019
Charlie Watkins
Leonard Ryden Burr Real Estate
(336) 909-3230
22 in this area
150 Total Sales
Source: Triad MLS
MLS Number: 1073798
APN: 6834-26-9242
Disclaimer: Certain information contained herein is derived from information provided by parties other than Homes.com. All information provided is deemed reliable, but is not guaranteed to be accurate and should be independently verified.
Copyright 2026 Triad MLS, Inc. All rights reserved. IDX information is provided exclusively for personal, non-commercial use, and may not be used for any purpose other than to identify prospective properties consumers may be interested in purchasing. Information is deemed reliable but not guaranteed. This site will be monitored for ‘scraping’ and any use of search facilities of data on the site other than by potential buyers/sellers is prohibited. All Sale data is for informational purposes only and is not an indication of a market analysis or appraisal. Properties marked with the Triad MLS, Inc. icon are provided courtesy of the Triad MLS, Inc.’s, Internet Data Exchange Database. Data cannot be redistributed and cannot be used for any reason other than provided in the contract.
Ask me questions while you tour the home.