NOT LISTED FOR SALE

127 Wagon Wheel Way Dayton, NV 89403

Dayton Area
3 Beds
2 Baths
1,440 Sq Ft
1.35 Acre Lot

Sale Details

Date Sold: June 13, 2025

Last sale price $289,900 $201 Per Sq Ft

8 Days on Market

Highlights

  • Horses Allowed On Property
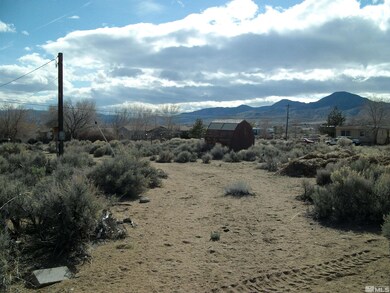
  • Mountain View
  • Wood Burning Stove
  • RV Access or Parking
  • Deck
  • Corner Lot

About This Home

As of June 2025

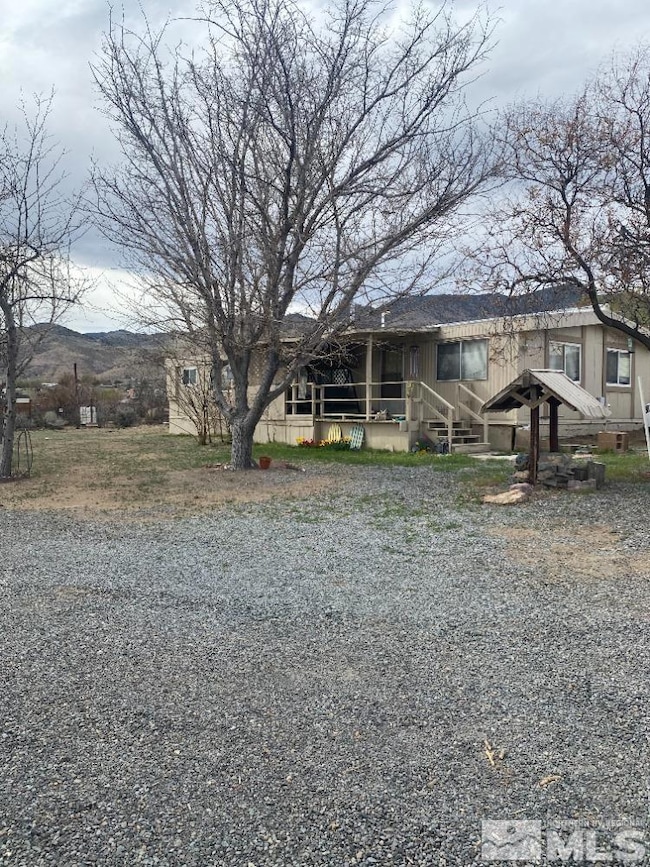
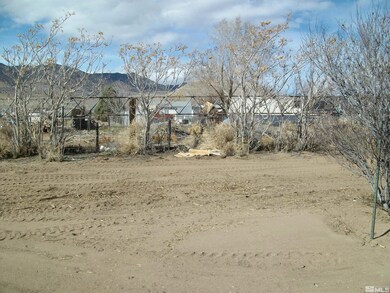
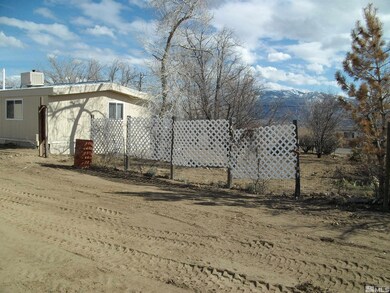
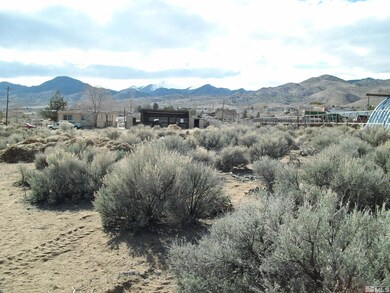
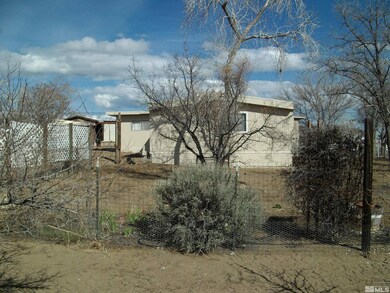
Great investment opportunity, located on a large 1.35 acre corner lot, this 3 bedroom, 2 bath home has a 2-car carport, small workshop, lots of parking space and mature landscaping. Home is 1440 sf and has 3 bedrooms and 2 bathrooms. Property & Home are being sold "as-is".

Last Agent to Sell the Property

Brenda Aucutt

RE/MAX Professionals-Sparks License #S.66743.LLC Listed on: 04/11/2025

RE/MAX Professionals-Sparks

Last Buyer's Agent

Christobal Reyes

Ferrari-Lund Real Estate South License #S.187650

Ferrari-Lund Real Estate South
Create a Home Valuation Report for This Property
The Home Valuation Report is an in-depth analysis detailing your home's value as well as a comparison with similar homes in the area

Property Details

Home Type

  • Manufactured Home

Est. Annual Taxes

  • $772

Year Built

  • Built in 1978

Lot Details

  • 1.35 Acre Lot
  • Partially Fenced Property
  • Landscaped
  • Corner Lot
  • Level Lot

Home Design

  • Pitched Roof
  • Metal Roof
  • Metal Siding
  • Skirt

Interior Spaces

  • 1,440 Sq Ft Home
  • 1-Story Property
  • Ceiling Fan
  • Wood Burning Stove
  • Double Pane Windows
  • Vinyl Clad Windows
  • Blinds
  • Mud Room
  • Family Room
  • Living Room with Fireplace
  • Carpet
  • Mountain Views
  • Fire and Smoke Detector

Kitchen

  • Breakfast Area or Nook
  • Gas Oven
  • Gas Range

Bedrooms and Bathrooms

  • 3 Bedrooms
  • 2 Full Bathrooms
  • Primary Bathroom includes a Walk-In Shower

Laundry

  • Laundry Room
  • Laundry Cabinets

Parking

  • 1 Parking Space
  • 1 Carport Space
  • RV Access or Parking

Outdoor Features

  • Deck
  • Patio
  • Separate Outdoor Workshop
  • Storage Shed

Schools

  • Gallagher Elementary School
  • Virginia City Middle School
  • Virginia City High School

Horse Facilities and Amenities

  • Horses Allowed On Property

Mobile Home

  • Serial Number 04750147AL
  • Manufactured Home

Utilities

  • Refrigerated and Evaporative Cooling System
  • Forced Air Heating System
  • Heating System Uses Propane
  • Private Water Source
  • Well
  • Propane Water Heater
  • Septic Tank
  • Internet Available
  • Phone Available
  • Cable TV Available

Community Details

  • No Home Owners Association

Listing and Financial Details

  • Home warranty included in the sale of the property
  • Assessor Parcel Number 003-314-25

Property Details

Home Type

Manufactured Home

Est. Annual Taxes

$772

Year Built

Built in 1978

Lot Details

1.35 Acres

Listing Details

  • Year Built: 1978
  • Property Sub Type: Manufactured Home
  • Property Type: Residential
  • Horses: Yes
  • Lot Features: Corner Lot, Landscaped, Level
  • Lot Size Acres: 1.35
  • Road Frontage Type: Other
  • Is Senior Community?: No
  • Has View?: Yes
  • Security Features: Smoke Detector(s)
  • Association Amenities: None
  • Has H O A?: No
  • Co List Office Mls Id: 2096-o
  • Co List Office Phone: 775-446-7200
  • Directions: LaFond
  • Body Type: Double Wide
  • Has Cooling?: Yes
  • Has Fireplace?: Yes
  • Living Area: 1440.0
  • Is New Construction?: No
  • Property Attached Yn: No
  • Structure Type: Manufactured House
  • Contract Rent Control Y N2: No
  • Tax Legal Elementary School: Gallagher, Hugh
  • Tax Legal Middle Or Junior School2: Virginia City
  • Tax Legal High School: Virginia City
  • Tax Legal Tax Annual Amount: 772.18
  • Tax Legal Zoning4: E1/MHO;1AC Estate
  • Association Community Association Y N3: No
  • Building Stories5: 1
  • Building Property Attached Y N: No
  • Building Home Warranty Y N: Yes
  • Lot Lot Size Acres2: 1.35
  • Lot Lot Size Square Feet2: 58806.0
  • Lot Horse Y N2: Yes
  • Lot View Y N2: Yes
  • Body Type Double Wide: Yes
  • Cooling Evaporative Cooling: Yes
  • Lot Features Landscaped: Yes
  • Manufactured Home Details Serial U: 04750147AL
  • Cooling Electric: Yes
  • Lot Features Level: Yes
  • Special Information Covenants Conditions Restrictions Y N: No
  • Water Rights Water Rights Y N: No
  • Manufactured Home Details Skirting: Full
  • Outdoor Living Spaces Deck3: Yes
  • Outdoor Living Spaces Patio2: Yes
  • Personal Property Included Storage Shed: Yes
  • Security Features Smoke Detector(s): Yes
  • Structure Type Manufactured House: Yes
  • View Mountain(s): Yes
  • Fencing Partial2: Yes
  • Sewer Septic Tank: Yes
  • Lot Features Corner Lot: Yes
  • Fireplace Features Wood Burning Stove: Yes
  • Water Heater Propane3: Yes
  • Association Community Senior Community Y N3: No
  • Other Rooms Mud Room: Yes
  • Appliances Gas Range: Yes
  • Appliances Included As Personal Property Gas Oven2: Yes
  • Other Structures Workshop: Yes
  • Building New Construction Y N3: No
  • Special Features: None
  • Stories: 1

Interior Features

  • Appliances: Gas Range, Refrigerator
  • Flooring: Carpet
  • Full Bathrooms: 2
  • Total Bedrooms: 3
  • Fireplace Features: Wood Burning Stove
  • Interior Amenities: Ceiling Fan(s), Pantry
  • Window Features: Blinds, Double Pane Windows, Vinyl Frames
  • Interior Living Area4: 1440.0
  • Interior Fireplace Y N: Yes
  • Flooring Carpet: Yes
  • Fireplace Features Living Room: Yes
  • Window Features Double Pane Windows: Yes
  • Window Features Vinyl Frames: Yes
  • Dining Room Features Separate Formal Room2: Yes
  • Window Features Blinds: Yes
  • Living Room Features Family Room Combination: Yes
  • Primary Bedroom Features Shower Stall: Yes
  • Laundry Features Cabinets2: Yes
  • Laundry Features Laundry Area: Yes
  • Laundry Features Laundry Room: Yes
  • Kitchen Features Breakfast Nook: Yes
  • Interior Features Ceiling Fan(s)2: Yes
  • Living Room Features Ceiling Fan(s)3: Yes
  • Dining Room Features Ceiling Fan(s)4: Yes

Exterior Features

  • Roof: Metal, Pitched
  • Stories: 1
  • View: Mountain(s)
  • Construction Type: Metal Siding
  • Foundation Details: 8-Point
  • Other Structures: Workshop
  • Patio And Porch Features: Patio, Deck
  • Roof Pitched: Yes
  • Construction Materials Metal Siding: Yes
  • Roof Metal2: Yes

Garage/Parking

  • Has Attached Garage?: No
  • Carport Spaces: 1.0
  • Has Carport?: Yes
  • Has Attached Garage?: No
  • Parking Features: RV Access/Parking
  • Total Parking Spaces: 1.0
  • Parking Information Garage Y N: No
  • Parking Information Carport Y N: Yes
  • Parking Information Carport Spaces2: 1.0
  • Parking Information Parking Total: 1.0
  • Parking Features R V Access Parking: Yes

Utilities

  • Utilities: Cable Available, Electricity Available, Internet Available, Phone Available, Water Available, Cellular Coverage, Propane
  • Water Source: Private, Well
  • Laundry Features: Cabinets, Laundry Area, Laundry Room
  • Cooling: Electric, Evaporative Cooling
  • Heating: Electric, Forced Air, Propane
  • Heating Yn: Yes
  • Sewer: Septic Tank
  • Utilities Cooling Y N3: Yes
  • Utilities Heating Y N3: Yes
  • Utilities Cable Available: Yes
  • Utilities Electricity Available: Yes
  • Utilities Phone Available: Yes
  • Utilities Water Available: Yes
  • Utilities Internet Available: Yes
  • Heating Forced Air: Yes
  • Heating Electric4: Yes
  • Utilities Propane4: Yes
  • Heating Propane2: Yes
  • Water Source Private6: Yes
  • Water Source Well: Yes

Schools

  • Middle Or Junior School: Virginia City

Lot Info

  • Parcel Number: 003-314-25
  • Fencing: Partial
  • Lot Size Sq Ft: 58806.0
  • Zoning: E1/MHO;1AC Estate

Tax Info

  • Tax Annual Amount: 772.18

MLS Schools

  • Elementary School: Gallagher, Hugh
  • HighSchool: Virginia City

Property History

We collect this data history from publicly available records. To have your information removed, we recommend requesting removal directly through your county’s website.

Date Event Price List to Sale Price per Sq Ft Prior Sale
06/13/2025 06/13/25 Sold $289,900 0.0% $201 / Sq Ft
04/11/2025 04/11/25 For Sale $289,900 +114.7% $201 / Sq Ft
12/03/2018 12/03/18 Sold $135,000 -3.6% $94 / Sq Ft View Prior Sale
11/29/2018 11/29/18 For Sale $140,000 -- $97 / Sq Ft
Source: Northern Nevada Regional MLS

Tax History

We collect this data history from publicly available records. To have your information removed, we recommend requesting removal directly through your county’s website.

Year Tax Paid Tax Assessment Tax Assessment Total Assessment is a certain percentage of the fair market value that is determined by local assessors to be the total taxable value of land and additions on the property. Land Improvement
2026 $919 $44,264 $24,500 $19,764
2025 $772 $32,093 $21,000 $11,093
2024 $772 $29,645 $21,000 $8,645
2023 $772 $25,592 $17,500 $8,092
2022 $662 $20,889 $14,000 $6,889
2021 $593 $19,101 $12,075 $7,026
2020 $549 $15,954 $8,758 $7,196
2019 $509 $14,709 $7,616 $7,093
2018 $471 $13,609 $6,623 $6,986
2017 $476 $13,751 $6,623 $7,128
2016 $466 $13,093 $6,623 $6,470
2015 $501 $13,497 $6,623 $6,874
2014 $501 $12,767 $6,623 $6,144
Source: Public Records

Agents Affiliated with this Home

  • Section Image
  • Section Image
See All Agents

Map

Source: Northern Nevada Regional MLS

MLS Number: 250004751

Northern Nevada Regional MLS
Your Personal Tour Guide

Ask me questions while you tour the home.