
Donna-Jean Dargie
Eagle Eye Realty PLLC
(959) 230-0475
40 Total Sales
1 in Hebron
$105,000 Price
Estimated Value: $364,000 - $464,529
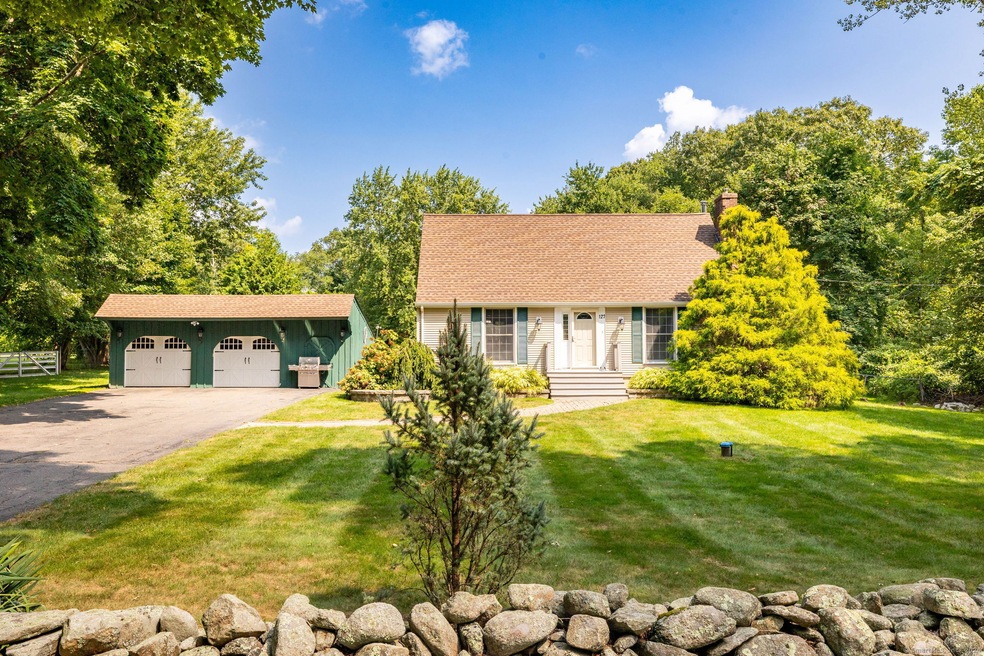
This 3 Bedroom Cape on a 1-acre lot has so much to offer, starting with being located just down the road from two golf courses! Hardwood floors, a sunny remodeled kitchen with granite counters and loads of cabinets for storage, a living room with fireplace with a pellet stove to keep things cozy, a formal dining room, a bedroom and full remodeled bath all round out the main living floor. The 2nd floor has 2 more bedrooms and a half-bath. The large, fully-finished lower level is really nicely done and is currently used as a family room and a home gym. It is wired for surround sound, includes a laundry area, and is warmed by a wood stove that really heats more than just the family room, to keep oil costs at bay! Outside there is an oversized 2 car garage, a deck, a paver patio & front walkway, stonework garden beds, an above-ground swimming pool, a 2-stall stable which is great for storage, and a large flat yard! Lots of updates too: New boiler in 2015, water softener system in 2014, well pump in 2017, kitchen & bathroom remodel in 2008, new roof in 2018 with a 10-year craftsmanship warranty and a 50-year manufacturer warranty. Electrical upgraded to 200amp service. Washer & Dryer 1 year old. Oversized septic system at 1500 gallons. Invisible fence installed to keep dogs safe in the yard! Connecticut Basement Systems installed a drainage/trench system to keep the basement dry. There is so much about this property to appreciate!
Last Agent to Sell the Property
Carl Guild & Associates License #RES.0759092 Listed on: 08/16/2024
Last Buyer's Agent
Better Homes and Gardens Real Estate Executive Real Estate License #REB.0793458
We collect this data history from publicly available records. To have your information removed, we recommend requesting removal directly through your county’s website.
Donna-Jean Dargie
Eagle Eye Realty PLLC
(959) 230-0475
40 Total Sales
1 in Hebron
$105,000 Price
Tatiana and Bill Geist
Berkshire Hathaway NE Prop.
(959) 245-2395
45 Total Sales
1 in Hebron
$510,000 Price
Olivia Crable
Berkshire Hathaway NE Prop.
(860) 590-6948
30 Total Sales
1 in Hebron
$305,000 Price
Dana Fortin
Berkshire Hathaway NE Prop.
(860) 724-2093
25 Total Sales
3 in Hebron
$125K - $560K Price Range
Mirtha Garcia
Eagle Eye Realty PLLC
(860) 791-4764
87 Total Sales
1 in Hebron
$490,000 Price
Christine Costa
Kazantzis Real Estate, LLC
(860) 809-4393
117 Total Sales
1 in Hebron
$400,000 Price
We collect this data history from publicly available records. To have your information removed, we recommend requesting removal directly through your county’s website.
| Date | Buyer | Sale Price | Title Company |
|---|---|---|---|
| $380,000 | None Available | ||
| $214,900 | -- |
We collect this data history from publicly available records. To have your information removed, we recommend requesting removal directly through your county’s website.
| Date | Status | Borrower | Loan Amount |
|---|---|---|---|
| Open | $347,985 | ||
| Previous Owner | $60,000 | ||
| Previous Owner | $171,920 | ||
| Previous Owner | $32,235 | ||
| Previous Owner | $32,235 | ||
| Previous Owner | $175,000 |
We collect this data history from publicly available records. To have your information removed, we recommend requesting removal directly through your county’s website.
| Date | Event | Price | List to Sale | Price per Sq Ft |
|---|---|---|---|---|
| 11/22/2024 11/22/24 | Sold | $380,000 | -10.6% | $186 / Sq Ft |
| 11/21/2024 11/21/24 | Pending | -- | -- | -- |
| 10/02/2024 10/02/24 | Price Changed | $424,900 | -5.6% | $208 / Sq Ft |
| 08/16/2024 08/16/24 | For Sale | $449,900 | -- | $221 / Sq Ft |
We collect this data history from publicly available records. To have your information removed, we recommend requesting removal directly through your county’s website.
| Year | Tax Paid | Tax Assessment Tax Assessment Total Assessment is a certain percentage of the fair market value that is determined by local assessors to be the total taxable value of land and additions on the property. | Land | Improvement |
|---|---|---|---|---|
| 2025 | $6,485 | $175,980 | $52,500 | $123,480 |
| 2024 | $5,999 | $173,880 | $52,500 | $121,380 |
| 2023 | $5,771 | $173,880 | $52,500 | $121,380 |
| 2022 | $5,512 | $173,880 | $52,500 | $121,380 |
| 2021 | $5,491 | $151,130 | $52,500 | $98,630 |
| 2020 | $5,491 | $151,130 | $52,500 | $98,630 |
| 2019 | $5,599 | $151,130 | $52,500 | $98,630 |
| 2018 | $5,658 | $151,130 | $52,500 | $98,630 |
| 2017 | $5,592 | $151,130 | $52,500 | $98,630 |
| 2016 | $5,985 | $167,930 | $83,160 | $84,770 |
| 2015 | $6,045 | $167,930 | $83,160 | $84,770 |
| 2014 | $6,003 | $167,930 | $83,160 | $84,770 |
Seller's Agent in 2024
Lynn Minnick
Carl Guild & Associates
(860) 989-7267
70 Total Sales
Buyer's Agent in 2024
Gina Beiser
Executive Real Estate
(860) 716-0916
66 Total Sales
Source: SmartMLS
MLS Number: 24040005
APN: HEBR-000056-000000-000025
Disclaimer: Certain information contained herein is derived from information provided by parties other than Homes.com. All information provided is deemed reliable, but is not guaranteed to be accurate and should be independently verified.
IDX information is provided exclusively for personal, non-commercial use, and may not be used for any purpose other than to identify prospective properties consumers may be interested in purchasing. Information is deemed reliable but not guaranteed.
Ask me questions while you tour the home.