
Jason Paxton
BHHS C Dan Joyner - Midtown
(864) 766-8847
107 Total Sales
2 in Abbeville
$30K - $166K Price Range



Estimated Value: $255,000 - $314,000
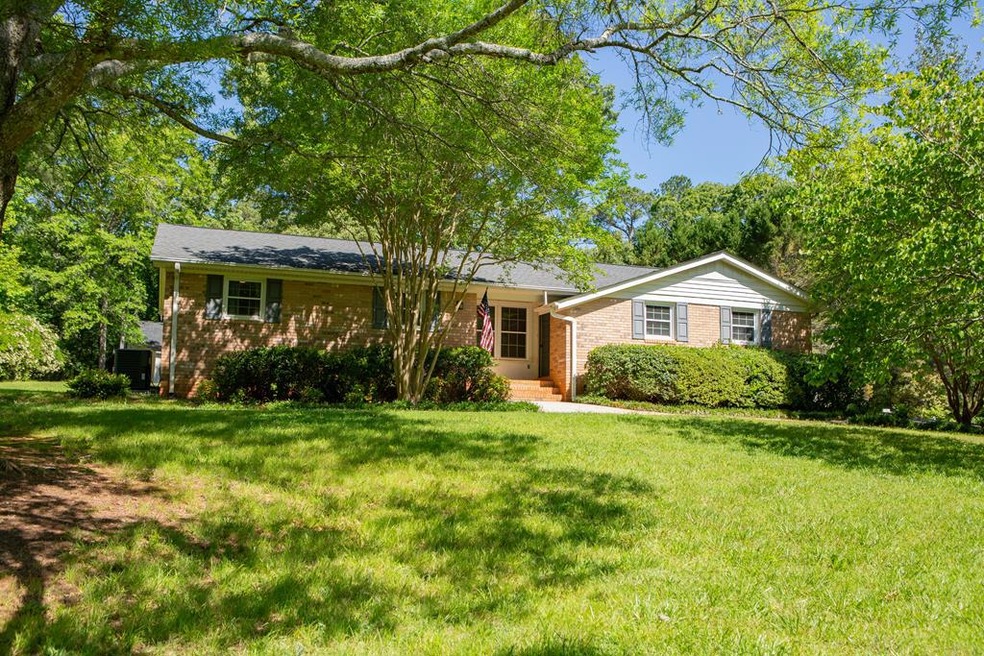
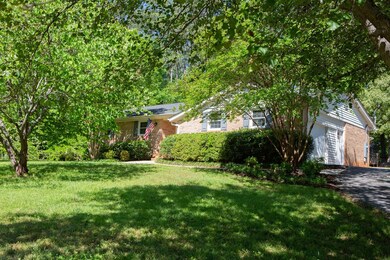
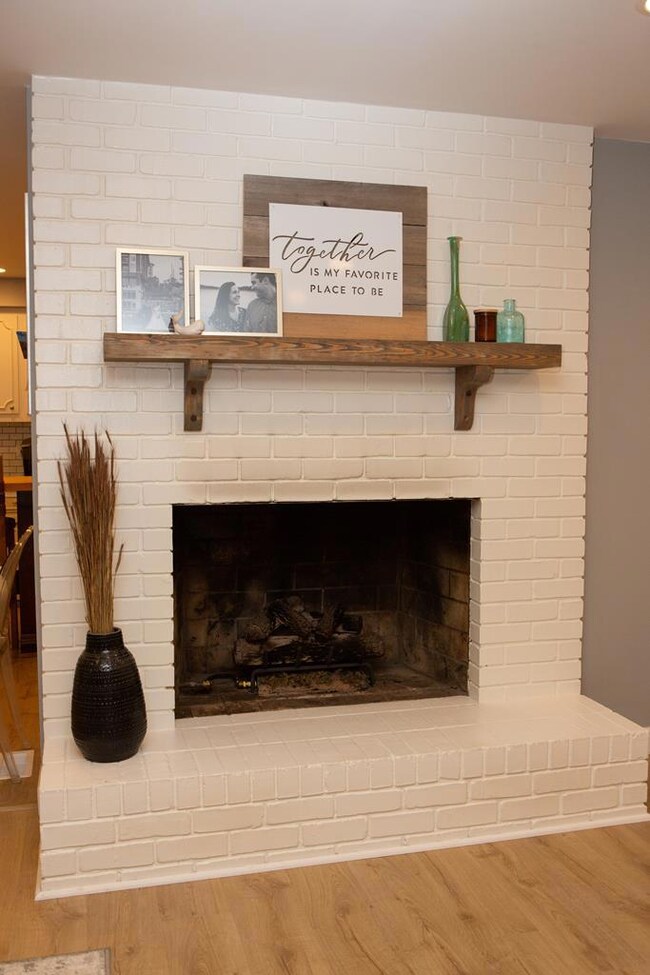
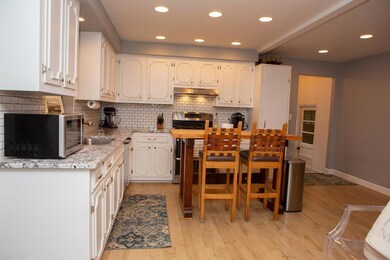
Looking for that country feel but want the convenience of being close to all your needs, then 127 Whip O' Will is for you! This totally updated and remodeled home has it all. New high end Pergo laminate flooring throughout the main living space, all smooth ceilings no more popcorn!! This brick ranch with open floor plan is move in ready! All the home has been freshly painted in fresh and bright neutral tones throughout! Now this home features a new interior mudroom/ laundry room with wonderful storage no more going outside to do your wash. The kitchen is a cook's delight with gourmet gas range with double oven, granite countertops with subway tile backsplash, and large pantry. The open floor plan of this home has ample living space with a Living Room/ Dining Room Combo with gas fireplace, plus a den and sunroom with ceramic tile flooring. Lovely Master Suite with two closets and fully remodeled master bath with walk-in tiled shower and double sink vanity. The home also features a remodeled guest bath with tub shower and two additional bedrooms. The interior of this home is just the beginning, the house sits on a large corner lot with mature trees, great deck, and patio. A two story, three bay barn with two automated garage doors and a second level half bath. A wonderful place for storage or workshop. A true must see!
Last Agent to Sell the Property
ERA Wilder Realty Inc License #14840 Listed on: 05/07/2020
Last Buyer's Agent
Non Member
Non Member Office
We collect this data history from publicly available records. To have your information removed, we recommend requesting removal directly through your county’s website.
Jason Paxton
BHHS C Dan Joyner - Midtown
(864) 766-8847
107 Total Sales
2 in Abbeville
$30K - $166K Price Range
Sharon Mulkey
RE/MAX Action Realty
(864) 664-3261
184 Total Sales
2 in Abbeville
$7K - $190K Price Range
Dana Merritt
eXp Realty LLC (Greenville)
(864) 971-3229
35 Total Sales
2 in Abbeville
$189K - $190K Price Range
Wes Edwards
Relocate Upstate Realty
(864) 659-2783
92 Total Sales
1 in Abbeville
$167,500 Price
Rebecca Harrison
RE/MAX Action Realty
(864) 387-1974
86 Total Sales
1 in Abbeville
$443,000 Price
Tonya Wehr
Your Home Sold Guaranteed Realty - Kellar Lawrence
(864) 413-8903
33 Total Sales
1 in Abbeville
$153,000 Price
We collect this data history from publicly available records. To have your information removed, we recommend requesting removal directly through your county’s website.
| Date | Buyer | Sale Price | Title Company |
|---|---|---|---|
| $180,000 | -- | ||
| Antone Peter Kile | $163,000 | -- |
We collect this data history from publicly available records. To have your information removed, we recommend requesting removal directly through your county’s website.
| Date | Event | Price | List to Sale | Price per Sq Ft |
|---|---|---|---|---|
| 06/30/2020 06/30/20 | Sold | $180,000 | +2.9% | $95 / Sq Ft |
| 05/31/2020 05/31/20 | Pending | -- | -- | -- |
| 05/13/2020 05/13/20 | For Sale | $174,900 | -- | $92 / Sq Ft |
We collect this data history from publicly available records. To have your information removed, we recommend requesting removal directly through your county’s website.
| Year | Tax Paid | Tax Assessment Tax Assessment Total Assessment is a certain percentage of the fair market value that is determined by local assessors to be the total taxable value of land and additions on the property. | Land | Improvement |
|---|---|---|---|---|
| 2025 | $1,084 | $7,200 | $400 | $6,800 |
| 2024 | $1,084 | $7,200 | $400 | $6,800 |
| 2023 | $1,092 | $7,196 | $400 | $6,796 |
| 2022 | $1,117 | $7,200 | $400 | $6,800 |
| 2021 | $1,170 | $7,200 | $400 | $6,800 |
| 2020 | $862 | $5,160 | $400 | $4,760 |
| 2019 | $825 | $5,160 | $400 | $4,760 |
| 2018 | $827 | $5,160 | $400 | $4,760 |
| 2017 | $2,666 | $7,740 | $600 | $7,140 |
| 2016 | $925 | $5,950 | $600 | $5,350 |
| 2015 | -- | $5,950 | $600 | $5,350 |
| 2010 | -- | $0 | $0 | $0 |
Seller's Agent in 2020
Nicoletta Hutto
ERA Wilder Realty Inc
(864) 993-6303
67 Total Sales
NM
Buyer's Agent in 2020
Non Member
Non Member Office
Source: MLS of Greenwood
MLS Number: 119131
APN: 096-00-00-013
Disclaimer: Certain information contained herein is derived from information provided by parties other than Homes.com. All information provided is deemed reliable, but is not guaranteed to be accurate and should be independently verified.
IDX information is provided exclusively for personal, non-commercial use, and may not be used for any purpose other than to identify prospective properties consumers may be interested in purchasing. Information is deemed reliable but not guaranteed.
Ask me questions while you tour the home.