NOT LISTED FOR SALE
2 Beds
2 Baths
1,422 Sq Ft
2,614 Sq Ft Lot

Sale Details

Date Sold: August 6, 2012

Last sale price $430,000 $302 Per Sq Ft

5 Days on Market

Highlights

  • Deck
  • Property is near public transit and schools
  • Main Floor Primary Bedroom
  • Cambridgeport Rated A-
  • Wood Flooring
  • 3-minute walk to Donnelly Field

About This Home

As of August 2012

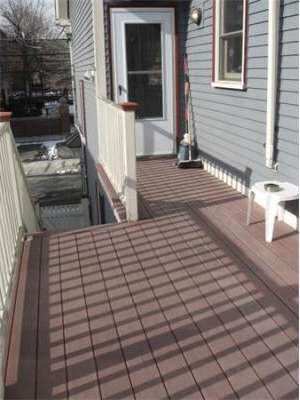
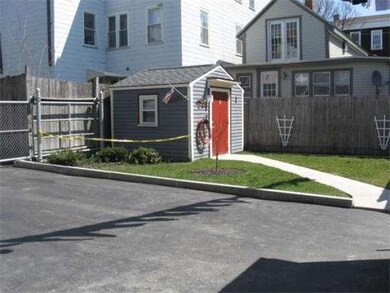
Built new in 2000, this 2 level condo has so many great features! There are 5 skylights, master bdrm w/ huge cathedral ceiling & access to private deck; hardwood floors, AC, in-unit laundry on first level. The top floor suite has full bath and skylights. One deeded off street pking, shared yard & your own shed. This unit is centrally located between Inman, Kendall, Lechmere & Union Squares. Easy access to Boston, Red & Green Line and Highways.

Last Agent to Sell the Property

colleen sleeper

Turn Key Realty Listed on: 04/17/2012

Turn Key Realty

Last Buyer's Agent

Fred Meyer

University Real Estate, Harvard Square

Create a Home Valuation Report for This Property
The Home Valuation Report is an in-depth analysis detailing your home's value as well as a comparison with similar homes in the area

Property Details

Home Type

  • Condominium

Est. Annual Taxes

  • $9,999

Year Built

  • Built in 2000

Lot Details

  • 2,614

HOA Fees

  • $145 Monthly HOA Fees

Home Design

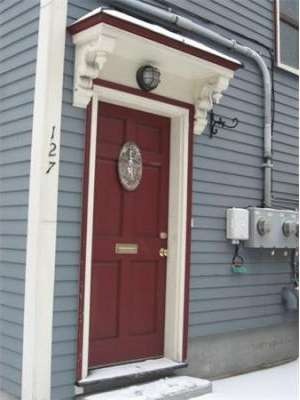
  • Entry on the 2nd floor
  • Frame Construction
  • Shingle Roof
  • Block Exterior

Interior Spaces

  • 1,422 Sq Ft Home
  • 2-Story Property
  • Ceiling Fan
  • Skylights
  • Insulated Windows
  • Insulated Doors
  • Home Security System

Kitchen

  • Range
  • Dishwasher
  • Disposal

Flooring

  • Wood
  • Wall to Wall Carpet
  • Ceramic Tile

Bedrooms and Bathrooms

  • 2 Bedrooms
  • Primary Bedroom on Main
  • 2 Full Bathrooms

Laundry

  • Laundry in unit
  • Washer and Electric Dryer Hookup

Parking

  • 1 Car Parking Space
  • Paved Parking
  • Open Parking
  • Off-Street Parking
  • Deeded Parking

Outdoor Features

  • Balcony
  • Deck
  • Outdoor Storage

Utilities

  • Forced Air Heating and Cooling System
  • 1 Cooling Zone
  • 1 Heating Zone
  • Natural Gas Connected
  • Gas Water Heater

Additional Features

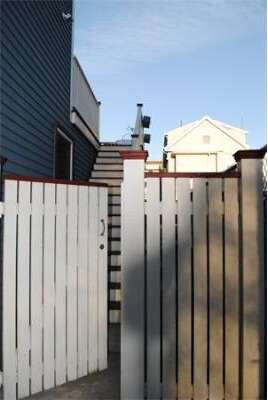
  • Security Fence
  • Property is near public transit and schools

Listing and Financial Details

  • Assessor Parcel Number 4826596

Community Details

Overview

  • Association fees include water, sewer, insurance, maintenance structure, ground maintenance, snow removal
  • 2 Units

Amenities

  • Common Area
  • Shops
  • Coin Laundry

Recreation

  • Community Pool
  • Park

Pet Policy

  • Breed Restrictions

Property Details

Home Type

Condominium

Est. Annual Taxes

$9,999

Year Built

Built in 2000

Lot Details

2,614 Sq Ft Lot

HOA Fees

$145 per month

Listing Details

  • Property Type: Residential
  • Property Sub Type: Condominium
  • Structure Type: 2/3 Family
  • Year Built: 2000
  • Buyer Agency Type: %
  • Entry Level: 2
  • Transaction Broker Type: %
  • Year Built Details: Renovated Since
  • SUB AGENCY OFFERED: No
  • Year Round: Yes
  • ResoPropertyType: Residential
  • Special Features: None
  • Stories: 2

Interior Features

  • Flooring: Tile, Carpet, Hardwood
  • Door Features: Insulated Doors
  • Entry Location: Unit Placement(Upper)
  • Fireplace YN: No
  • Appliances: Range,Dishwasher,Disposal,Refrigerator, Gas Water Heater, Utility Connections for Gas Oven, Utility Connections for Electric Dryer
  • Total Bedrooms: 2
  • Room Bedroom2 Level: First
  • Room Bedroom2 Features: Flooring - Wall to Wall Carpet
  • Full Bathrooms: 2
  • Total Bathrooms: 2
  • Room Master Bedroom Features: Skylight, Ceiling Fan(s), Flooring - Wall to Wall Carpet, Balcony / Deck
  • Room Master Bedroom Level: First
  • Bathroom 1 Features: Bathroom - Full, Flooring - Stone/Ceramic Tile
  • Bathroom 1 Level: Third
  • Bathroom 2 Level: Second
  • Bathroom 2 Features: Bathroom - Full, Skylight, Flooring - Stone/Ceramic Tile
  • Room Kitchen Level: First
  • Room Kitchen Features: Skylight
  • Laundry Features: In Unit, Washer Hookup
  • Room Living Room Level: First
  • Room Living Room Features: Ceiling Fan(s), Flooring - Hardwood
  • Living Area: 1422
  • Stories Total: 2
  • Window Features: Insulated Windows
  • MAIN LO: AN4643
  • MAIN SO: BB9935

Exterior Features

  • Exterior Features: Storage
  • Construction Materials: Frame, Block
  • Fencing: Security, Fenced
  • Patio And Porch Features: Deck, Deck - Composite
  • Roof: Shingle
  • Waterfront YN: No

Garage/Parking

  • Attached Garage YN: No
  • Carport Y N: No
  • Garage YN: No
  • Open Parking YN: Yes
  • Parking Features: Deeded, Off Street, Paved
  • Total Parking Spaces: 1

Utilities

  • Sewer: Public Sewer
  • Utilities: for Gas Oven, for Electric Dryer, Washer Hookup
  • Cooling: Central Air
  • Heating: Forced Air
  • Cooling Y N: Yes
  • Electric: Circuit Breakers
  • Heating YN: Yes
  • Security Features: Security System
  • Water Source: Public
  • HEAT ZONES: 1
  • COOLING ZONES: 1

Condo/Co-op/Association

  • Association Fee: 145
  • Association Fee Frequency: Monthly
  • Association YN: Yes
  • Community Features: Public Transportation, Shopping, Pool, Park, Laundromat, Highway Access, House of Worship, Public School, T-Station, University
  • MANAGEMENT: Owner Association
  • ResoAssociationFeeFrequency: Monthly

Fee Information

  • Association Fee Includes: Water, Sewer, Insurance, Maintenance Structure, Maintenance Grounds, Snow Removal

Lot Info

  • Parcel Number: 4826596
  • Zoning: R1
  • Farm Land Area Units: Square Feet
  • Lot Size Acres: 0.06
  • Lot Size Sq Ft: 2613.6
  • Lot Size Units: Acres
  • LOT SIZE: 2720
  • OUTDOOR SPACE AVAILABLE: Yes - Common

Rental Info

  • Pets Allowed: Breed Restrictions

Tax Info

  • Tax Year: 2012
  • Tax Annual Amount: 9999

Multi Family

  • Number Of Units Total: 2

Home Values in the Area

Source: Public Records

Average Home Value in this Area


Source: Public Records

Agents Specializing in Wellington-Harrington, MA

See All Agents

Property History

We collect this data history from publicly available records. To have your information removed, we recommend requesting removal directly through your county’s website.

Date Event Price List to Sale Price per Sq Ft
08/06/2012 08/06/12 Sold $430,000 -2.3% $302 / Sq Ft
04/17/2012 04/17/12 For Sale $439,900 -- $309 / Sq Ft
Source: MLS Property Information Network (MLS PIN)

Agents Affiliated with this Home

  • Section Image
  • Section Image
See All Agents

Map

Source: MLS Property Information Network (MLS PIN)

MLS Number: 71368601

MLS Property Information Network (MLS PIN)
Your Personal Tour Guide

Ask me questions while you tour the home.