
Kenneth Morrison
Responds Quickly
Horizon Realty Associates LLC
(828) 608-1485
22 Total Sales
1 in Statesville
$284,900 Price
Estimated Value: $329,845
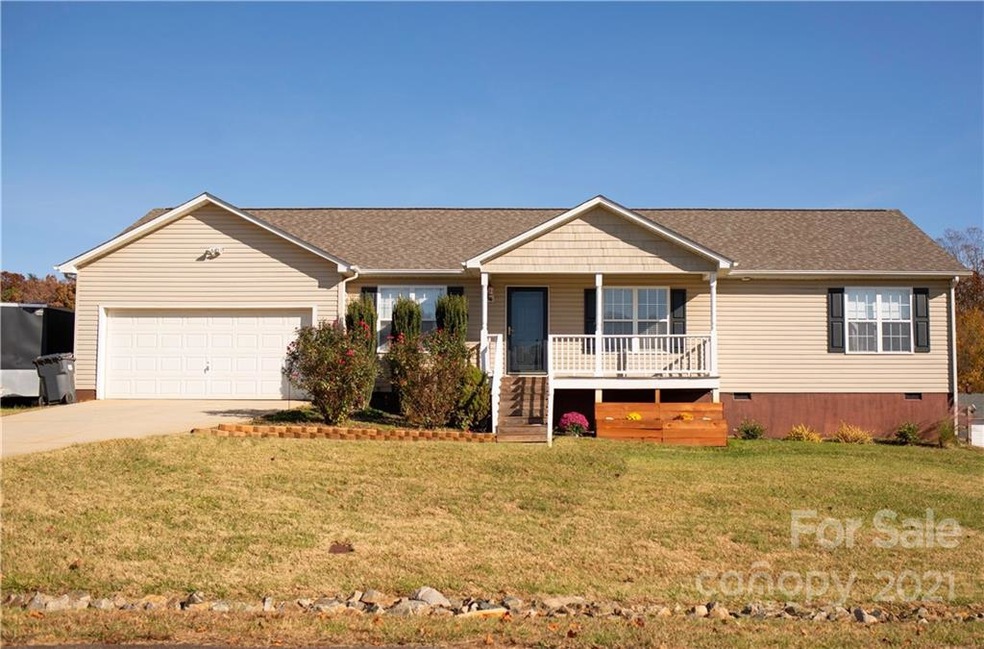
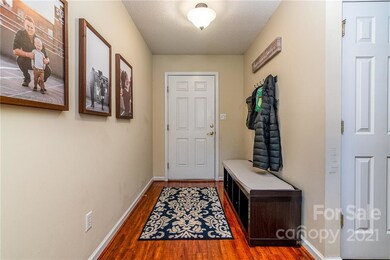
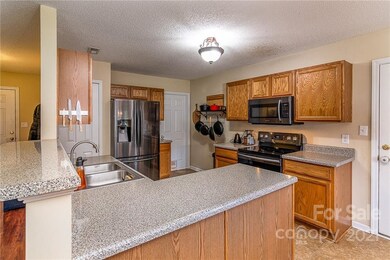
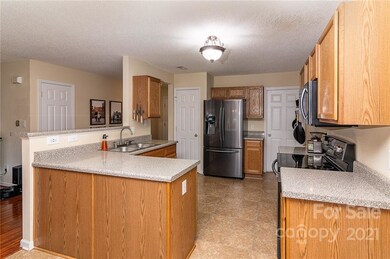
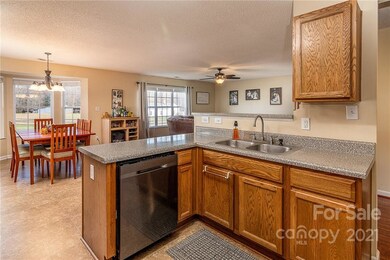
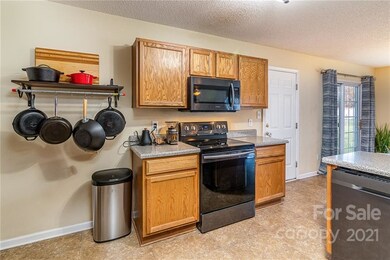
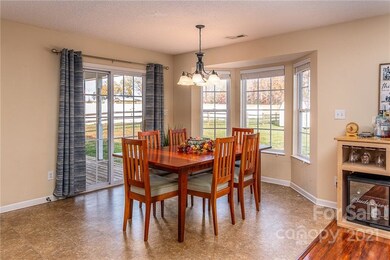
Welcome Home! This cul-de-sac home has it all. Huge rooms, open floor plan, tons of natural light, and more. The kitchen features a breakfast bar, great counter space, and new stainless steel appliances. The great room is massive and has plenty of room for large furniture. The master suite features a walk-in closet and a newly renovated bathroom. The secondary bedrooms are generously sized, and the other full bathroom has been beautiful renovated too. The sprawling covered back porch is the perfect place to enjoy the view of the flat, fenced, and peaceful backyard. NO HOA! Brand NEW Roof! Move-in ready!! Come see it before it's gone.
Last Agent to Sell the Property
Keller Williams Unified License #287303 Listed on: 11/27/2021
We collect this data history from publicly available records. To have your information removed, we recommend requesting removal directly through your county’s website.
Kenneth Morrison
Horizon Realty Associates LLC
(828) 608-1485
22 Total Sales
1 in Statesville
$284,900 Price
Barbara Dennes
Milemma Realty, LLC
(980) 319-1172
20 Total Sales
2 in Statesville
$315K - $475K Price Range
Kelsie Blevins
Realty Executives of Hickory
(828) 795-2496
117 Total Sales
5 in Statesville
$78K - $563K Price Range
Belle Martin
Berkshire Hathaway HomeServices Carolinas Realty
(910) 900-5248
28 Total Sales
1 in Statesville
$129,500 Price
Noah Morris
COMPASS
(561) 609-0728
59 Total Sales
2 in Statesville
$390K - $430K Price Range
Dalton Sorrells
Berkshire Hathaway HomeServices Carolinas Realty
(689) 220-7261
9 Total Sales
2 in Statesville
$235K - $690K Price Range
We collect this data history from publicly available records. To have your information removed, we recommend requesting removal directly through your county’s website.
| Date | Buyer | Sale Price | Title Company |
|---|---|---|---|
| $301,000 | Simon Peter W | ||
| $170,000 | None Available | ||
| -- | None Available | ||
| $147,720 | None Available | ||
| -- | None Available | ||
| $17,000 | -- |
We collect this data history from publicly available records. To have your information removed, we recommend requesting removal directly through your county’s website.
| Date | Status | Borrower | Loan Amount |
|---|---|---|---|
| Open | $211,000 | ||
| Previous Owner | $165,750 | ||
| Previous Owner | $161,405 | ||
| Previous Owner | $112,959 | ||
| Previous Owner | $137,851 |
We collect this data history from publicly available records. To have your information removed, we recommend requesting removal directly through your county’s website.
| Date | Event | Price | List to Sale | Price per Sq Ft | Prior Sale |
|---|---|---|---|---|---|
| 01/20/2022 01/20/22 | Sold | $301,000 | +3.8% | $196 / Sq Ft | |
| 12/15/2021 12/15/21 | Pending | -- | -- | -- | |
| 12/04/2021 12/04/21 | Price Changed | $289,900 | -3.0% | $189 / Sq Ft | |
| 11/27/2021 11/27/21 | For Sale | $299,000 | +76.0% | $195 / Sq Ft | |
| 03/04/2019 03/04/19 | Sold | $169,900 | 0.0% | $111 / Sq Ft | View Prior Sale |
| 02/06/2019 02/06/19 | Pending | -- | -- | -- | |
| 01/18/2019 01/18/19 | For Sale | $169,900 | -- | $111 / Sq Ft |
We collect this data history from publicly available records. To have your information removed, we recommend requesting removal directly through your county’s website.
| Year | Tax Paid | Tax Assessment Tax Assessment Total Assessment is a certain percentage of the fair market value that is determined by local assessors to be the total taxable value of land and additions on the property. | Land | Improvement |
|---|---|---|---|---|
| 2025 | $1,659 | $271,090 | $33,600 | $237,490 |
| 2024 | $1,659 | $271,090 | $33,600 | $237,490 |
| 2023 | $1,659 | $271,090 | $33,600 | $237,490 |
| 2022 | $956 | $142,740 | $15,750 | $126,990 |
| 2021 | $952 | $142,740 | $15,750 | $126,990 |
| 2020 | $952 | $142,740 | $15,750 | $126,990 |
| 2019 | $937 | $142,740 | $15,750 | $126,990 |
| 2018 | $841 | $132,100 | $15,750 | $116,350 |
| 2017 | $841 | $132,100 | $15,750 | $116,350 |
| 2016 | $841 | $132,100 | $15,750 | $116,350 |
| 2015 | $846 | $132,100 | $15,750 | $116,350 |
| 2014 | $807 | $135,140 | $15,750 | $119,390 |
Seller's Agent in 2022
Kelly Wodzinski
Keller Williams Unified
(704) 607-6403
115 Total Sales
Buyer's Agent in 2022
Sonya Leonard
Keller Williams Unified
(704) 450-0588
66 Total Sales
Seller's Agent in 2019
Roxanna Levan
Allen Tate Realtors
(704) 437-0204
128 Total Sales
M
Buyer's Agent in 2019
Melanie Mills Johnson
Lifestyle International Realty
(704) 733-7933
39 Total Sales
Source: Canopy MLS
MLS Number: 3806530
APN: 4758-87-0182.000
Disclaimer: Certain information contained herein is derived from information provided by parties other than Homes.com. All information provided is deemed reliable, but is not guaranteed to be accurate and should be independently verified.
All data is obtained from various sources and may not have been verified by broker or MLS GRID. Supplied Open House Information is subject to change without notice. All information should be independently reviewed and verified for accuracy. Properties may or may not be listed by the office/agent presenting the information. Some IDX listings have been excluded from this website.
Based on information submitted to the MLS GRID
Listings courtesy of Canopy MLS as distributed by MLS GRID
Ask me questions while you tour the home.